
762 Valmont DriveMonroe, MI 48162
Mortgage Calculator
Monthly Payment (Est.)
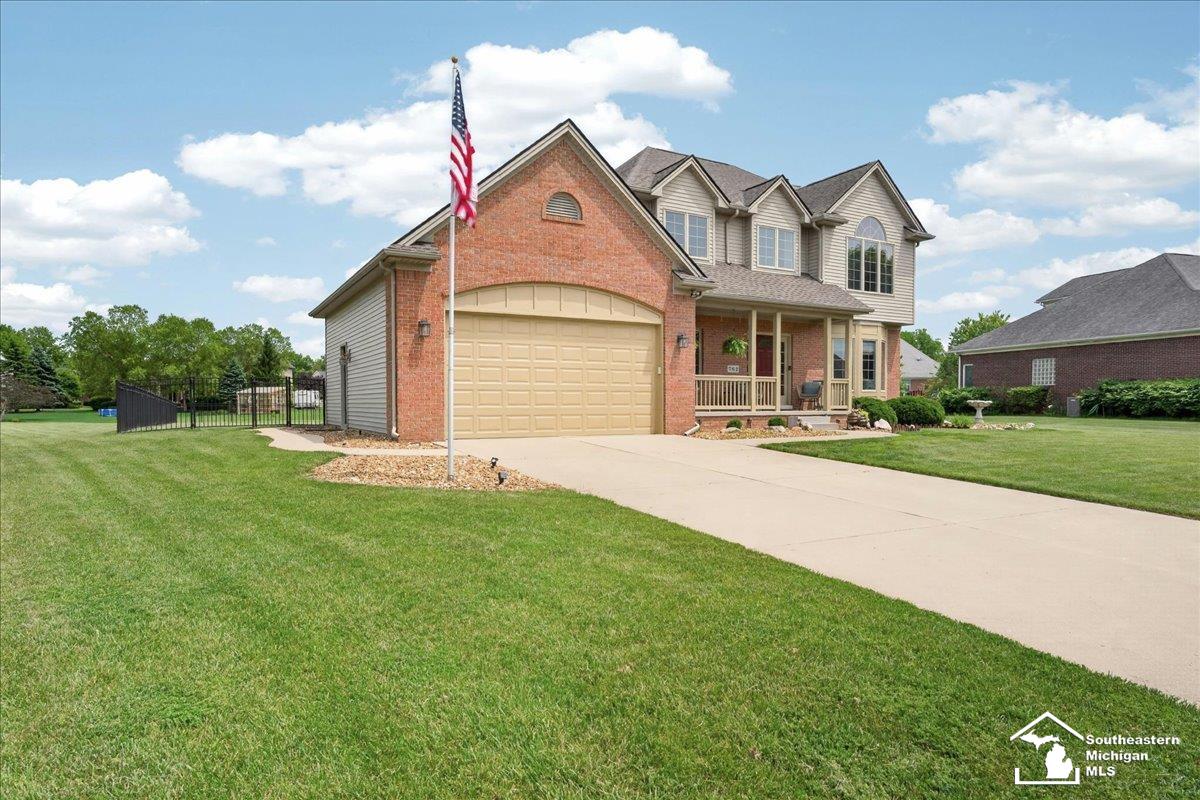
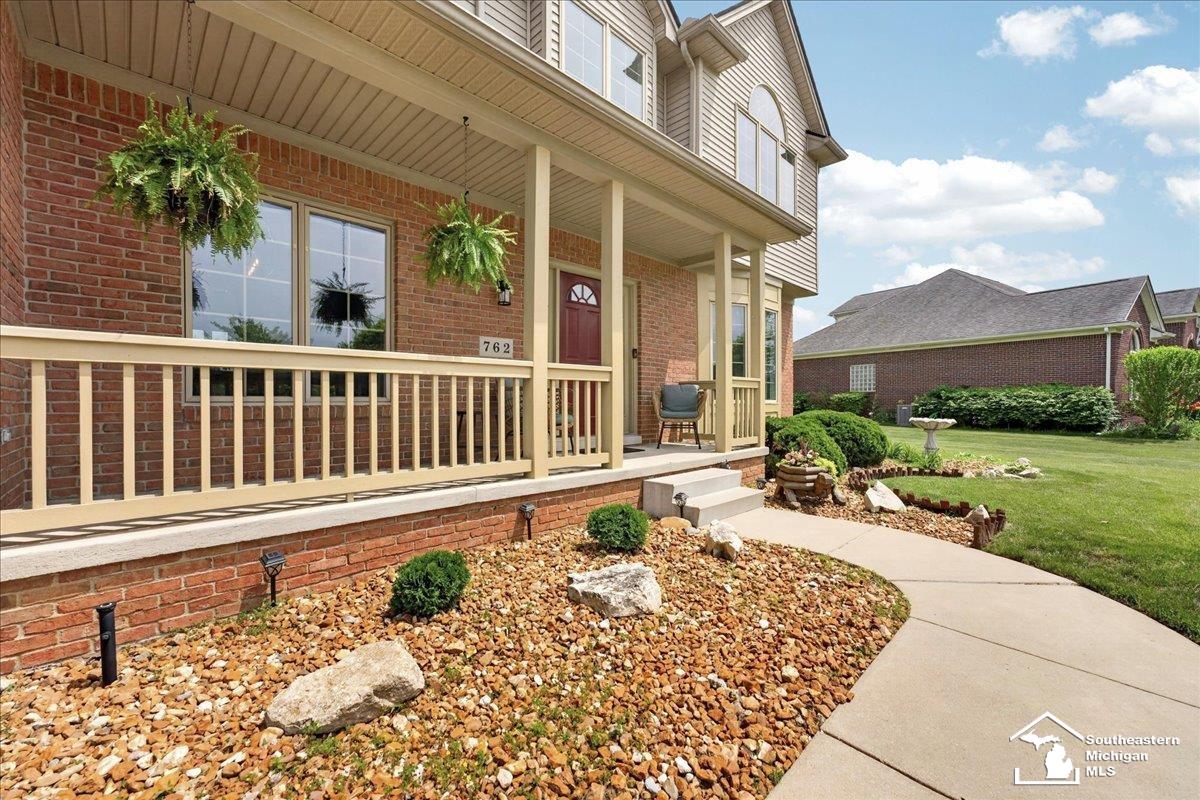
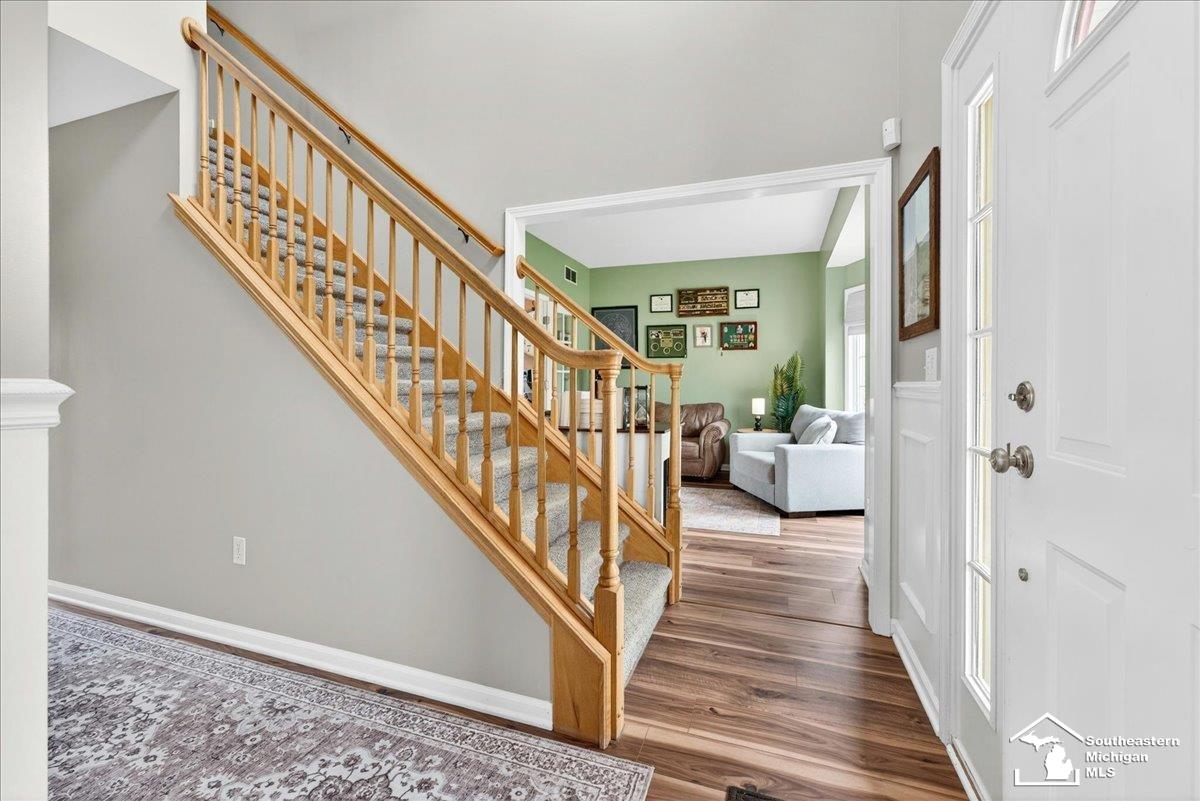
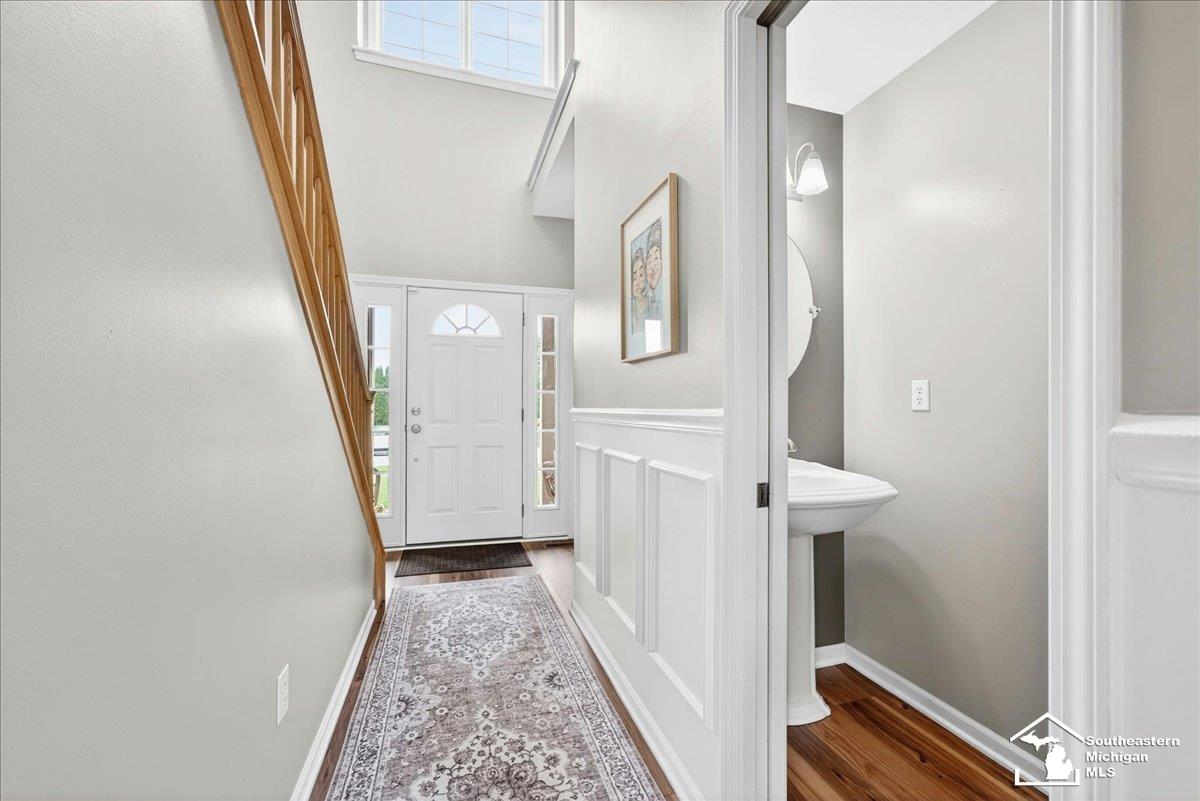
$2,212LOW INTEREST RATE INCENTIVE AVAILABLE Welcome to 762 Valmont Dr, an incredibly well maintained and beautifully updated 4 bedroom, 4 bath colonial nestled on one of the largest lots in highly sought-after Frenchman’s Bend, one of Monroe’s premier subdivisions! From the moment you step inside, you’ll appreciate the bright and inviting floor plan filled with natural light and thoughtfully designed living spaces throughout. The charming first floor features a formal dining room, spacious living room, versatile den or office space, convenient first-floor laundry, and a large eat-in gourmet kitchen complete with luxury granite countertops and newer appliances — perfect for everyday living and entertaining alike. Upstairs, you’ll find four generously sized bedrooms, an updated main bath, and an impressive primary suite featuring a walk-in closet and a spa-inspired en-suite bath with soaking tub and seperate full shower. The fully finished basement adds exceptional additional living and recreational space and includes a convenient half bath — ideal for entertaining, a home gym or media room. Step outside and enjoy peaceful suburban living at its finest with an expansive over half-acre lot situated on a quiet dead-end street surrounded by beautiful landscaping and serene views. The fully fenced backyard offers privacy and functionality, while the property line extends beyond the fenced area for even more outdoor space to enjoy. Relax or entertain on the beautiful backyard patio and experience everything this exceptional home has to offer. A rare opportunity to own a truly move-in ready home in one of Monroe’s most desirable neighborhoods! Newer roof, furnace & HWT. Updated mechanicals throughout.
| 3 weeks ago | Listing updated with changes from the MLS® | |
| 3 weeks ago | Status changed to Pending | |
| 3 months ago | Price changed to $484,900 | |
| 4 months ago | Listing first seen on site |

Provided through IDX via MiRealSource. Courtesy of MiRealSource Shareholder. Copyright MiRealSource.
The information published and disseminated by MiRealSource is communicated verbatim, without change by MiRealSource, as filed with MiRealSource by its members. The accuracy of all information, regardless of source, is not guaranteed or warranted. All information should be independently verified.
Copyright 2026 MiRealSource. All rights reserved. The information provided hereby constitutes proprietary information of MiRealSource, Inc. and its shareholders, affiliates, and licensees and may not be reproduced or transmitted in any form or by any means, electronic or mechanical, including photocopy, recording, scanning, or any information storage and retrieval system, without written permission from MiRealSource, Inc.
Last checked: 2026-09-14 01:28 PM UTC