1. Home
  2. 1009 Regents Park Drive,...
Save
Ask
Tour
Hide
Share
$570,000
94 Days On Site

1009 Regents Park Drive
Monroe, MI 48161

For Sale|Single Family Residence|Active
4
Beds
4
Total Baths
3
Full Baths
1
Partial Bath
4,817
SqFt
$118
/SqFt
2001
Built
Subdivision:
Carrington Fairways
County:
Monroe
Listing courtesy of Jack Giarmo of Coldwell Banker Haynes R.E. in Monroe
Call Now: (734) 241-2700
Is this the listing for you? We can help make it yours.
(734) 241-2700
1009 Regents Park Drive1009 Regents Park Drive1009 Regents Park Drive1009 Regents Park Drive
Save
Ask
Tour
Hide
Share

Mortgage Calculator

Monthly Payment (Est.)

$2,601
Calculator powered by Showcase IDX, a Constellation1 Company. Copyright ©2026 Information is deemed reliable but not guaranteed.

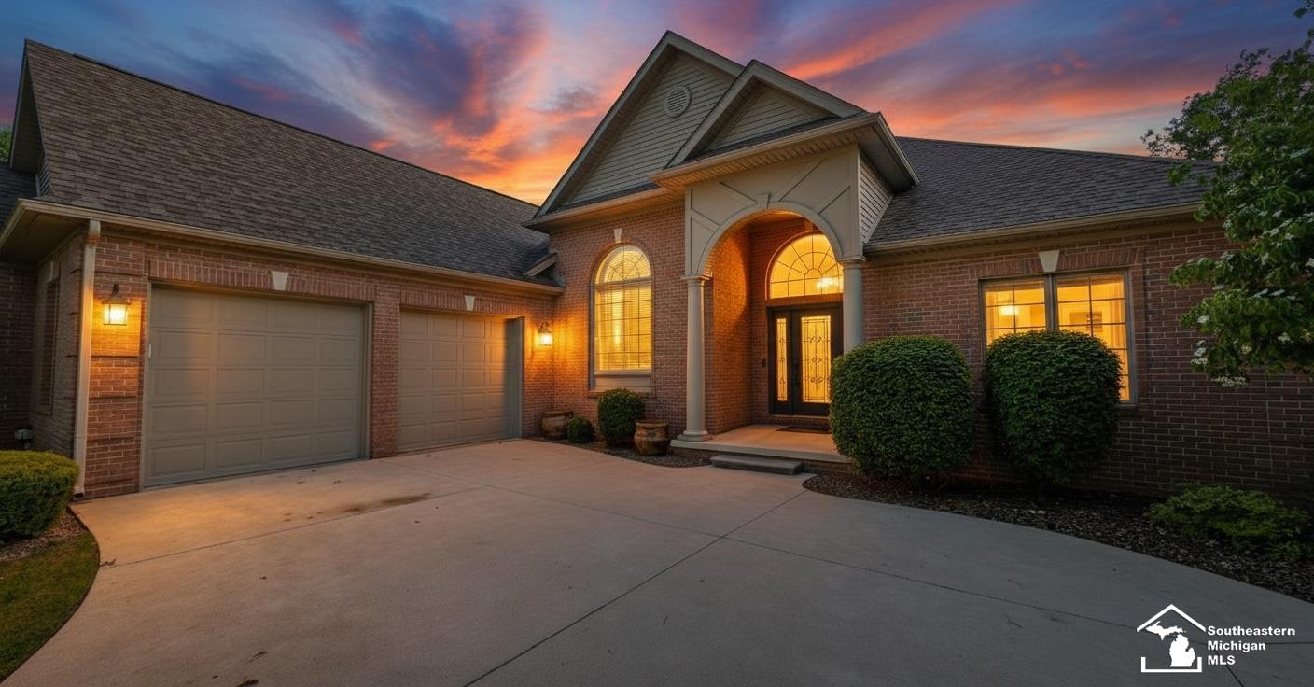
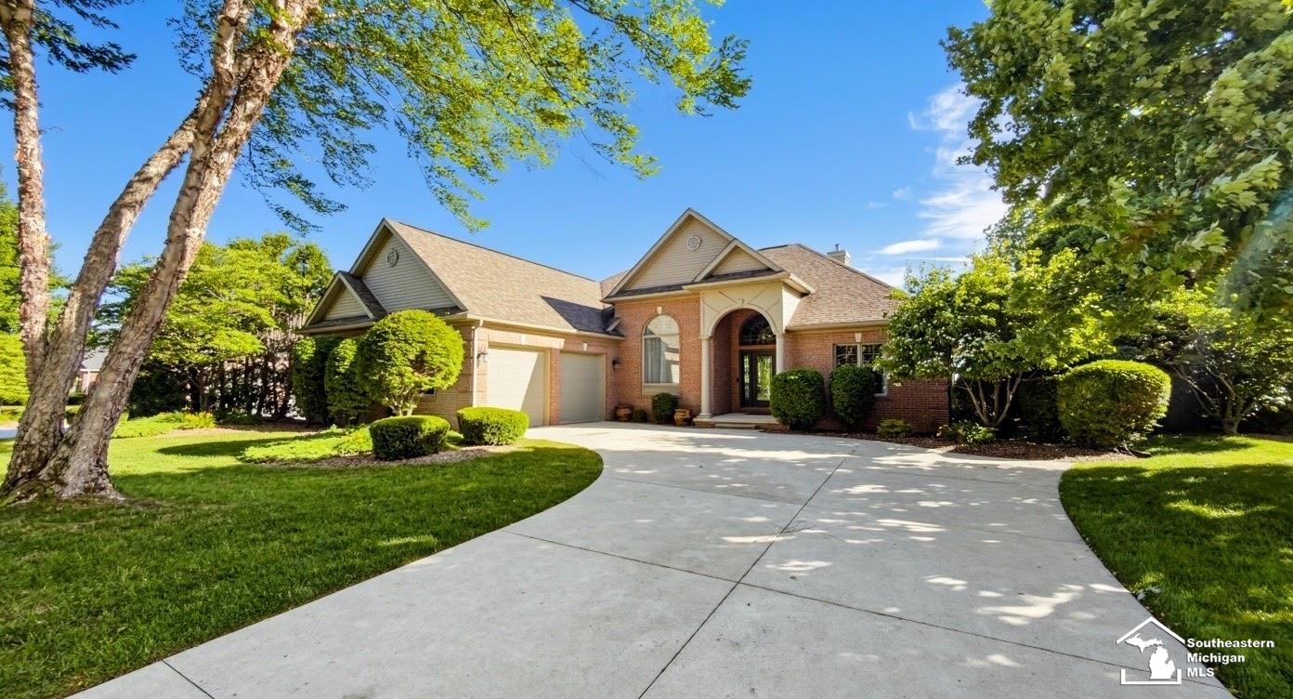
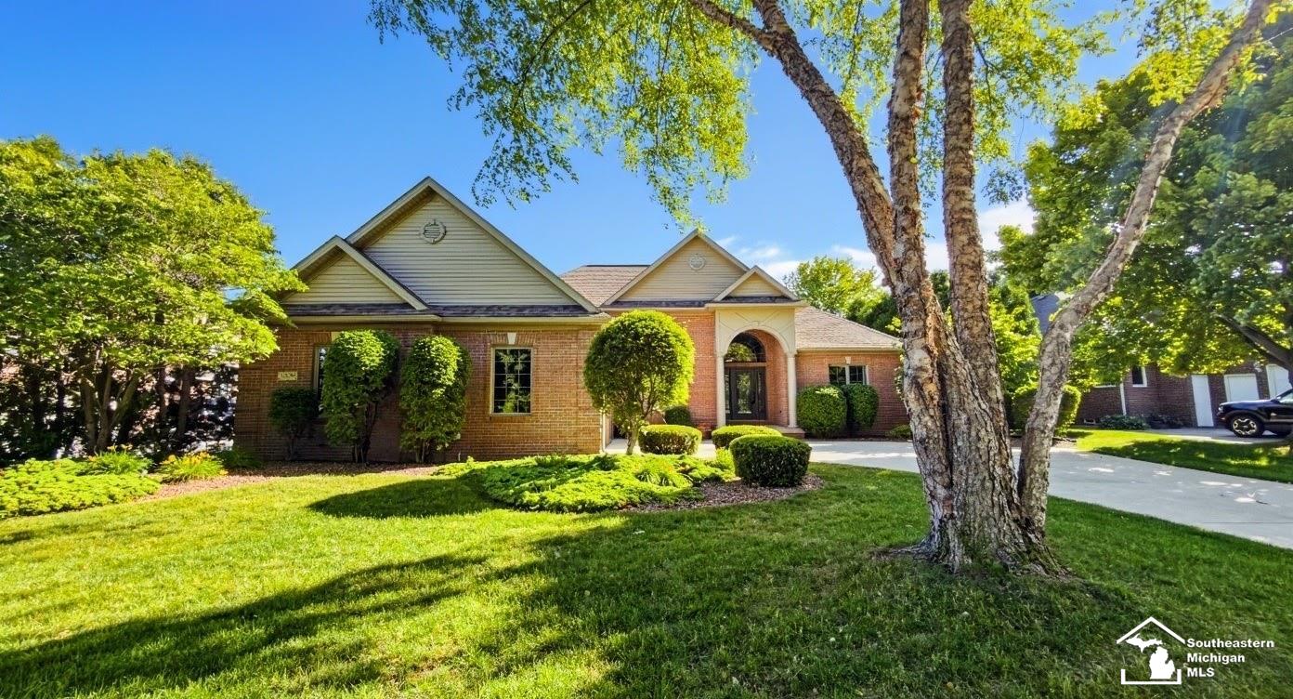
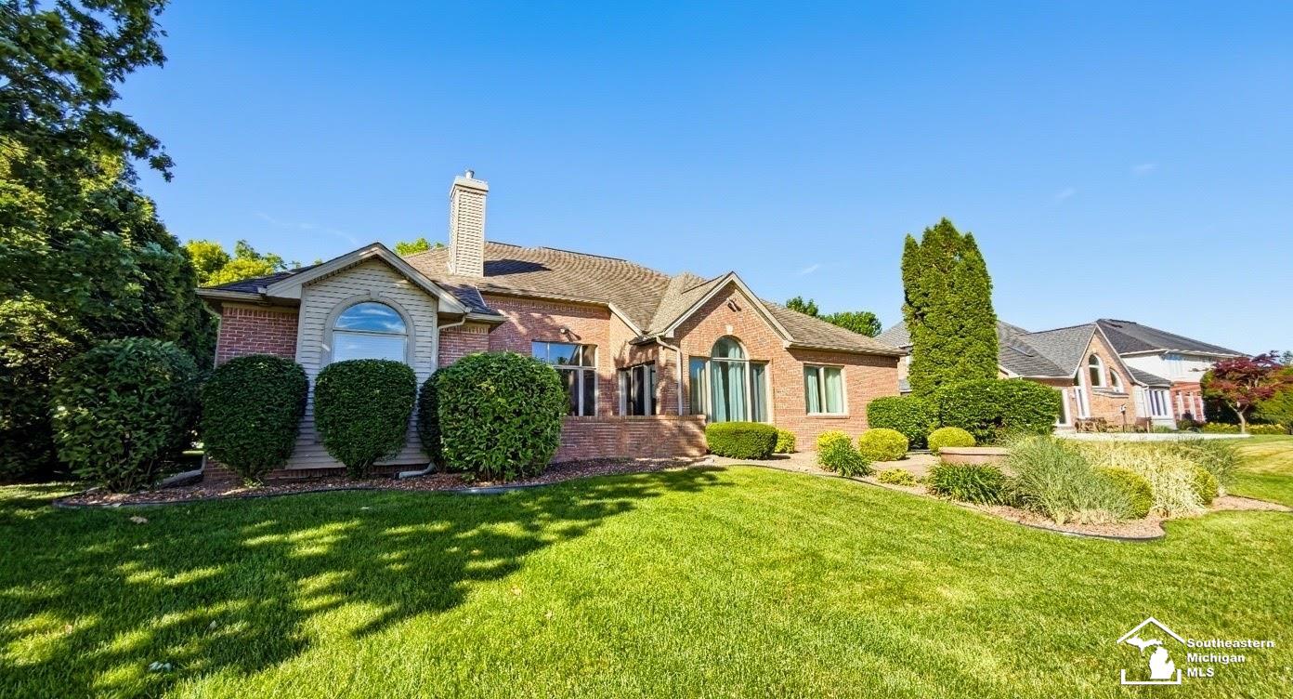
Price Improvement! Welcome to this stunning full-brick ranch in the prestigious Carrington Golf Club community. Featuring 4 bedrooms, 3.5 baths, and a thoughtfully designed layout, this home offers privacy, comfort, and elegance, all designed with a forever home appreciation. Enjoy a separate formal dining room, grand living room with a gas fireplace, abundant natural light, a gorgeous golf course view of green 4 from your spacious breakfast room. A gourmet kitchen with custom cabinetry, granite counters, double ovens, and two pantries. The private primary suite boasts dual vanities with tower-side storage cabinets and a complementing vintage towel/additional storage cabinet in the back, a center soaking tub, a walk-in shower, separate toilet closet, and two walk-in closets, plus heated flooring. New flooring throughout most of the upstairs and freshly painted. The finished basement includes all new flooring, a spacious great room plus two versatile rooms ideal for storage and a finished home office for ultimate privacy. Pool table with ping-pong top and all accessories does convey. Gutters include the LeafFilter gutter guard system.

Save
Ask
Tour
Hide
Share
Listing Snapshot
Price 
$570,000
Days On Site 
94 Days
Bedrooms 
4
Inside Area (SqFt) 
4,817 sqft
Total Baths 
4
Full Baths 
3
Partial Baths 
1
Lot Size 
0.27 Acres
Year Built 
2001
MLS® Number 
50211284
Status 
Active
Property Tax 
$6,731
HOA/Condo/Coop Fees 
$12.5 monthly
Sq Ft Source 
N/A
Friends & Family
Recent Activity
4 days agoListing updated with changes from the MLS®
7 days agoPrice changed to $570,000
3 months agoStatus changed to Active
3 months agoListing first seen on site
General Features
Acres 
0.27
Attached Garage 
Yes
Cross Street 
Saint James Park
Disclosures 
Yes
Garage 
Yes
Garage Spaces 
2
Number Of Stories 
1
Parking 
AttachedGarage Door OpenerOn StreetLighted
Pets 
Cats OKDogs OKYes
Property Sub Type 
Single Family Residence
Sewer 
Public Sewer
SqFt Above 
2667
SqFt Below 
2150
SqFt Total 
5329
Style 
Ranch
Utilities 
Cable AvailableNatural Gas ConnectedSewer ConnectedWater ConnectedElectricity ConnectedPhone Connected
Water Source 
Public
Zoning 
Residential
Interior Features
Appliances 
DishwasherDisposalDryerMicrowaveRefrigeratorWasherRangeOvenGas Water Heater
Basement 
FinishedSump Pump
Cooling 
Central Air
Electric 
150 Amp Service
Fireplace 
Yes
Fireplace Features 
GasLiving Room
Fireplaces 
1
Heating 
Forced AirNatural Gas
Interior 
Master Downstairs
Laundry Features 
Main LevelLaundry Room
Bathroom 1 
Level - Lower
Bedroom 1 
Dimensions - 13x18Level - Main
Bedroom 2 
Dimensions - 11x12Level - Main
Bedroom 3 
Dimensions - 12x13Level - Main
Bedroom 4 
Dimensions - 12x15Level - Main
Bedroom 5 
Dimensions - 11x12Level - Main
Bedroom 6 
Dimensions - 12x13Level - Main
Dining Room 
Dimensions - 12x17Level - Main
Great Room 
Dimensions - 16x44Level - Lower
Kitchen 
Dimensions - 13x18Level - Main
Laundry 
Level - Main
Lavatory1 
Level - Lower
Living Room 
Dimensions - 15x18Level - Main
Office 
Dimensions - 13x22Level - Lower
Save
Ask
Tour
Hide
Share
Exterior Features
Construction Details 
Aluminum SidingBrick
Frontage 
Golf Course
Lot Features 
On Golf CourseCleared
Patio And Porch 
PatioPorch
Road Frontage 
City Street
View 
Golf Course
Waterview 
Golf Course
Community Features
Accessibility Features 
Therapeutic Whirlpool
Association Amenities 
Golf CourseLandscaping
Association Fee 
$150.0
Association Fee Frequency 
Annually
Community Features 
SidewalksStreet Lights
MLS Area 
Monroe Twp (58012)
School District 
Monroe Public Schools
Financing Terms Available 
CashConventionalFHAVA Loan
Schools
School District
Monroe Public Schools
Elementary School
Unknown
Middle School
Unknown
High School
Monroe High School
Listing courtesy of Jack Giarmo of Coldwell Banker Haynes R.E. in Monroe


Provided through IDX via MiRealSource. Courtesy of MiRealSource Shareholder. Copyright MiRealSource.

The information published and disseminated by MiRealSource is communicated verbatim, without change by MiRealSource, as filed with MiRealSource by its members. The accuracy of all information, regardless of source, is not guaranteed or warranted. All information should be independently verified.

Copyright 2026 MiRealSource. All rights reserved. The information provided hereby constitutes proprietary information of MiRealSource, Inc. and its shareholders, affiliates, and licensees and may not be reproduced or transmitted in any form or by any means, electronic or mechanical, including photocopy, recording, scanning, or any information storage and retrieval system, without written permission from MiRealSource, Inc.
Last checked: 2026-09-14 02:17 PM UTC

Neighborhood & Commute
Source: Walkscore
Disclosure: Community information and market data powered by Constellation Data Labs. Information is deemed reliable but not guaranteed.
Save
Ask
Tour
Hide
Share