
1689 W Rauch RoadTemperance, MI 48182
Mortgage Calculator
Monthly Payment (Est.)
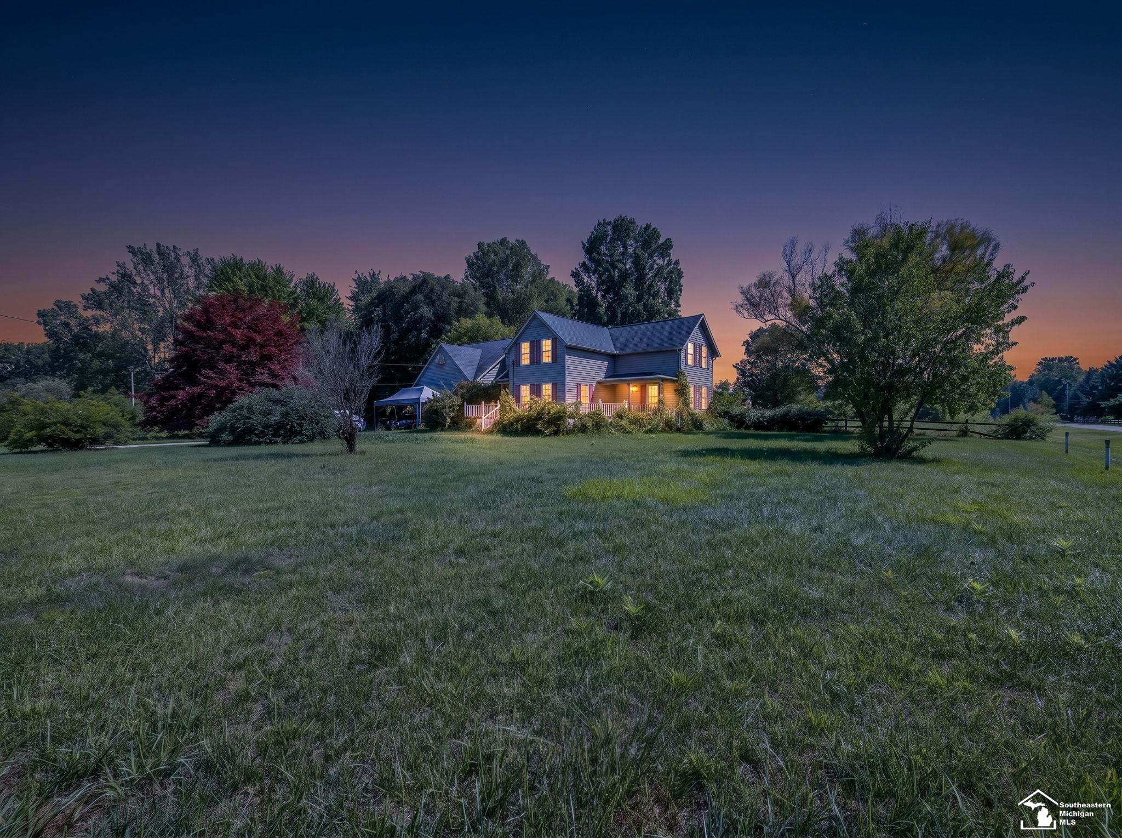
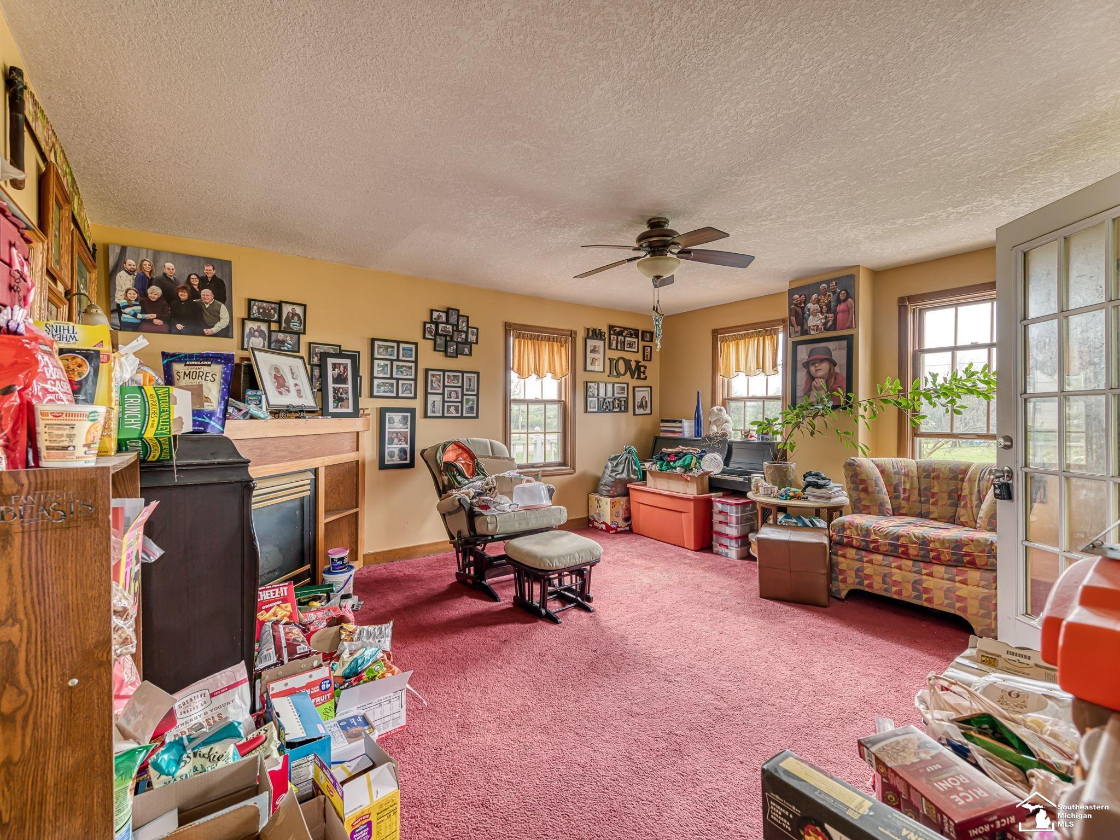
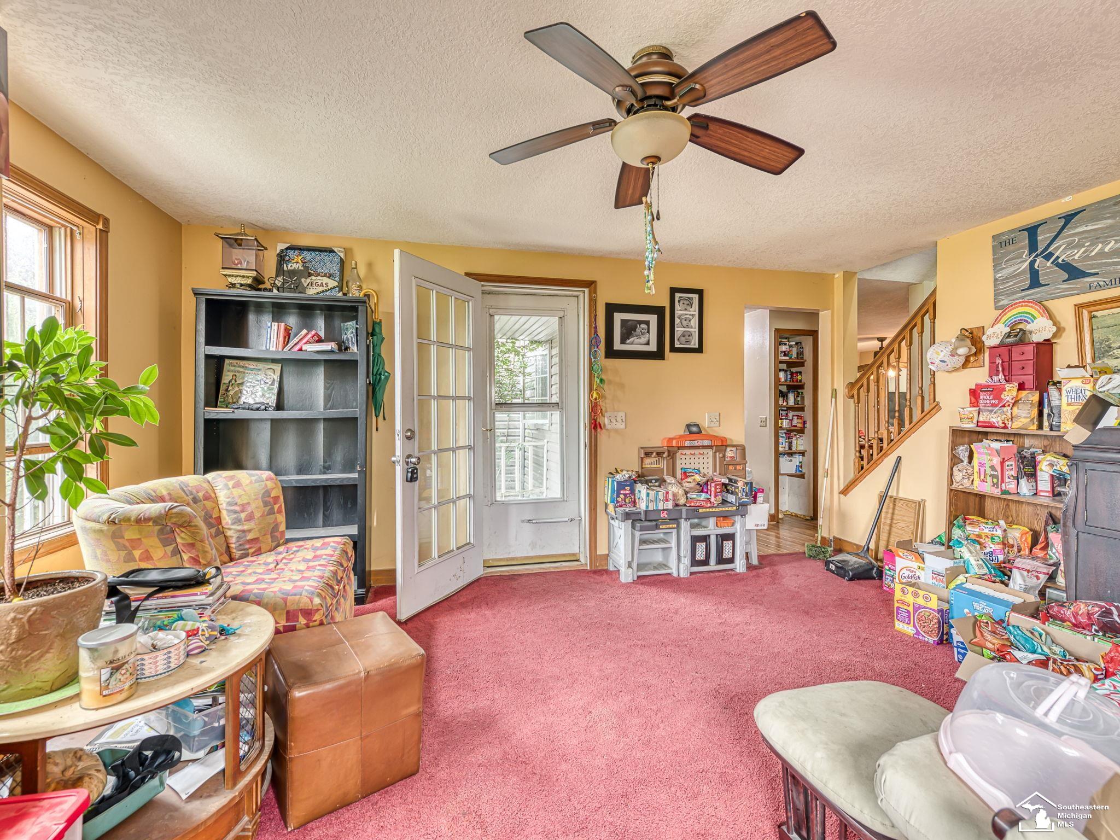
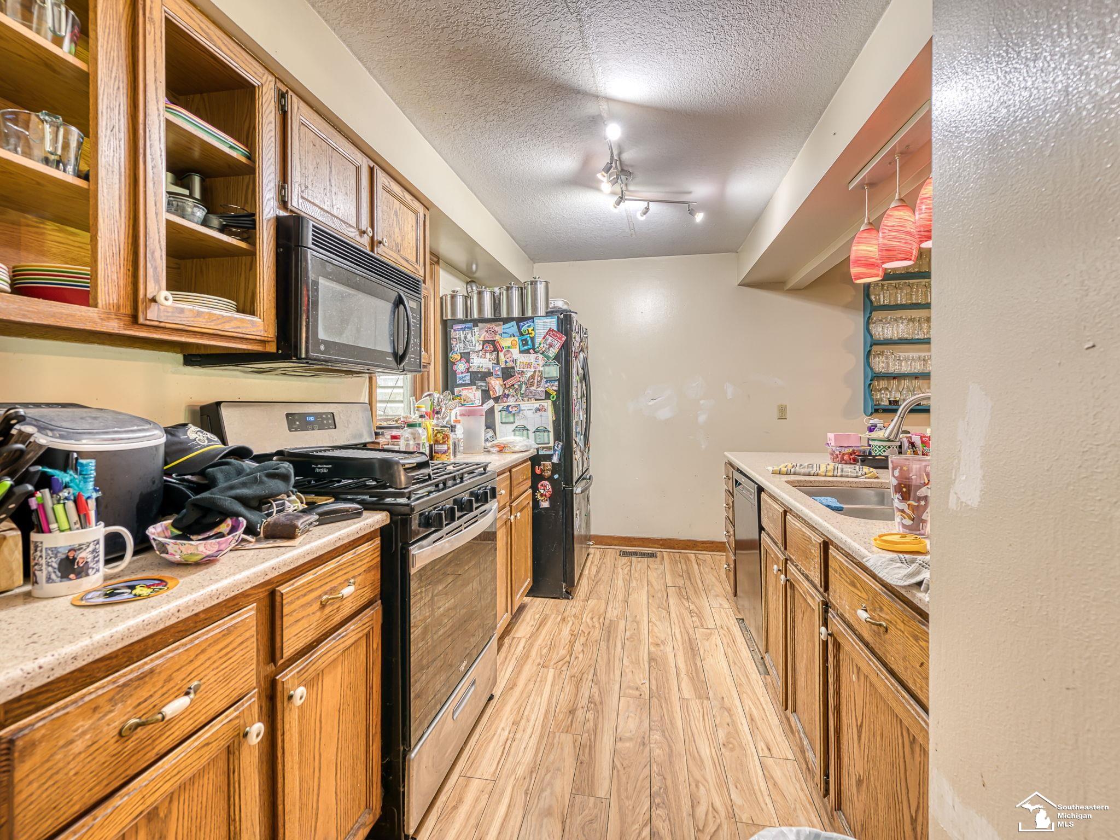
$1,961Welcome home to this one-of-a-kind country retreat situated on a beautiful 5-acre wooded lotoffering privacy, space, and endless possibilities. This spacious home features 3 full bathrooms, second-floor laundry, and three bedrooms on the upper level, including an incredible primary suitecomplete with a private en-suite office and luxurious attached full bathroom—creating the perfect owner's retreat. The main floor offers a versatile layout with a welcoming front living room, an open-concept kitchen that flows into the main living area, sitting room, and a flexible room that could easily serve as a fourth bedroom, guest room, or home office. The basement provides additional usable living space, perfect for a recreation room, workout area, or extra storage. Outside, you'll find everything you've been dreaming of. A 45' x 60' pole barn offers exceptional space for hobbies, equipment, or workshop needs, while a charming chicken coop adds to the property's country appeal. Enjoy peaceful mornings with potential for a private pond, explore the wooded acreage, or simply relax and take in the tranquility of your own slice of nature. All this home needs is your vision and some tlc to complete your future dream home!
| 2 weeks ago | Listing updated with changes from the MLS® | |
| 3 weeks ago | Status changed to Pending | |
| a month ago | Price changed to $429,900 | |
| 2 months ago | Listing first seen on site |

Provided through IDX via MiRealSource. Courtesy of MiRealSource Shareholder. Copyright MiRealSource.
The information published and disseminated by MiRealSource is communicated verbatim, without change by MiRealSource, as filed with MiRealSource by its members. The accuracy of all information, regardless of source, is not guaranteed or warranted. All information should be independently verified.
Copyright 2026 MiRealSource. All rights reserved. The information provided hereby constitutes proprietary information of MiRealSource, Inc. and its shareholders, affiliates, and licensees and may not be reproduced or transmitted in any form or by any means, electronic or mechanical, including photocopy, recording, scanning, or any information storage and retrieval system, without written permission from MiRealSource, Inc.
Last checked: 2026-09-14 01:28 PM UTC