
3278 Maplewood StreetMonroe, MI 48162

Mortgage Calculator
Monthly Payment (Est.)
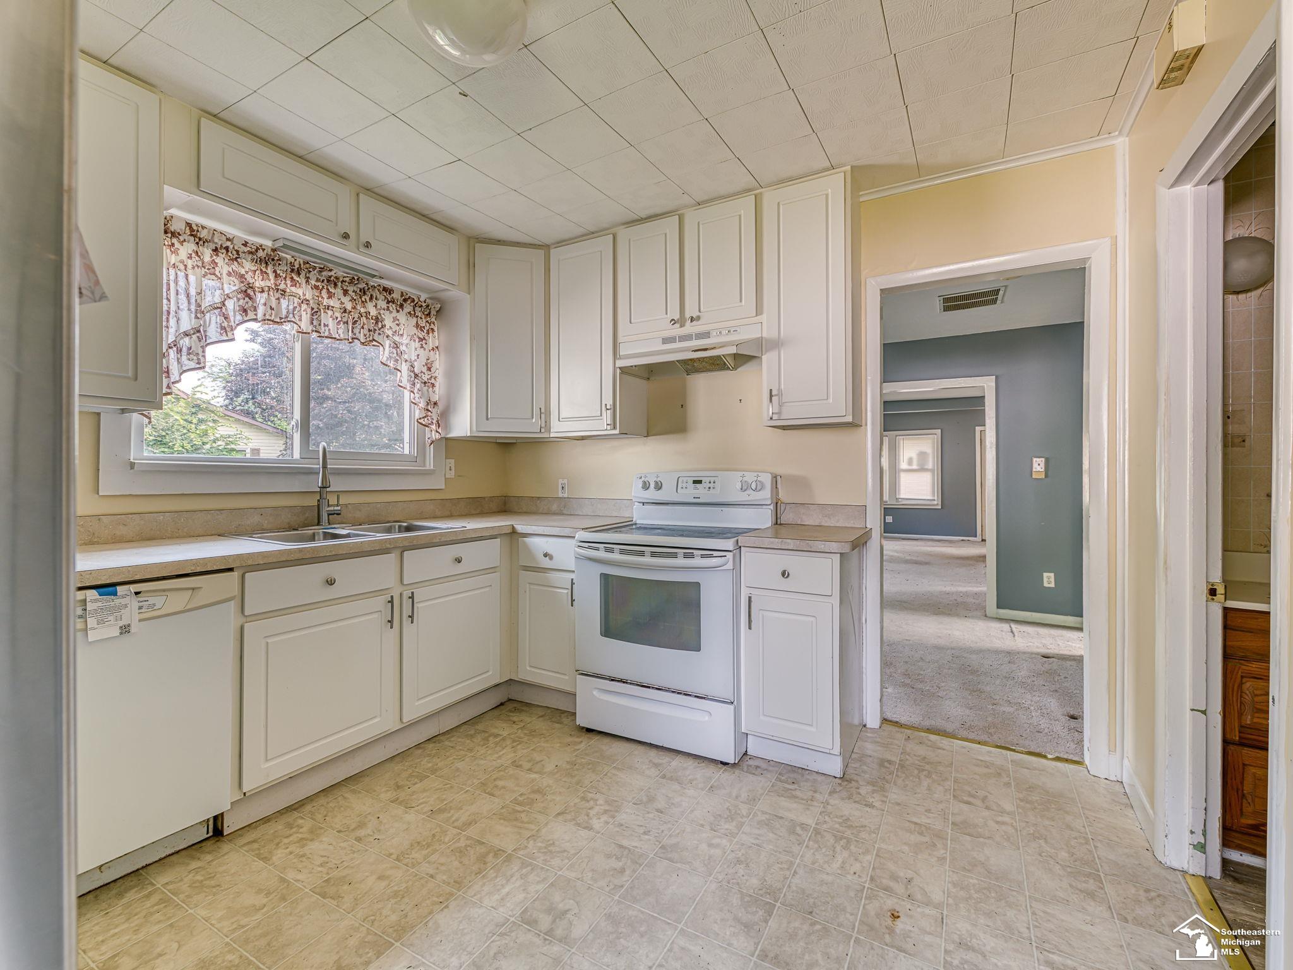
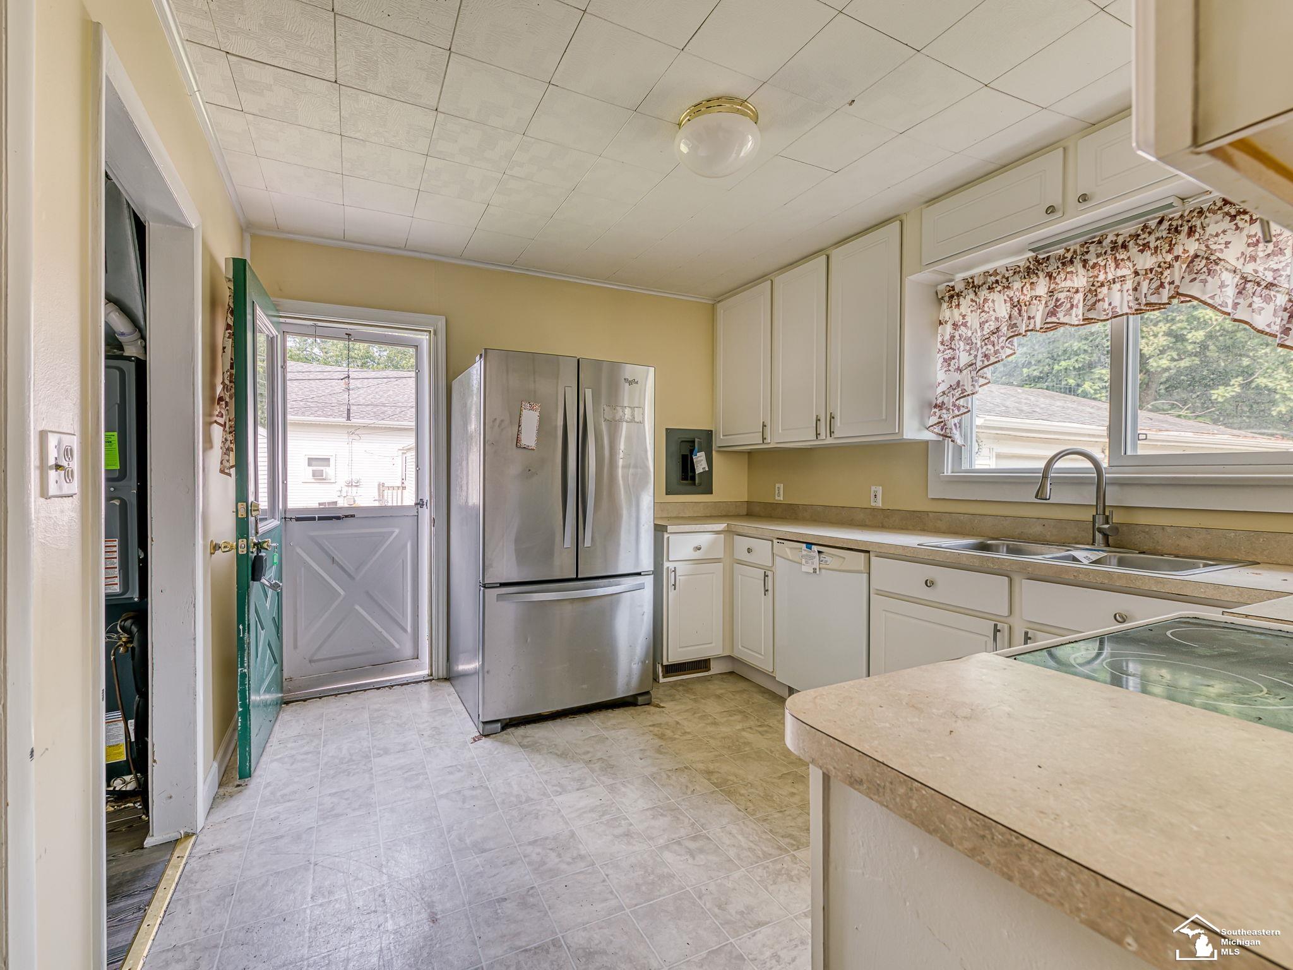
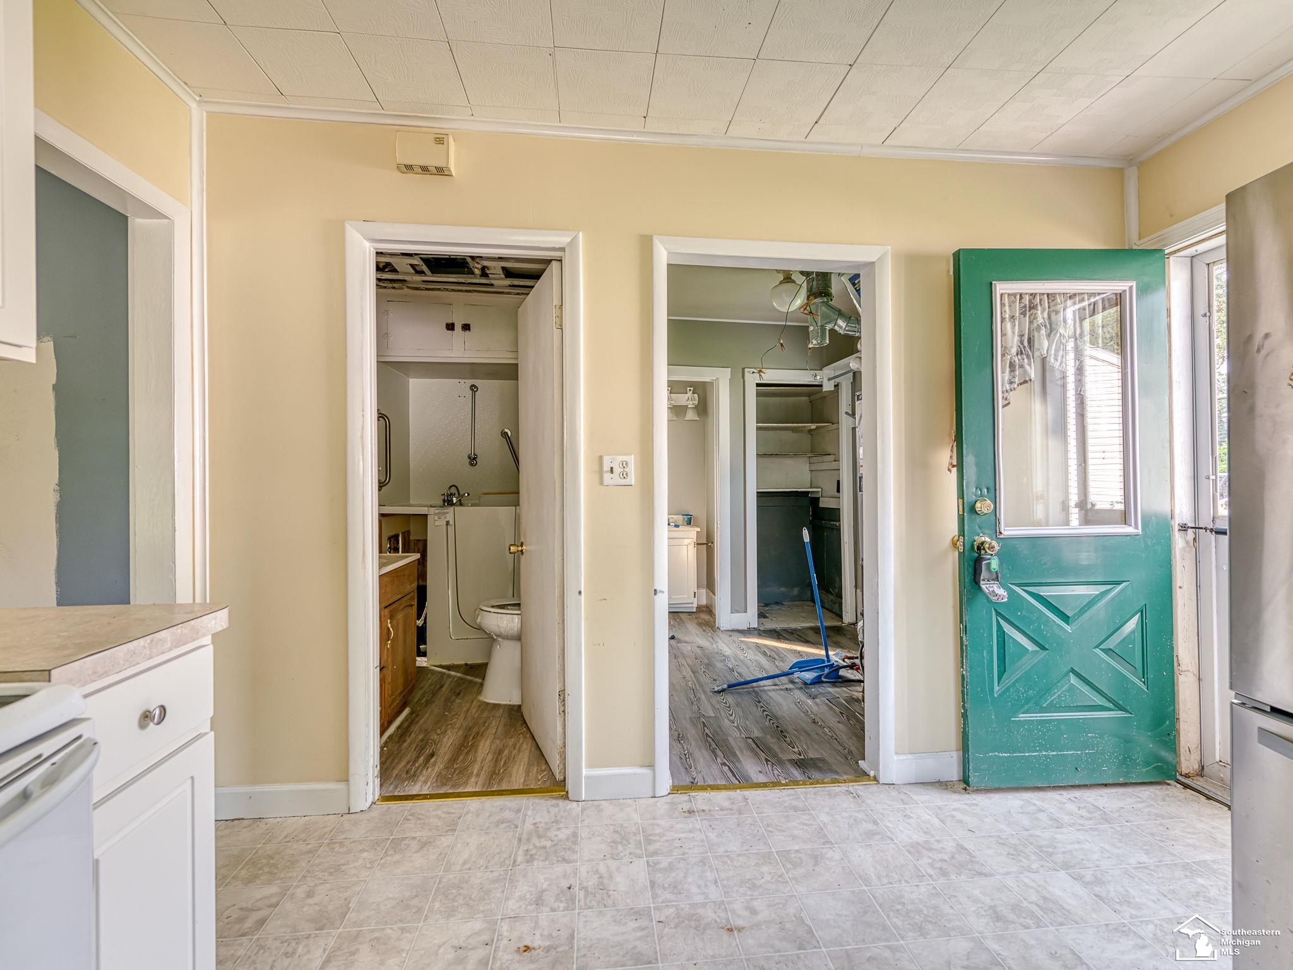
$684Charming 3-Bedroom Home Near Lake Erie – Great Opportunity! Discover this welcoming 3-bedroom, 1-bath home located just moments from the beautiful shores of Lake Erie. Perfect for those looking to enjoy lakeside living, this property offers a spacious and versatile layout with plenty of potential. Features Include: Spacious Living Area: A large living room combined with a dining space, ideal for family gatherings and entertaining guests. Outdoor Paradise: Enjoy the expansive yard—perfect for outdoor activities, gardening, or simply relaxing in the fresh air. Detached 2-Car Garage: Ample parking and storage options, providing convenience and security for your vehicles and outdoor equipment. Potential for Personal Touches: While the home needs some TLC, it offers a fantastic opportunity to customize and update it to your taste. Location Benefits: Close proximity to Lake Erie, offering scenic views, boating, fishing, and lakeside recreation. Quiet neighborhood with easy access to local amenities, parks, and recreational areas. This property is perfect for investors, first-time homebuyers, or anyone looking to create their dream home near the lake. With some updates, this house can truly shine!
| a month ago | Listing updated with changes from the MLS® | |
| a month ago | Status changed to Pending | |
| 2 months ago | Price changed to $149,900 | |
| 2 months ago | Listing first seen on site |

Provided through IDX via MiRealSource. Courtesy of MiRealSource Shareholder. Copyright MiRealSource.
The information published and disseminated by MiRealSource is communicated verbatim, without change by MiRealSource, as filed with MiRealSource by its members. The accuracy of all information, regardless of source, is not guaranteed or warranted. All information should be independently verified.
Copyright 2026 MiRealSource. All rights reserved. The information provided hereby constitutes proprietary information of MiRealSource, Inc. and its shareholders, affiliates, and licensees and may not be reproduced or transmitted in any form or by any means, electronic or mechanical, including photocopy, recording, scanning, or any information storage and retrieval system, without written permission from MiRealSource, Inc.
Last checked: 2026-09-14 11:54 AM UTC