
6646 Greenbriar LaneTemperance, MI 48182
Mortgage Calculator
Monthly Payment (Est.)
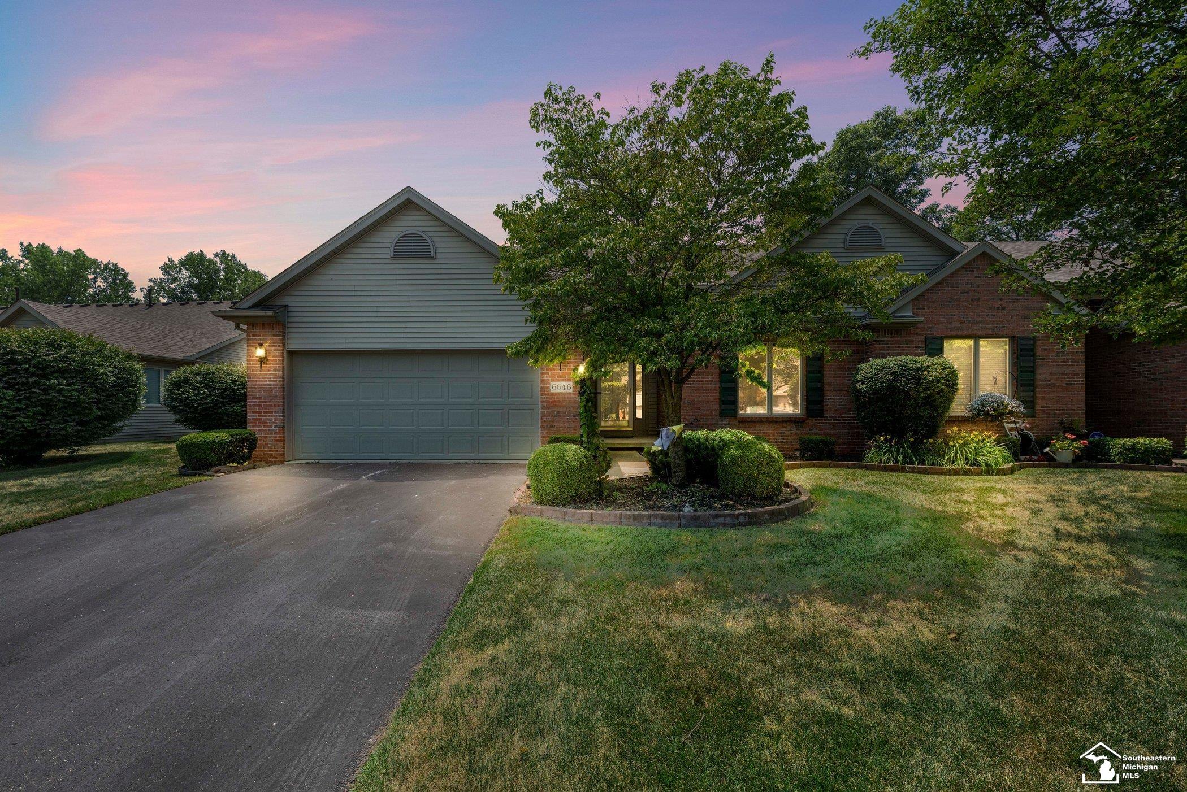
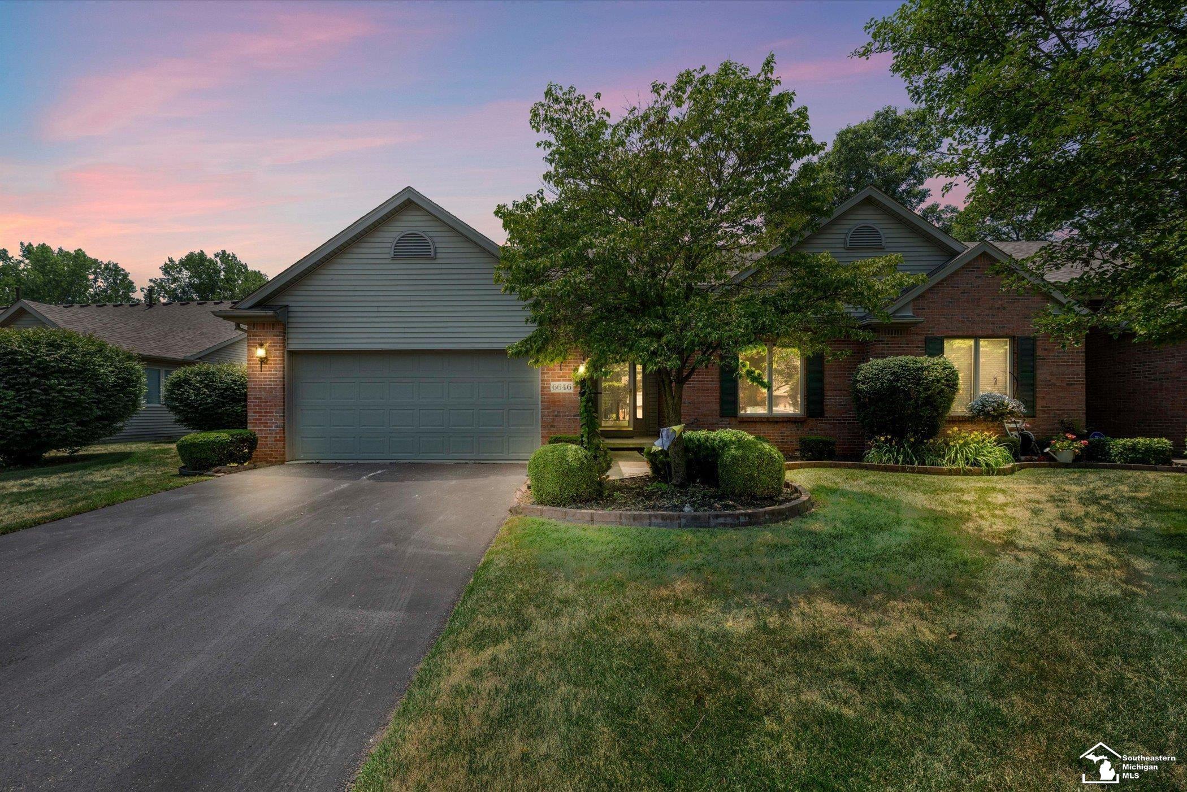
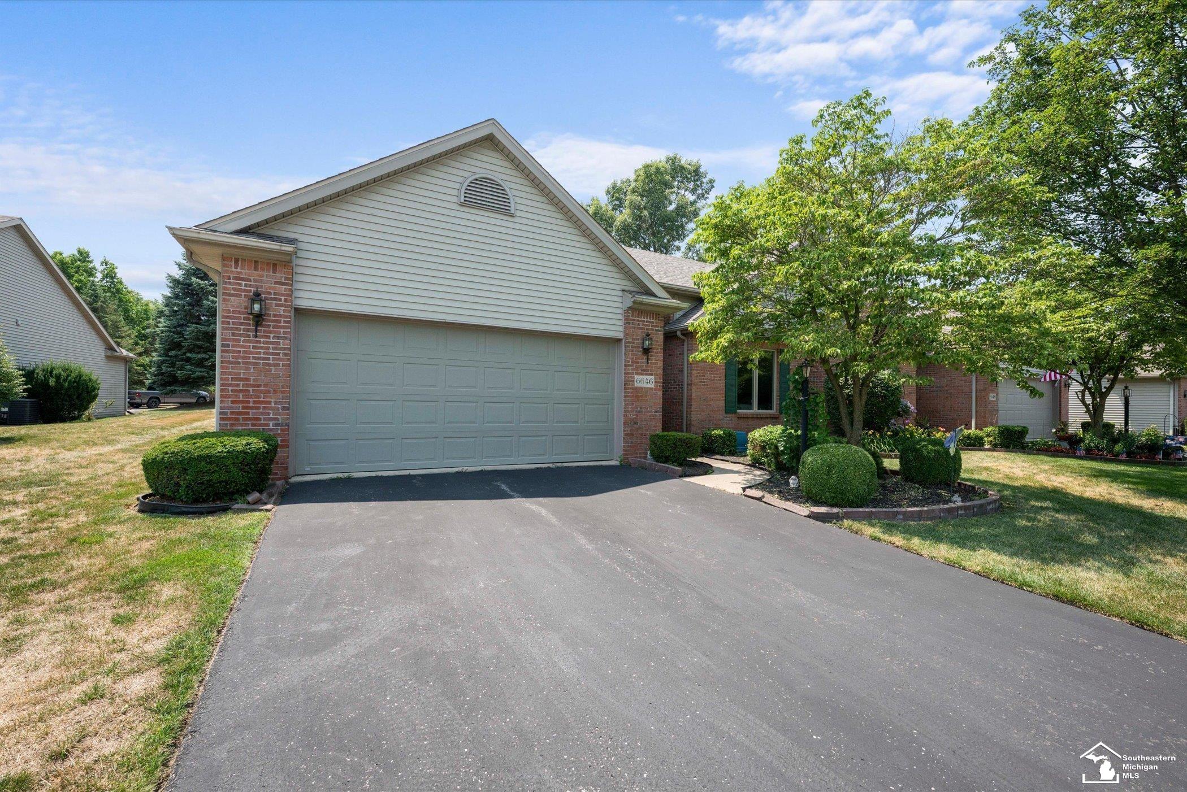
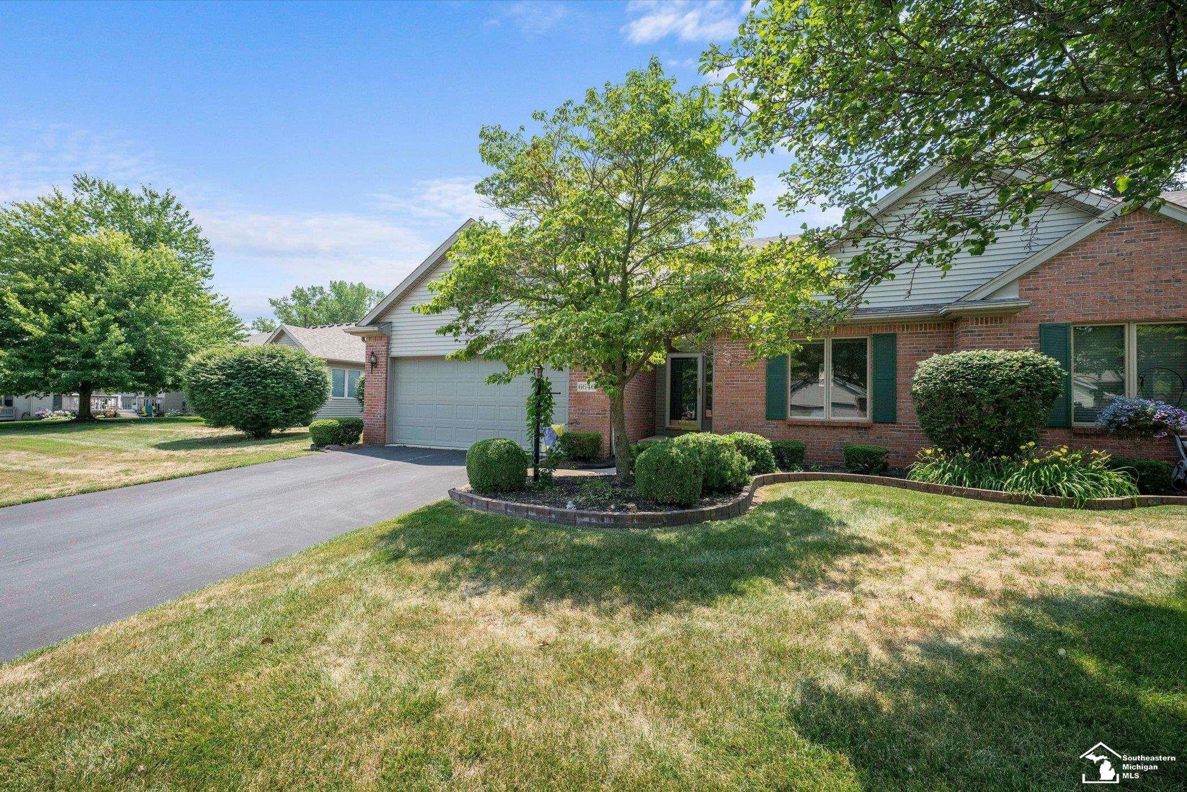
$1,300Deal fell through, dream home didn't. Back on the market, no fault of the home. Welcome home to easy, low-maintenance living in this lovely ranch-style condo, perfect for those looking to simplify without sacrificing comfort or style. Enjoy the convenience of snow removal and lawn maintenance, giving you more time to relax or spend the day at the nearby golf course, just minutes away. Step inside to an inviting open floor plan highlighted by a vaulted ceiling in the living room and a cozy gas fireplace that creates the perfect gathering space. The sunroom offers a peaceful retreat with direct access to the deck, overlooking thoughtfully positioned landscape for added privacy. The kitchen flows seamlessly into the main living areas, making everyday living and entertaining a breeze. The spacious primary suite offers a walk-in closet and a private bath complete with dual vanities for added convenience. The finished basement expands your living space with a stylish granite countertop, providing the ideal setting for entertaining, hobbies, or a home office. Whether you're downsizing or simply looking for a carefree lifestyle, this home offers the perfect combination of comfort, convenience, and privacy in an exceptional location. The refrigerator is not included in this sale.
| 6 days ago | Listing updated with changes from the MLS® | |
| a week ago | Status changed to Active Under Contract | |
| a month ago | Price changed to $285,000 | |
| 2 months ago | Listing first seen on site |

Provided through IDX via MiRealSource. Courtesy of MiRealSource Shareholder. Copyright MiRealSource.
The information published and disseminated by MiRealSource is communicated verbatim, without change by MiRealSource, as filed with MiRealSource by its members. The accuracy of all information, regardless of source, is not guaranteed or warranted. All information should be independently verified.
Copyright 2026 MiRealSource. All rights reserved. The information provided hereby constitutes proprietary information of MiRealSource, Inc. and its shareholders, affiliates, and licensees and may not be reproduced or transmitted in any form or by any means, electronic or mechanical, including photocopy, recording, scanning, or any information storage and retrieval system, without written permission from MiRealSource, Inc.
Last checked: 2026-09-14 11:54 AM UTC