1. Home
  2. 6615 Summerlyn Boulevard, Lambertville,...
Save
Ask
Tour
Hide
Share
$790,000
55 Days On Site

6615 Summerlyn Boulevard
Lambertville, MI 48144

For Sale|Single Family Residence|Active Under Contract
4
Beds
5
Total Baths
3
Full Baths
2
Partial Baths
4,934
SqFt
$160
/SqFt
2017
Built
Subdivision:
Reserve at Summerlyn
County:
Monroe
Listing courtesy of Nancy Brown of The Danberry Company - Temperance
Call Now: (734) 241-2700
Is this the listing for you? We can help make it yours.
(734) 241-2700
6615 Summerlyn Boulevard6615 Summerlyn Boulevard6615 Summerlyn Boulevard6615 Summerlyn Boulevard
Save
Ask
Tour
Hide
Share

Mortgage Calculator

Monthly Payment (Est.)

$3,604
Calculator powered by Showcase IDX, a Constellation1 Company. Copyright ©2026 Information is deemed reliable but not guaranteed.

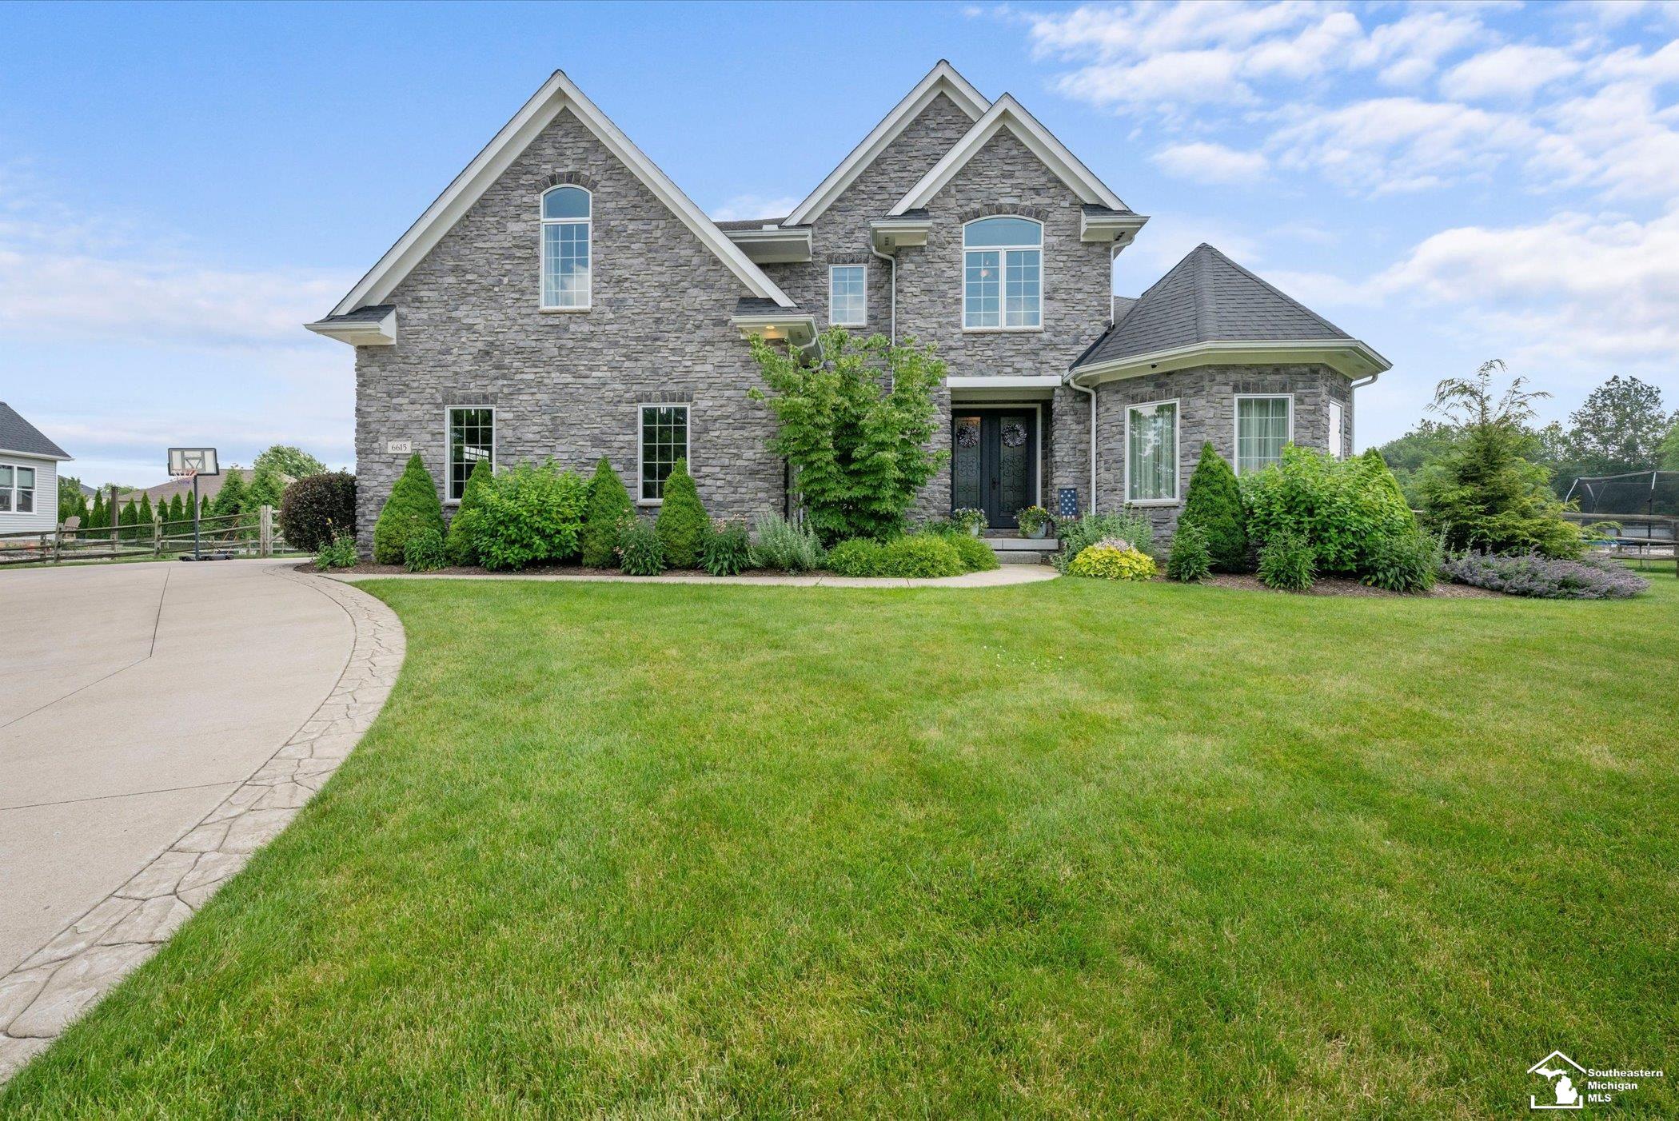
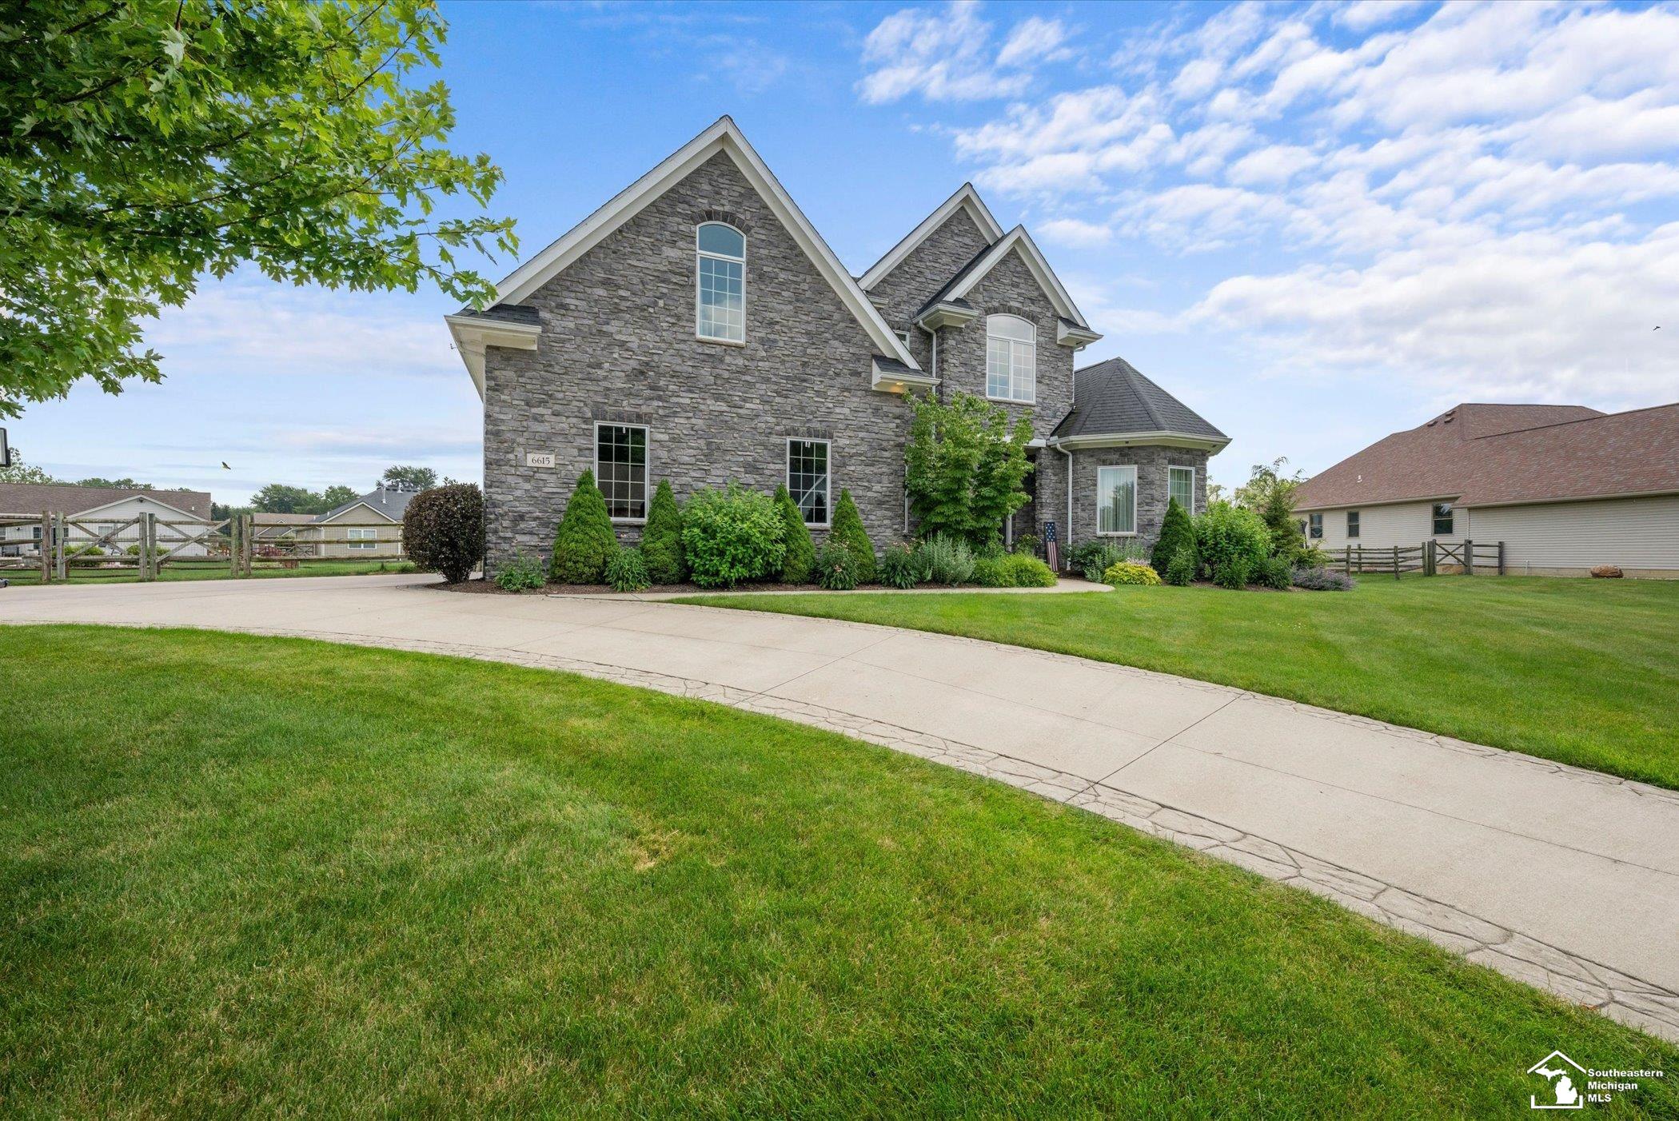
Experience luxury in this stunning custom-built home in The Reserve at Summerlyn. Nestled on 0.64 acres and offering over 4,900 sqft of beautifully designed living space. At the heart of the home is a recently remodeled gourmet kitchen with custom cabinetry, quartz counters, high-end appliances, an oversized island, and a spacious hidden walk-in pantry. Thoughtfully designed for both everyday living and entertaining, the kitchen adjoins the spectacular family room with a cozy gas fireplace, custom built-in cabinetry, and dramatic floor-to-ceiling windows that fill the space with tons of natural light while showcasing views of the backyard, pool, and pond. The versatile living room with fireplace offers the perfect space for an elegant sitting room or a private home office. The main level also features a convenient laundry room, and mudroom complete with custom lockers and cubbies. Upstairs, the luxurious primary suite offers dual walk-in closets and a spa-inspired ensuite with a beautiful tiled walk-in shower, soaking tub, and private water closet. 3 additional generously sized bedrooms each have direct access to a full bath, providing comfort and privacy for family and guests. The finished lower level expands the living space with a 5th bedroom, half bath, large recreation room with a wet bar, dedicated workout room with sauna, and abundant storage. Outside is your own resort-style sanctuary offering the perfect blend of luxury and serenity. The fully fenced backyard features a heated saltwater pool, relaxing hot tub, pergola, and peaceful pond views. Home is equipped with a whole- house generator.

Save
Ask
Tour
Hide
Share
Listing Snapshot
Price 
$790,000
Days On Site 
55 Days
Bedrooms 
4
Inside Area (SqFt) 
4,934 sqft
Total Baths 
5
Full Baths 
3
Partial Baths 
2
Lot Size 
0.64 Acres
Year Built 
2017
MLS® Number 
50215552
Status 
Active Under Contract
Property Tax 
$7,523.86
HOA/Condo/Coop Fees 
$54.17 monthly
Sq Ft Source 
N/A
Friends & Family
Recent Activity
3 weeks agoListing updated with changes from the MLS®
3 weeks agoStatus changed to Active Under Contract
3 weeks agoPrice changed to $790,000
2 months agoListing first seen on site
General Features
Acres 
0.64
Attached Garage 
Yes
Cross Street 
Smith Rd
Disclosures 
Yes
Garage 
Yes
Garage Spaces 
2.5
Number Of Stories 
2
Parking 
AttachedGarage Door OpenerGarage Faces Side
Pets 
Yes
Property Sub Type 
Single Family Residence
Sewer 
Public Sewer
SqFt Above 
3279
SqFt Below 
1655
SqFt Total 
4994
Style 
Craftsman
Water Source 
Public
Interior Features
Appliances 
DishwasherDryerMicrowaveRefrigeratorWasherRangeOven
Basement 
FinishedFullSump Pump
Cooling 
Central Air
Fireplace 
Yes
Fireplace Features 
Family RoomGasLiving Room
Fireplaces 
2
Heating 
Forced AirNatural Gas
Interior 
Eat-in KitchenWalk-In Closet(s)Bar
Laundry Features 
Main Level
Spa 
Yes
Bathroom 1 
Level - Main
Bathroom 2 
Level - Lower
Bedroom 1 
Dimensions - 19x18Level - Upper
Bedroom 2 
Dimensions - 13x11Level - Upper
Bedroom 3 
Dimensions - 13x18Level - Upper
Bedroom 4 
Dimensions - 12x11Level - Upper
Bonus Room 
Dimensions - 28x22Level - Lower
Family Room 
Dimensions - 17x16Level - Main
Kitchen 
Dimensions - 21x22Level - Main
Laundry 
Dimensions - 10x6Level - Main
Lavatory1 
Level - Main
Lavatory2 
Level - Lower
Living Room 
Dimensions - 20x12Level - Main
Save
Ask
Tour
Hide
Share
Exterior Features
Construction Details 
StoneVinyl Siding
Fencing 
Fenced
Frontage 
180
Patio And Porch 
PatioPorch
Pool Features 
In Ground
Private Pool 
Yes
Spa 
Yes
View 
Water
Waterfront Features 
Pond
Waterview 
Water
Community Features
Association Fee 
$650.0
Association Fee Frequency 
Annually
Community Features 
Sidewalks
MLS Area 
Bedford Twp (58002)
School District 
Bedford Public Schools
Financing Terms Available 
CashConventionalFHAVA Loan
Schools
School District
Bedford Public Schools
Elementary School
Unknown
Middle School
Unknown
High School
Unknown
Listing courtesy of Nancy Brown of The Danberry Company - Temperance


Provided through IDX via MiRealSource. Courtesy of MiRealSource Shareholder. Copyright MiRealSource.

The information published and disseminated by MiRealSource is communicated verbatim, without change by MiRealSource, as filed with MiRealSource by its members. The accuracy of all information, regardless of source, is not guaranteed or warranted. All information should be independently verified.

Copyright 2026 MiRealSource. All rights reserved. The information provided hereby constitutes proprietary information of MiRealSource, Inc. and its shareholders, affiliates, and licensees and may not be reproduced or transmitted in any form or by any means, electronic or mechanical, including photocopy, recording, scanning, or any information storage and retrieval system, without written permission from MiRealSource, Inc.
Last checked: 2026-09-14 12:44 PM UTC

Neighborhood & Commute
Source: Walkscore
Disclosure: Community information and market data powered by Constellation Data Labs. Information is deemed reliable but not guaranteed.
Save
Ask
Tour
Hide
Share