
817 W 5th StreetMonroe, MI 48161
Mortgage Calculator
Monthly Payment (Est.)
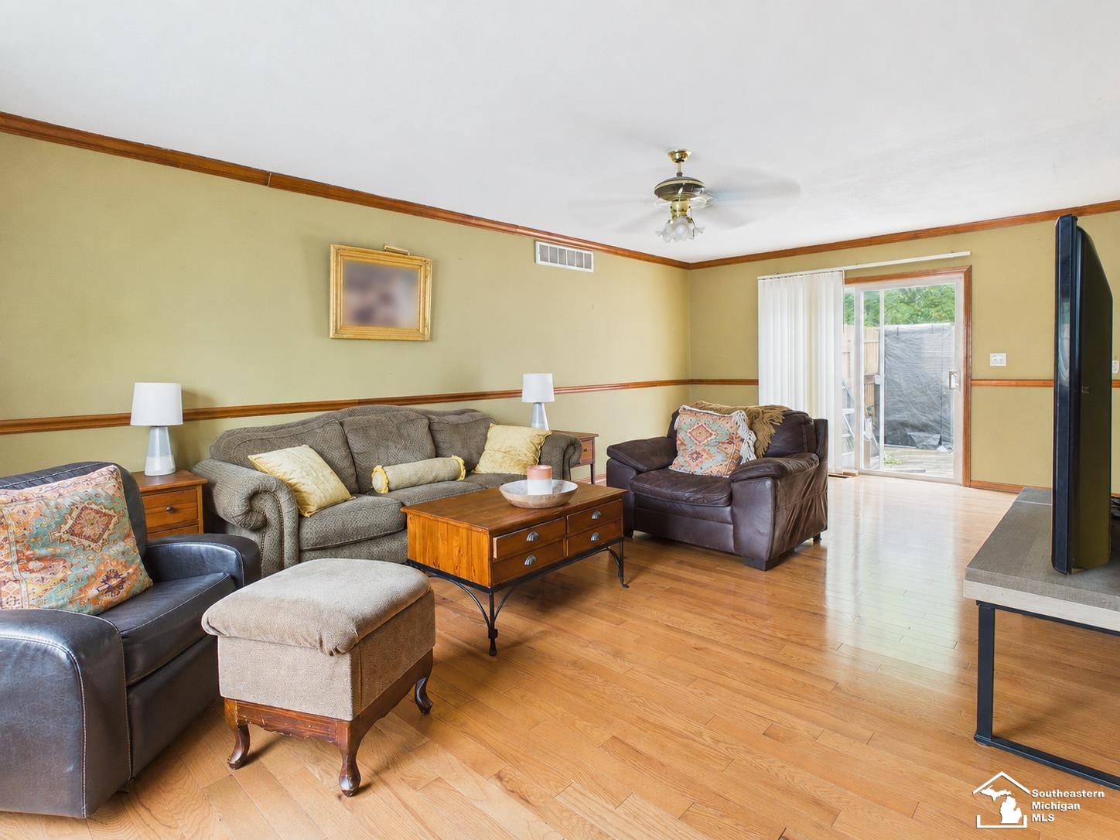
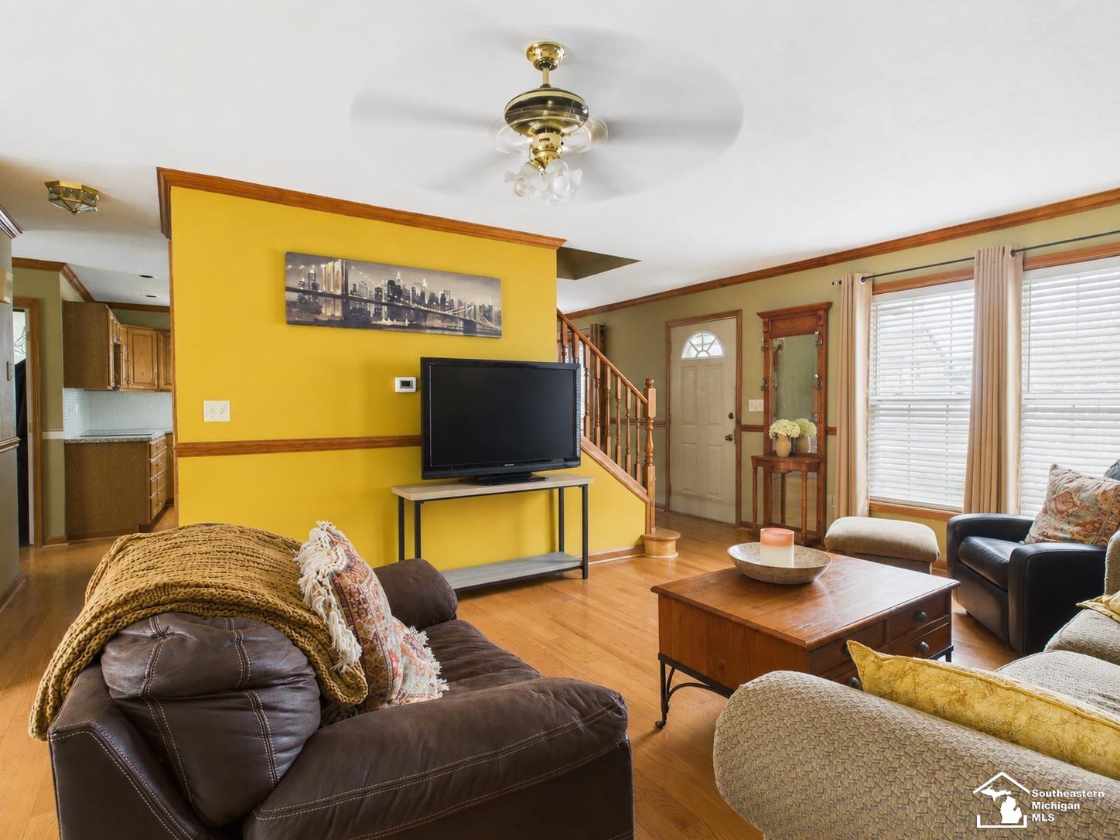
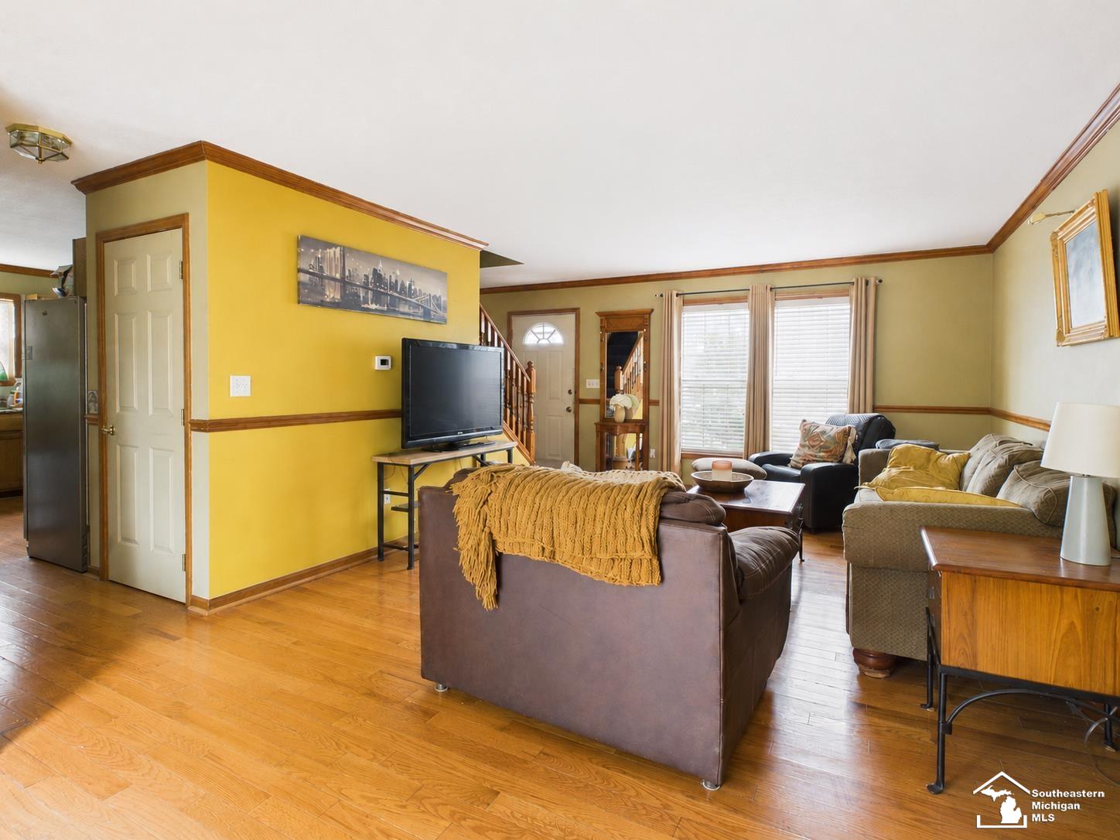
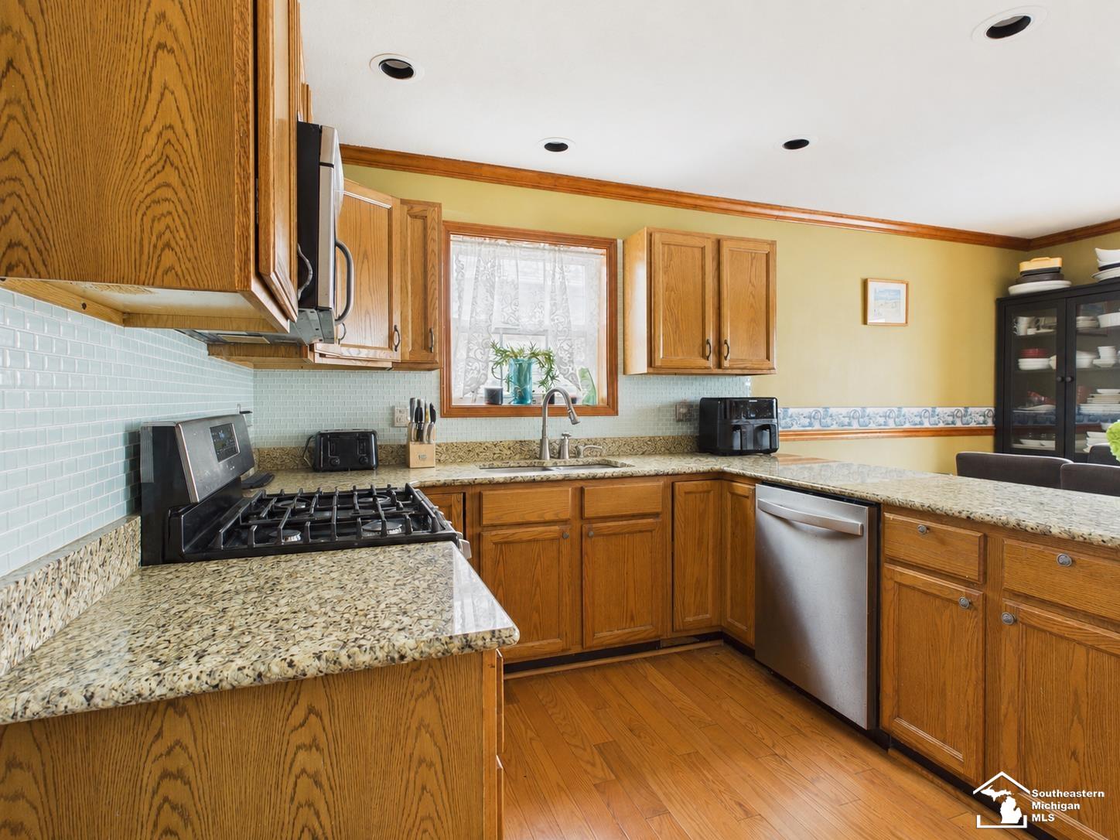
$935Welcome home to this beautifully maintained 2-story home, offering the perfect blend of comfort, style, and thoughtful updates! From the moment you arrive, you'll appreciate the inviting curb appeal highlighted by the newly replaced front porch (2025). Step inside to discover beautiful wood flooring flowing throughout the living room, kitchen, and half bath, creating a warm and welcoming atmosphere. The functional layout is ideal for both everyday living and entertaining. Upstairs, you'll find three spacious bedrooms and two full bathrooms, including a private primary suite complete with an ensuite bathroom featuring a corner tub, walk-in shower, and new toilet—your own personal retreat after a long day. The main upstairs bathroom has been beautifully remodeled with a stunning walk-in double shower and ceramic tile finishes, adding both style and functionality for family and guests. The partially finished basement provides valuable additional living space, making it perfect for a family room, recreation area, home office, workout space, or hobby room, while still offering ample storage. Additional peace of mind comes with major mechanical updates, including the furnace, central air conditioning, and water heater, all replaced approximately five years ago, allowing you to move in with confidence. An added bonus - the home comes with a home warranty! If you're looking for a home that combines modern updates, comfortable living spaces, and a convenient Monroe location, this one is ready to welcome you home. Schedule your private showing today!
| 3 weeks ago | Listing updated with changes from the MLS® | |
| 4 weeks ago | Status changed to Pending | |
| 2 months ago | Listing first seen on site |

Provided through IDX via MiRealSource. Courtesy of MiRealSource Shareholder. Copyright MiRealSource.
The information published and disseminated by MiRealSource is communicated verbatim, without change by MiRealSource, as filed with MiRealSource by its members. The accuracy of all information, regardless of source, is not guaranteed or warranted. All information should be independently verified.
Copyright 2026 MiRealSource. All rights reserved. The information provided hereby constitutes proprietary information of MiRealSource, Inc. and its shareholders, affiliates, and licensees and may not be reproduced or transmitted in any form or by any means, electronic or mechanical, including photocopy, recording, scanning, or any information storage and retrieval system, without written permission from MiRealSource, Inc.
Last checked: 2026-09-14 12:39 PM UTC