1. Home
  2. 601 W ERIE Road,...
Save
Ask
Tour
Hide
Share
$419,900
51 Days On Site

601 W ERIE Road
Temperance, MI 48182

Single Family Residence|Pending
3
Beds
3
Total Baths
3
Full Baths
2,446
SqFt
$172
/SqFt
1978
Built
County:
Monroe
Listing courtesy of Jessica Saum of NextHome Elevate in Temperance
Call Now: (734) 241-2700
Is this the listing for you? We can help make it yours.
(734) 241-2700
601 W ERIE Road601 W ERIE Road601 W ERIE Road601 W ERIE Road
Save
Ask
Tour
Hide
Share

Mortgage Calculator

Monthly Payment (Est.)

$1,916
Calculator powered by Showcase IDX, a Constellation1 Company. Copyright ©2026 Information is deemed reliable but not guaranteed.

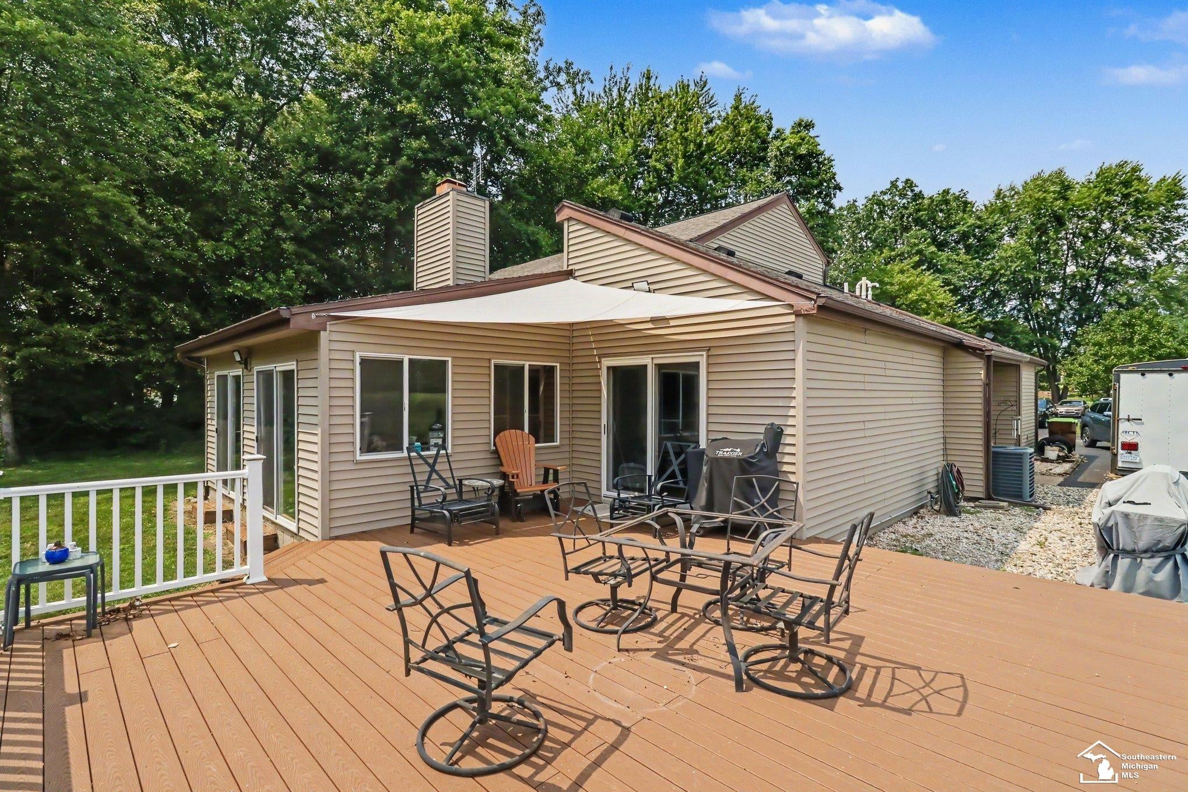
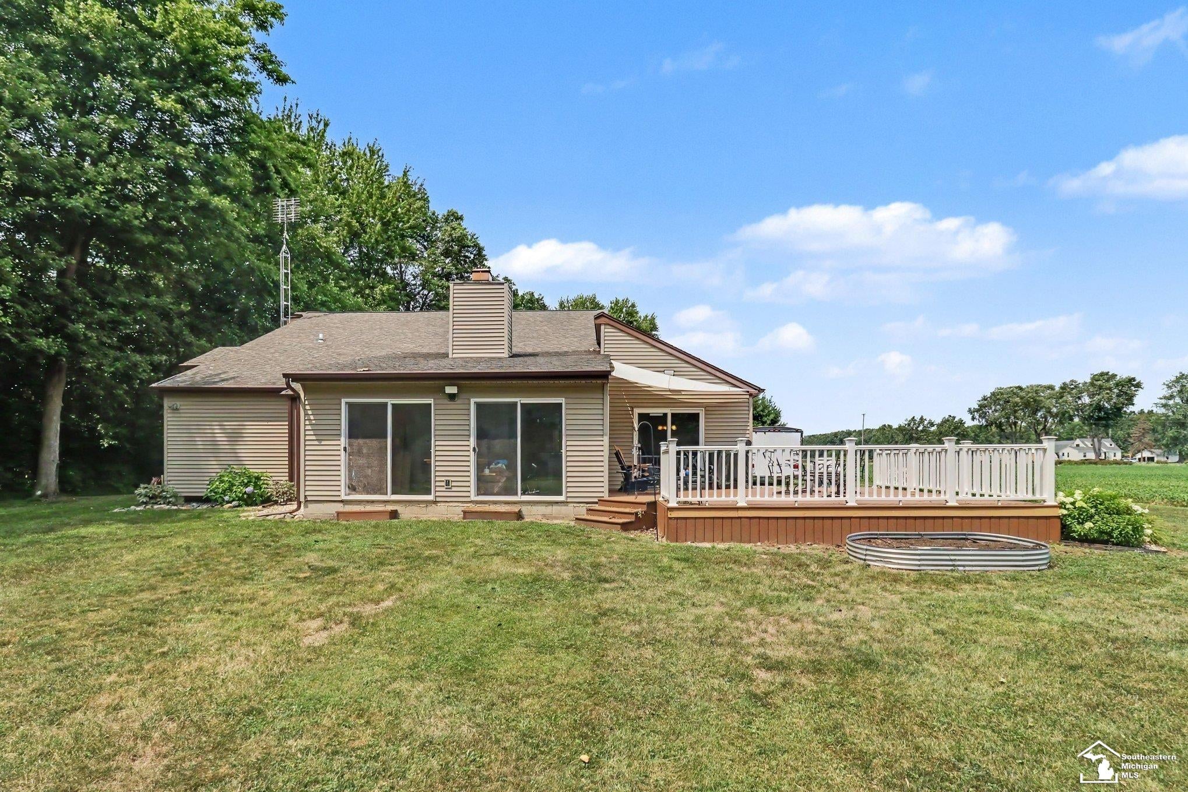
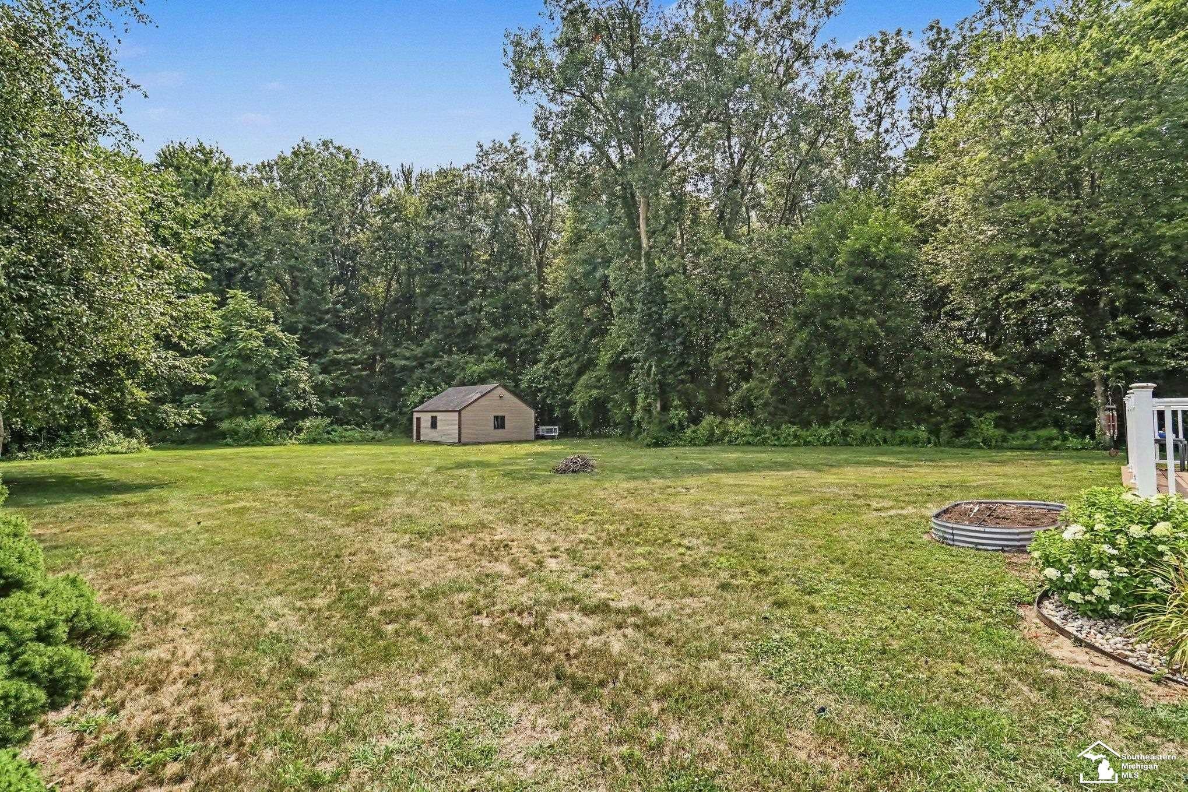
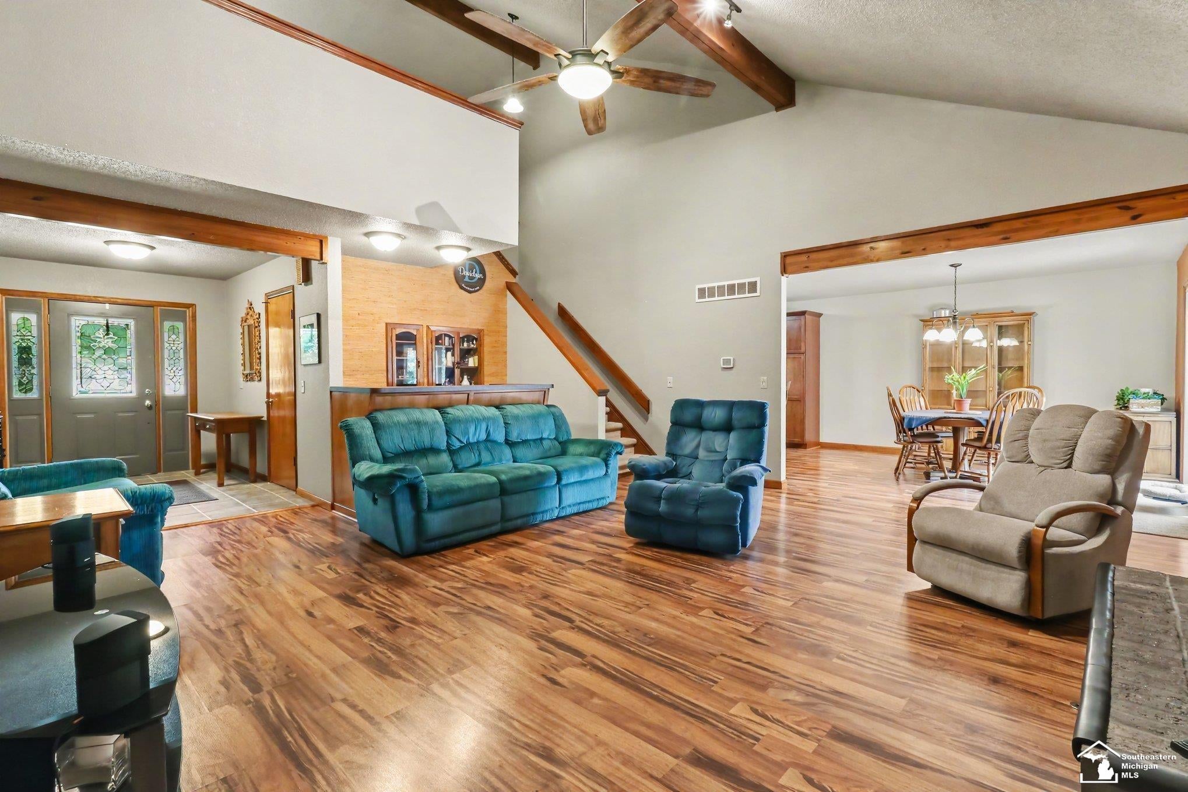
Welcome home to this beautiful 3-bedroom, 3-bathroom property nestled on 2 acres and set back off the road for added privacy and peaceful living.The open floor plan creates a warm and inviting atmosphere, allowing the kitchen, dining, and living spaces to flow seamlessly together. It's an ideal layout for both everyday living and entertaining. The main-floor primary bedroom offers convenience with a private ensuite bathroom, while the upstairs bedroom also features its own private ensuite, providing an ideal setup for guests or additional family members. Enjoy year-round relaxation in the spacious four-season room or step outside onto the trex-built deck and take in the surrounding natural beauty. With plenty of space, privacy, and thoughtful features throughout, this property offers the perfect blend of comfort and country-style living.

Save
Ask
Tour
Hide
Share
Listing Snapshot
Price 
$419,900
Days On Site 
51 Days
Bedrooms 
3
Inside Area (SqFt) 
2,446 sqft
Total Baths 
3
Full Baths 
3
Partial Baths 
N/A
Lot Size 
2.02 Acres
Year Built 
1978
MLS® Number 
50216104
Status 
Pending
Property Tax 
$3,193.96
HOA/Condo/Coop Fees 
N/A
Sq Ft Source 
N/A
Friends & Family
Recent Activity
6 days agoListing updated with changes from the MLS®
7 days agoStatus changed to Pending
4 weeks agoPrice changed to $419,900
2 months agoListing first seen on site
General Features
Acres 
2.02
Attached Garage 
Yes
Cross Street 
ERIE
Disclosures 
Yes
Garage 
Yes
Garage Spaces 
2
Number Of Stories 
2
Parking 
AttachedDetached
Property Sub Type 
Single Family Residence
Sewer 
Septic Tank
SqFt Above 
2446
SqFt Total 
2446
Style 
Traditional
Water Source 
WellPrivate
Interior Features
Appliances 
Gas Water Heater
Basement 
Crawl Space
Cooling 
Central Air
Fireplace 
Yes
Fireplace Features 
Gas
Fireplaces 
1
Heating 
Forced AirNatural Gas
Laundry Features 
Main Level
Bedroom 1 
Dimensions - 11x13Level - Main
Bedroom 2 
Dimensions - 12x15Level - Main
Bedroom 3 
Dimensions - 15x16Level - Upper
Kitchen 
Dimensions - 11x15Level - Main
Laundry 
Dimensions - 10x4Level - Main
Living Room 
Dimensions - 19x17Level - Main
SunRoom 
Dimensions - 19x11Level - Main
Save
Ask
Tour
Hide
Share
Exterior Features
Construction Details 
Vinyl SidingWood Siding
Frontage 
111
Community Features
MLS Area 
Temperance (58032)
School District 
Bedford Public Schools
Financing Terms Available 
CashConventionalFHAVA Loan
Schools
School District
Bedford Public Schools
Elementary School
DOUGLAS RD ELEMENTARY
Middle School
BEDFORD JR HIGH
High School
BEDFORD HIGH SCHOOL
Listing courtesy of Jessica Saum of NextHome Elevate in Temperance


Provided through IDX via MiRealSource. Courtesy of MiRealSource Shareholder. Copyright MiRealSource.

The information published and disseminated by MiRealSource is communicated verbatim, without change by MiRealSource, as filed with MiRealSource by its members. The accuracy of all information, regardless of source, is not guaranteed or warranted. All information should be independently verified.

Copyright 2026 MiRealSource. All rights reserved. The information provided hereby constitutes proprietary information of MiRealSource, Inc. and its shareholders, affiliates, and licensees and may not be reproduced or transmitted in any form or by any means, electronic or mechanical, including photocopy, recording, scanning, or any information storage and retrieval system, without written permission from MiRealSource, Inc.
Last checked: 2026-09-14 11:54 AM UTC

Neighborhood & Commute
Source: Walkscore
Disclosure: Community information and market data powered by Constellation Data Labs. Information is deemed reliable but not guaranteed.
Save
Ask
Tour
Hide
Share