1. Home
  2. 5481 Teakwood Drive, Monroe,...
Save
Ask
Tour
Hide
Share
$1,195,000
51 Days On Site

5481 Teakwood Drive
Monroe, MI 48161

For Sale|Single Family Residence|Active
6
Beds
7
Total Baths
5
Full Baths
2
Partial Baths
8,734
SqFt
$137
/SqFt
1993
Built
Subdivision:
Teakwood Estates
County:
Monroe
Listing courtesy of Cole McNew of Coldwell Banker Haynes Real Estate Commercial
Call Now: (734) 241-2700
Is this the listing for you? We can help make it yours.
(734) 241-2700
5481 Teakwood Drive5481 Teakwood Drive5481 Teakwood Drive5481 Teakwood Drive
Save
Ask
Tour
Hide
Share

Mortgage Calculator

Monthly Payment (Est.)

$5,452
Calculator powered by Showcase IDX, a Constellation1 Company. Copyright ©2026 Information is deemed reliable but not guaranteed.

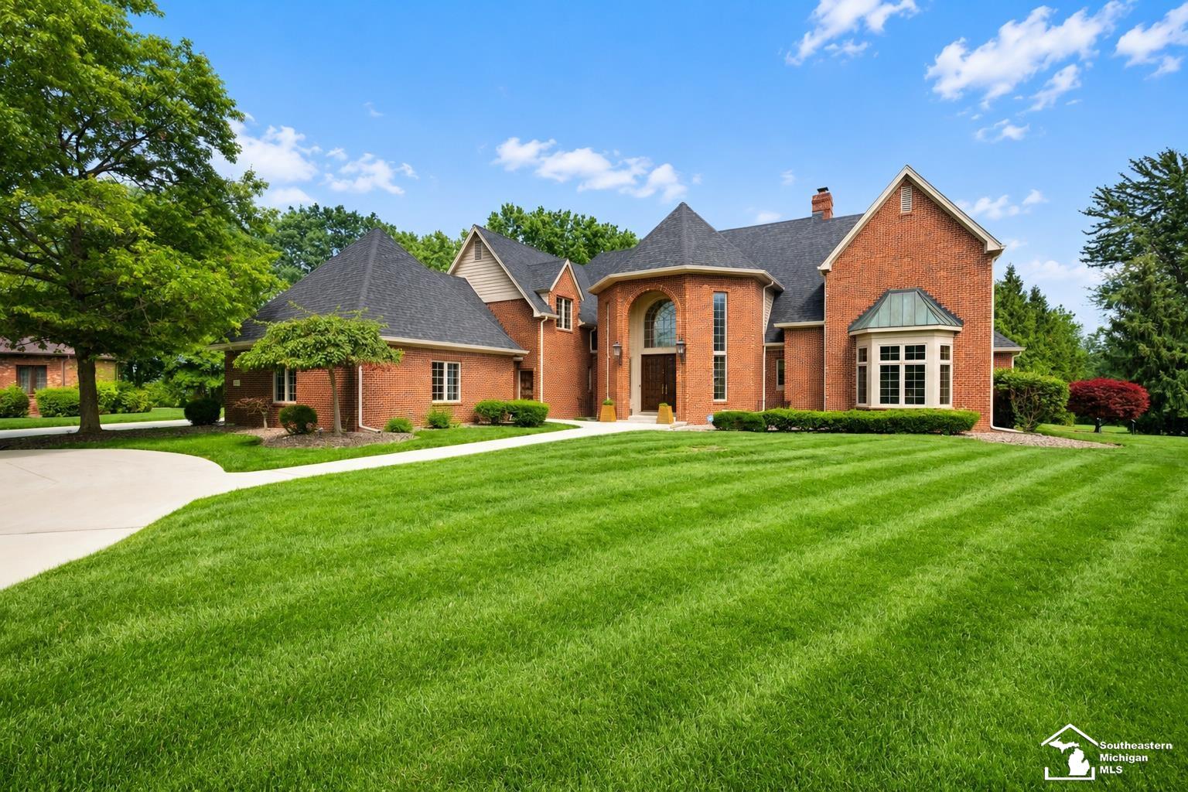
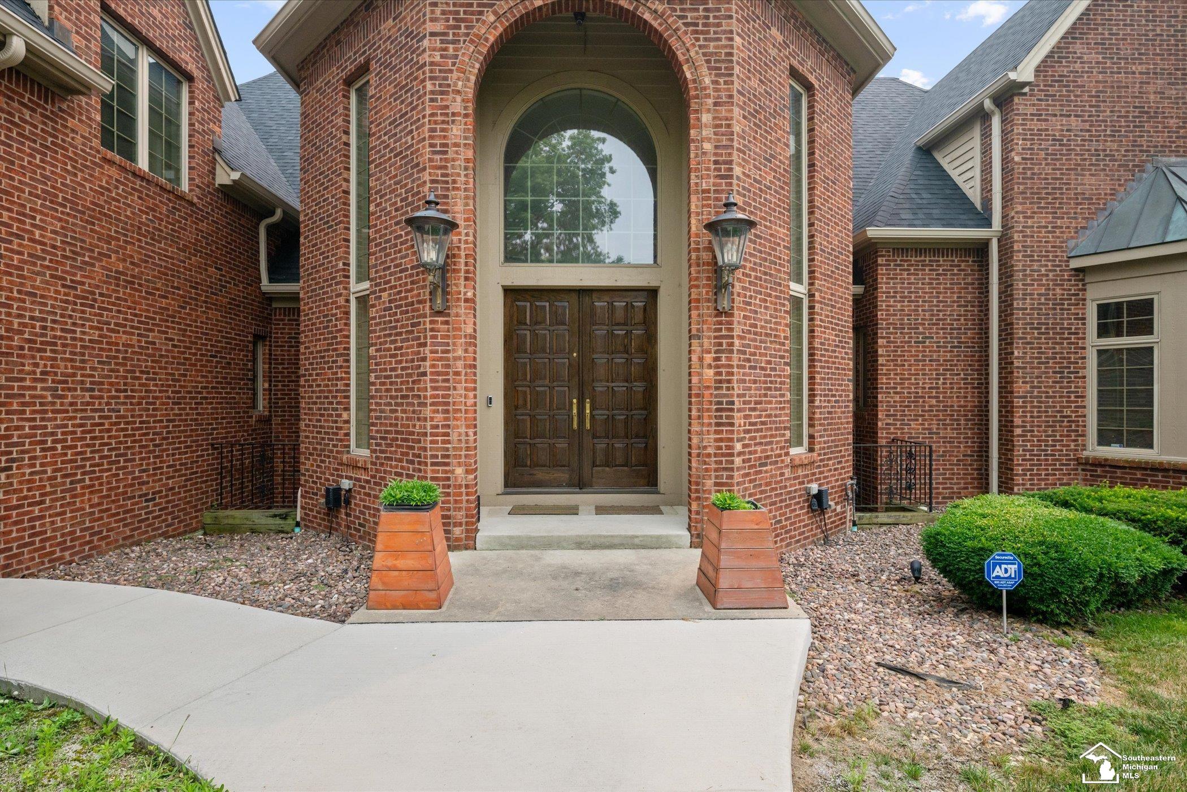
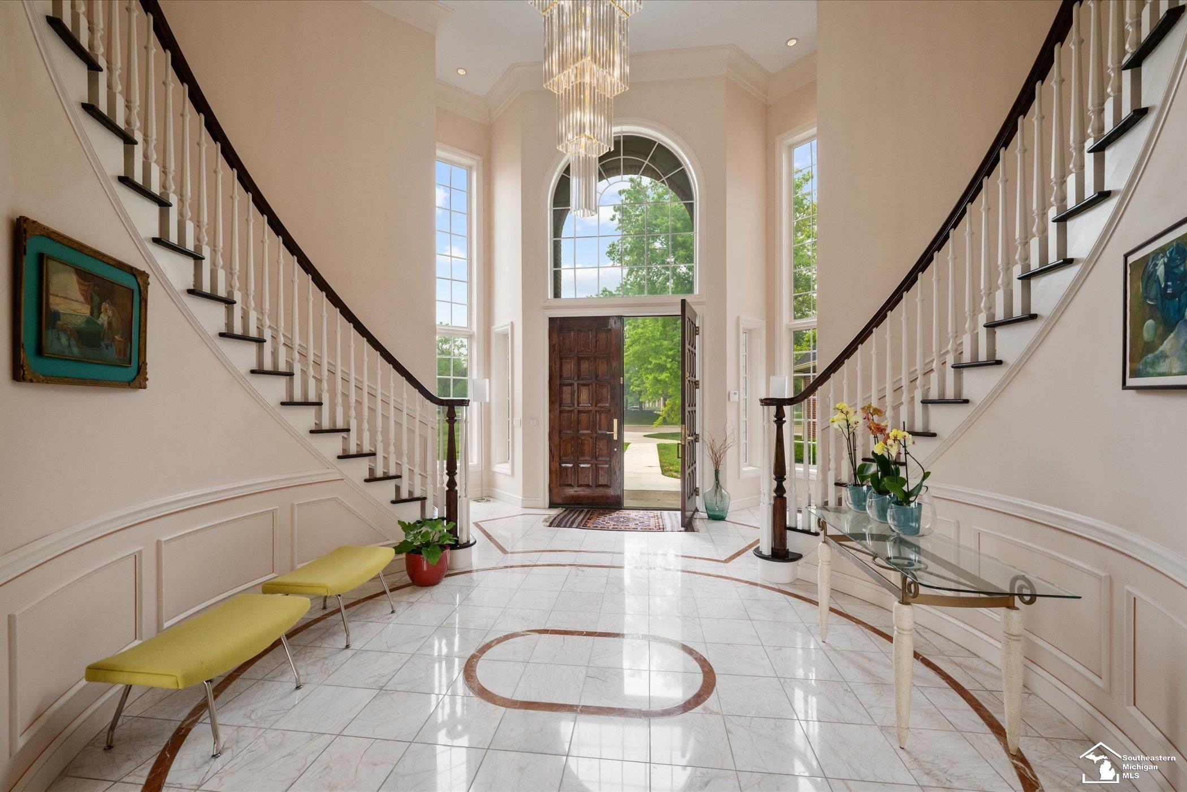
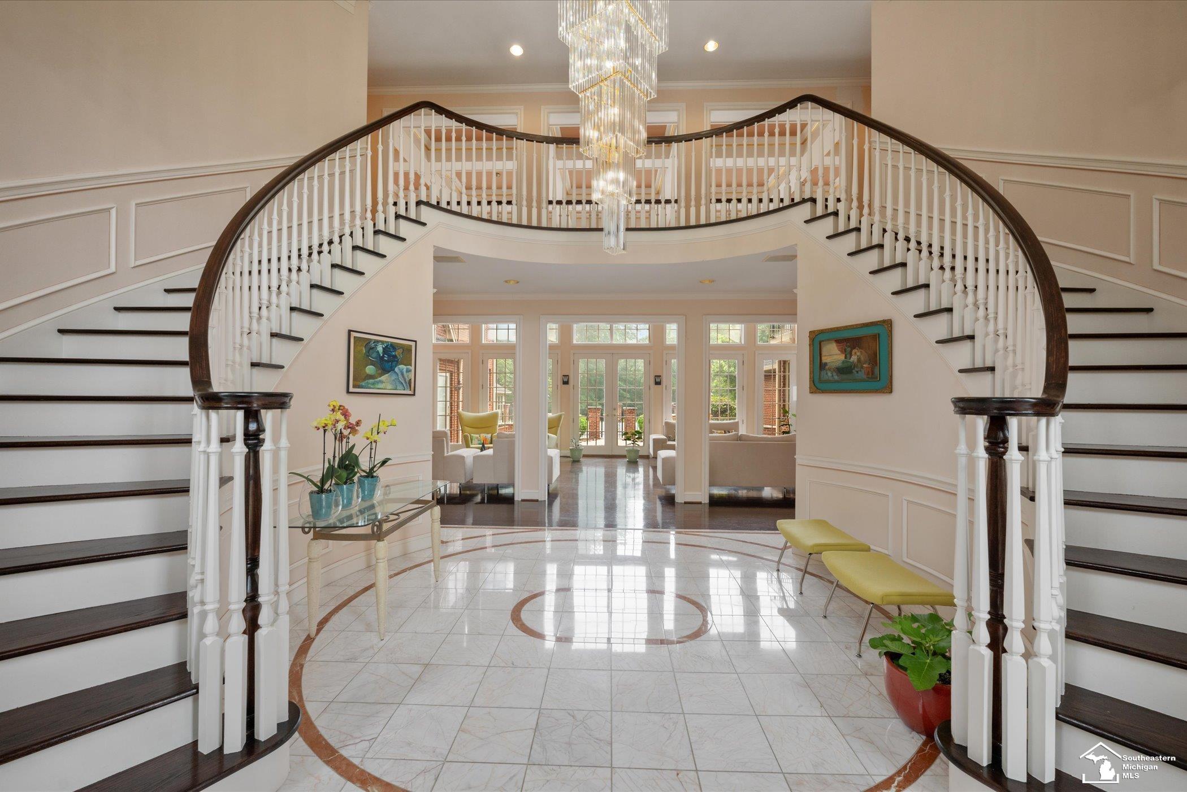
The first opportunity to purchase a home in prestigious Teakwood Estates in over 15 years. This extraordinary custom-built estate showcases uncompromising craftsmanship and timeless design throughout. A breathtaking marble foyer welcomes you with a sweeping double-curved staircase beneath a spectacular 12-foot crystal chandelier. Designed for both everyday living and grand entertaining, the home features a chef's kitchen with Sub-Zero appliances, imported custom cabinetry, soaring ceilings, exquisite millwork, and walls of windows that fill the home with natural light. The expansive first-floor primary suite offers a luxurious bath, custom walk-in closets, private office, and dedicated fitness area. The finished lower level with a full bar provides exceptional entertaining space. Perfectly positioned deep on its parcel and surrounded by mature trees, the backyard offers an exceptional level of privacy rarely found in a neighborhood setting, complete with a resort-style in-ground pool, spa, and pool house. Major recent improvements include a new roof, commercial-grade gutters, HVAC systems, hot water tanks, and a newly repaved and sealed driveway. A truly rare offering in one of Monroe County's most exclusive neighborhoods.

Save
Ask
Tour
Hide
Share
Listing Snapshot
Price 
$1,195,000
Days On Site 
51 Days
Bedrooms 
6
Inside Area (SqFt) 
8,734 sqft
Total Baths 
7
Full Baths 
5
Partial Baths 
2
Lot Size 
1.43 Acres
Year Built 
1993
MLS® Number 
50216143
Status 
Active
Property Tax 
$12,902
HOA/Condo/Coop Fees 
$39.58 monthly
Sq Ft Source 
N/A
Friends & Family
Recent Activity
5 days agoListing updated with changes from the MLS®
6 days agoPrice changed to $1,195,000
a month agoStatus changed to Active
2 months agoListing first seen on site
General Features
Acres 
1.43
Attached Garage 
Yes
Cross Street 
Teakwood Drive
Disclosures 
Yes
Garage 
Yes
Garage Spaces 
3
Number Of Stories 
2
Parking 
AttachedPavedHeated GarageDriveway
Pets 
YesCats OKDogs OK
Property Sub Type 
Single Family Residence
Security 
Security System
Sewer 
Public Sewer
SqFt Above 
7258
SqFt Below 
1476
SqFt Total 
9297
Style 
Traditional
Water Source 
Public
Zoning 
Residential
Interior Features
Appliances 
DishwasherDisposalDryerFreezerHumidifierMicrowaveRefrigeratorWasherRangeOvenGas Water Heater
Basement 
FinishedFullSump Pump
Cooling 
Ceiling Fan(s)Central Air
Fireplace 
Yes
Fireplace Features 
Family RoomLiving RoomMaster Bedroom
Fireplaces 
3
Flooring 
HardwoodCeramic Tile
Heating 
Forced AirNatural Gas
Interior 
Eat-in KitchenPantryCathedral Ceiling(s)Central VacuumWalk-In Closet(s)Sound SystemBarMaster DownstairsIn-Law Floorplan
Laundry Features 
Main Level
Spa 
Yes
Window Features 
Bay Window(s)Window Treatments
Bathroom 1 
Dimensions - 6x8Level - MainDescription - Marble
Bathroom 2 
Dimensions - 4x7Level - MainDescription - Tile
Bathroom 3 
Description - Tile
Bathroom 4 
Description - Tile
Bathroom 5 
Dimensions - 8x18Level - BasementDescription - Tile
Bedroom 1 
Dimensions - 27x17Level - MainDescription - Carpet
Bedroom 2 
Dimensions - 14x20Level - UpperDescription - Carpet
Bedroom 3 
Dimensions - 20x17Level - UpperDescription - Carpet
Bedroom 4 
Dimensions - 19x36Level - UpperDescription - Carpet
Bedroom 5 
Dimensions - 20x14Level - UpperDescription - Carpet
Bedroom 6 
Dimensions - 15x21Level - UpperDescription - Carpet
Bedroom 7 
Dimensions - 14x15Level - Main
Dining Room 
Dimensions - 14x14Level - MainDescription - Wood
Family Room 
Dimensions - 14x17Level - MainDescription - Wood
Kitchen 
Dimensions - 18x40Level - Main
Laundry 
Dimensions - 6x16Level - MainDescription - Wood
Lavatory1 
Dimensions - 6x8Level - Main
Lavatory2 
Dimensions - 4x7Level - Main
Living Room 
Dimensions - 29x15Level - MainDescription - Wood
SunRoom 
Dimensions - 8x7Level - MainDescription - Concrete
Save
Ask
Tour
Hide
Share
Exterior Features
Construction Details 
Brick
Exterior 
Balcony
Fencing 
Fenced
Frontage 
68
Lot Features 
Cul-De-SacWooded
Other Structures 
Guest House
Patio And Porch 
PatioTerrace
Pool Features 
In GroundOutdoor Pool
Private Pool 
Yes
Spa 
Yes
View 
Rural
Waterview 
Rural
Windows/Doors 
Bay Window(s)Window Treatments
Community Features
Accessibility Features 
Accessible Full BathTherapeutic WhirlpoolAccessible BedroomAccessible ClosetsAccessible Common AreaAccessible DoorsAccessible EntranceAccessible Hallway(s)Accessible KitchenAccessible StairwayCentral Living AreaExterior Wheelchair Lift
Association Fee 
$475.0
Association Fee Frequency 
Annually
Community Features 
Street Lights
MLS Area 
Monroe Twp (58012)
School District 
Monroe Public Schools
Financing Terms Available 
CashConventional
Schools
School District
Monroe Public Schools
Elementary School
Custer Elementary School
Middle School
Monroe Middle School
High School
Monroe High School
Listing courtesy of Cole McNew of Coldwell Banker Haynes Real Estate Commercial


Provided through IDX via MiRealSource. Courtesy of MiRealSource Shareholder. Copyright MiRealSource.

The information published and disseminated by MiRealSource is communicated verbatim, without change by MiRealSource, as filed with MiRealSource by its members. The accuracy of all information, regardless of source, is not guaranteed or warranted. All information should be independently verified.

Copyright 2026 MiRealSource. All rights reserved. The information provided hereby constitutes proprietary information of MiRealSource, Inc. and its shareholders, affiliates, and licensees and may not be reproduced or transmitted in any form or by any means, electronic or mechanical, including photocopy, recording, scanning, or any information storage and retrieval system, without written permission from MiRealSource, Inc.
Last checked: 2026-09-14 11:54 AM UTC

Neighborhood & Commute
Source: Walkscore
Disclosure: Community information and market data powered by Constellation Data Labs. Information is deemed reliable but not guaranteed.
Save
Ask
Tour
Hide
Share