
6849 Fortuna DriveTemperance, MI 48182
Mortgage Calculator
Monthly Payment (Est.)
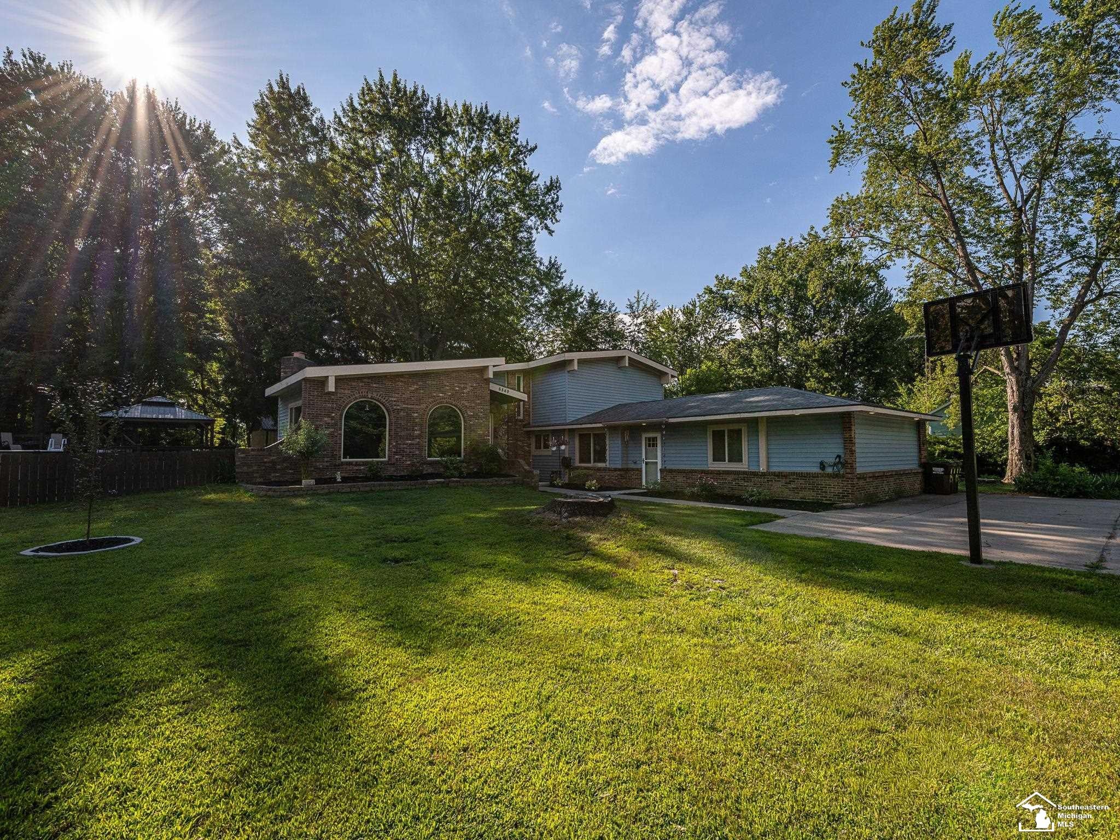
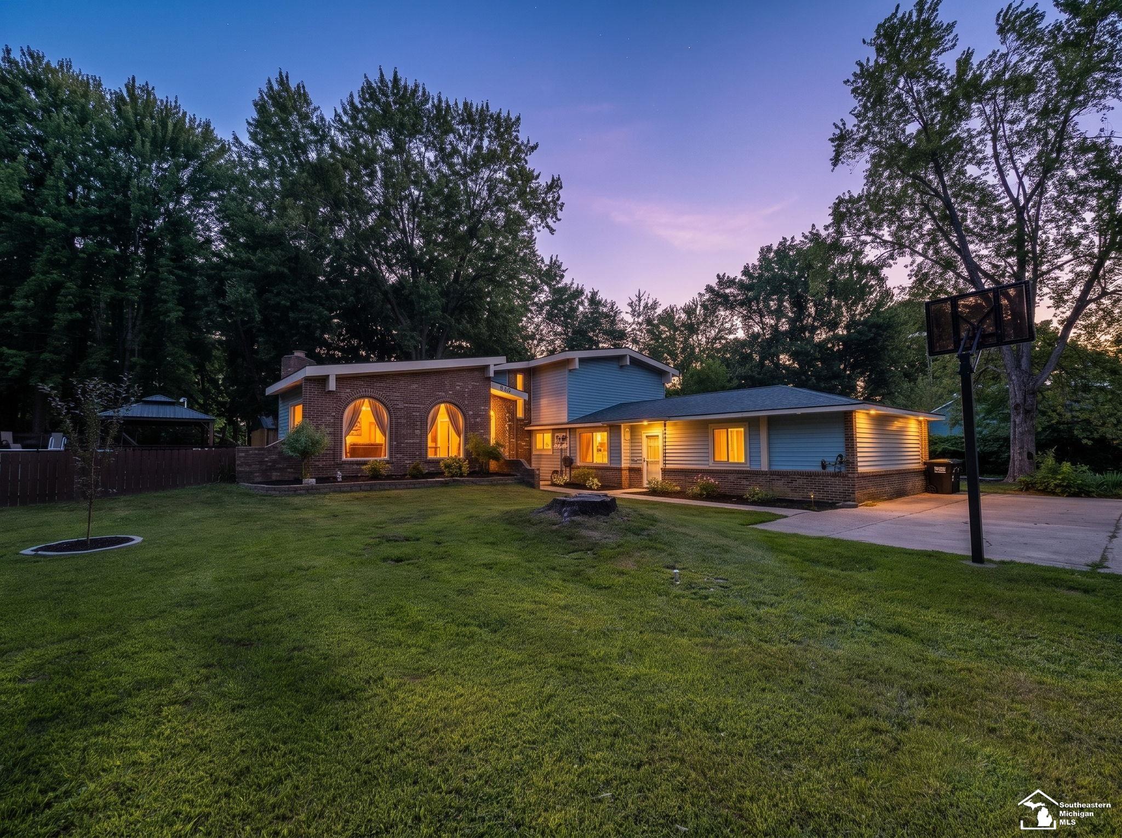
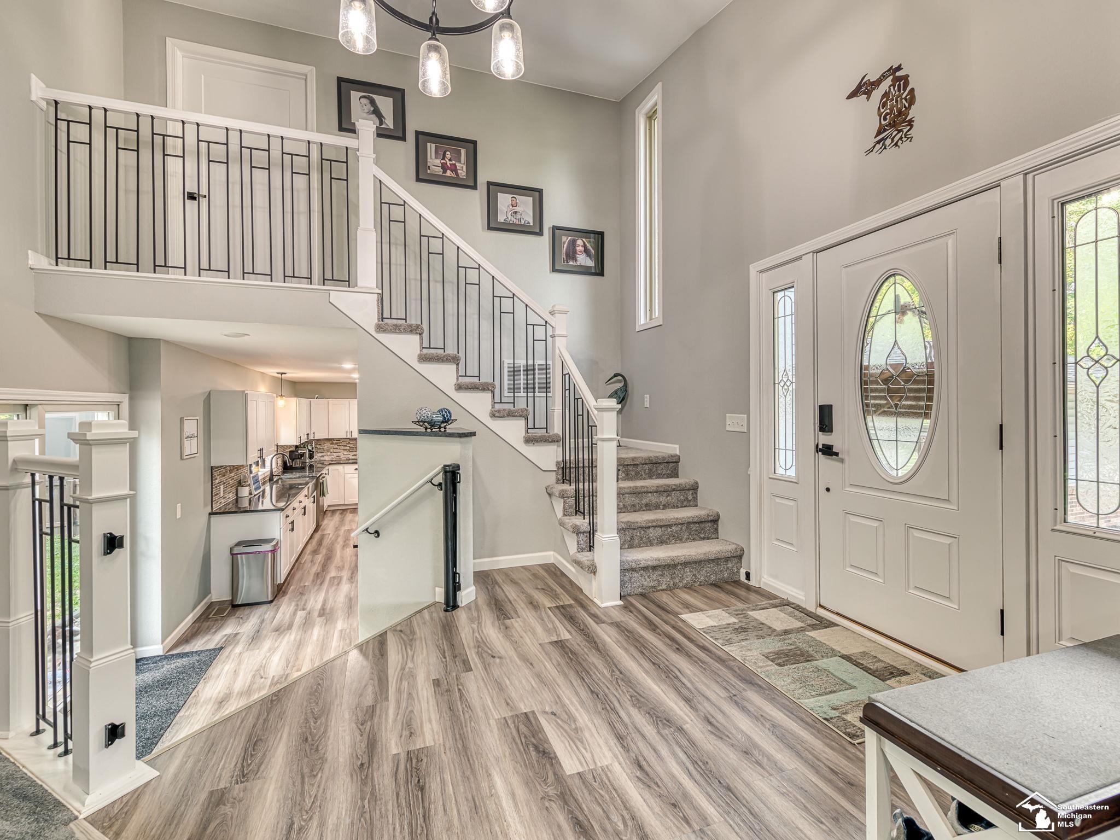
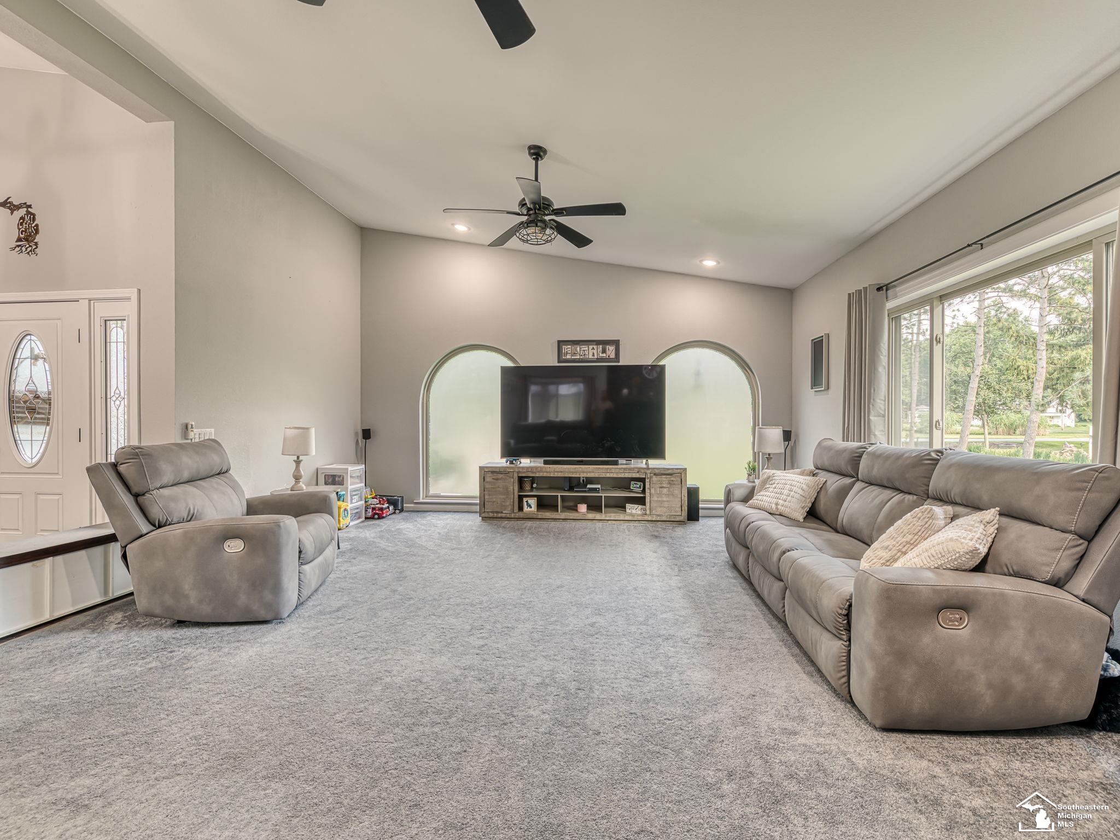
$2,034Where Everyday Living Feels Like a Retreat! Nestled on nearly 2 acres across four lots, this one-of-a-kind property offers the perfect blend of space, comfort, and versatility. Whether you’re entertaining, relaxing, or looking for room to grow, this home has it all. Enjoy your own backyard oasis featuring a heated above-ground pool with a PermaSalt hybrid salt/chlorine system, premium glass membrane filtration, expansive deck, gazebo, fire pit, permanent holiday lighting, and a fenced area for kids or pets. The impressive 30’ × 40’ heated and insulated barn includes natural gas, heating and A/C, power throughout, and high-speed point-to-point internet, making it ideal for a workshop, home business, hobbies, or extra storage. Inside, you’ll find a beautifully updated kitchen with stainless steel appliances, recessed lighting, and an open layout designed for entertaining. The home also offers a spacious primary suite, cozy gas fireplace, tankless water heater, mini-split HVAC, newer carpeting, and generously sized lower-level bedrooms. Additional updates include a newer water line and newer sump pump. With room to expand and the potential to build (buyer to verify), this property offers endless possibilities. This is more than a home, it’s a lifestyle. Schedule your private tour today!
| 5 days ago | Listing updated with changes from the MLS® | |
| 5 days ago | Status changed to Active Under Contract | |
| 2 weeks ago | Price changed to $445,900 | |
| 2 months ago | Listing first seen on site |

Provided through IDX via MiRealSource. Courtesy of MiRealSource Shareholder. Copyright MiRealSource.
The information published and disseminated by MiRealSource is communicated verbatim, without change by MiRealSource, as filed with MiRealSource by its members. The accuracy of all information, regardless of source, is not guaranteed or warranted. All information should be independently verified.
Copyright 2026 MiRealSource. All rights reserved. The information provided hereby constitutes proprietary information of MiRealSource, Inc. and its shareholders, affiliates, and licensees and may not be reproduced or transmitted in any form or by any means, electronic or mechanical, including photocopy, recording, scanning, or any information storage and retrieval system, without written permission from MiRealSource, Inc.
Last checked: 2026-09-14 11:04 AM UTC