
7871 Summerfield RoadLambertville, MI 48144
Mortgage Calculator
Monthly Payment (Est.)
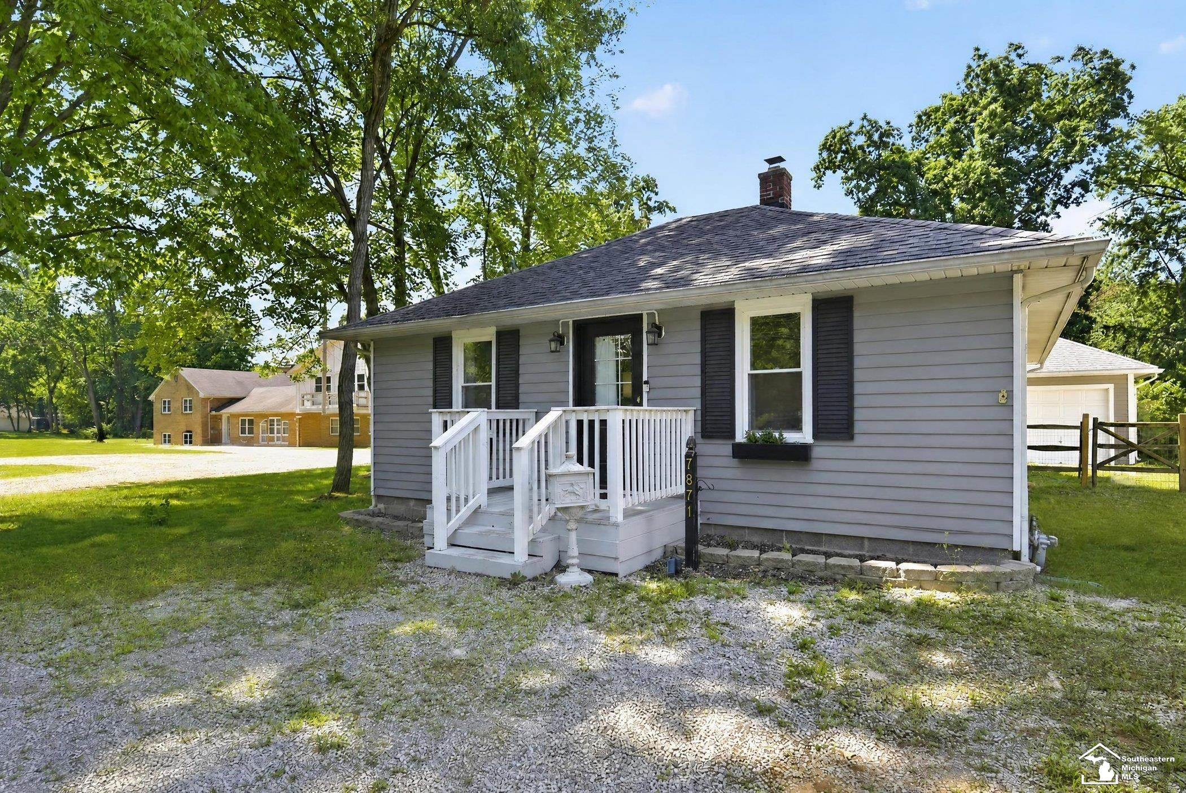
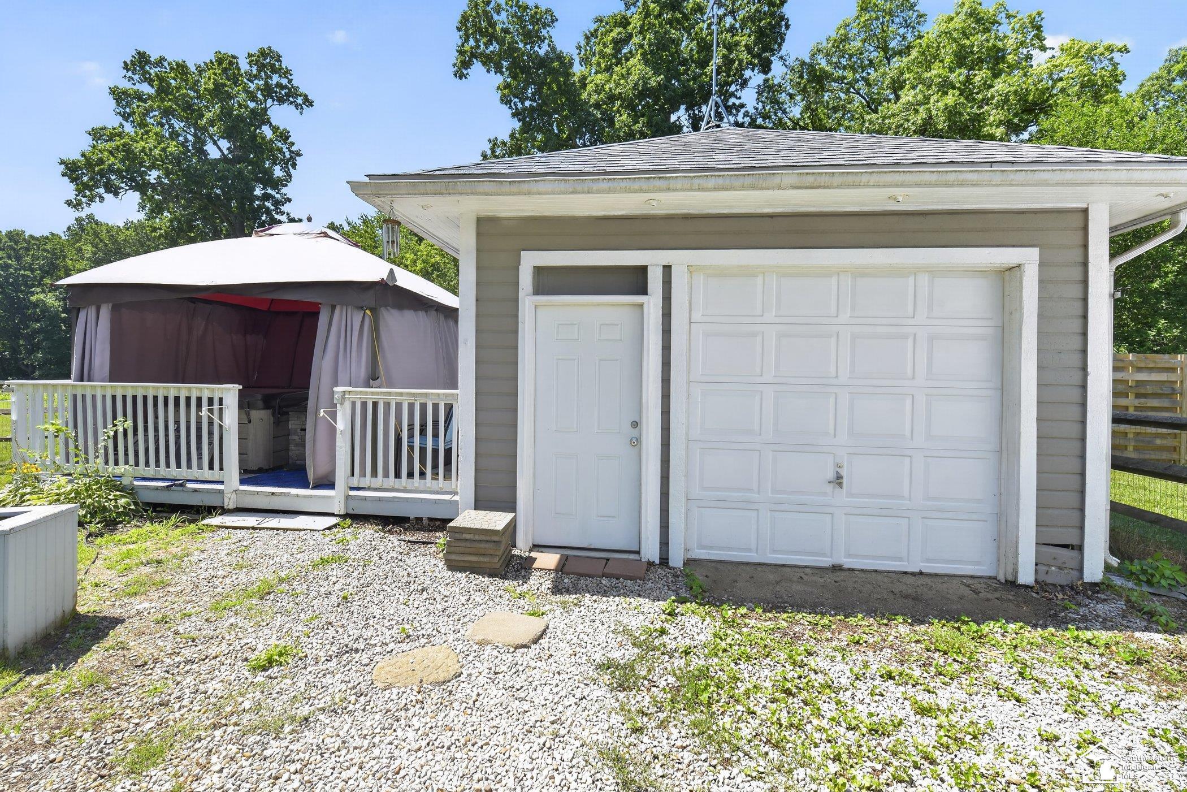
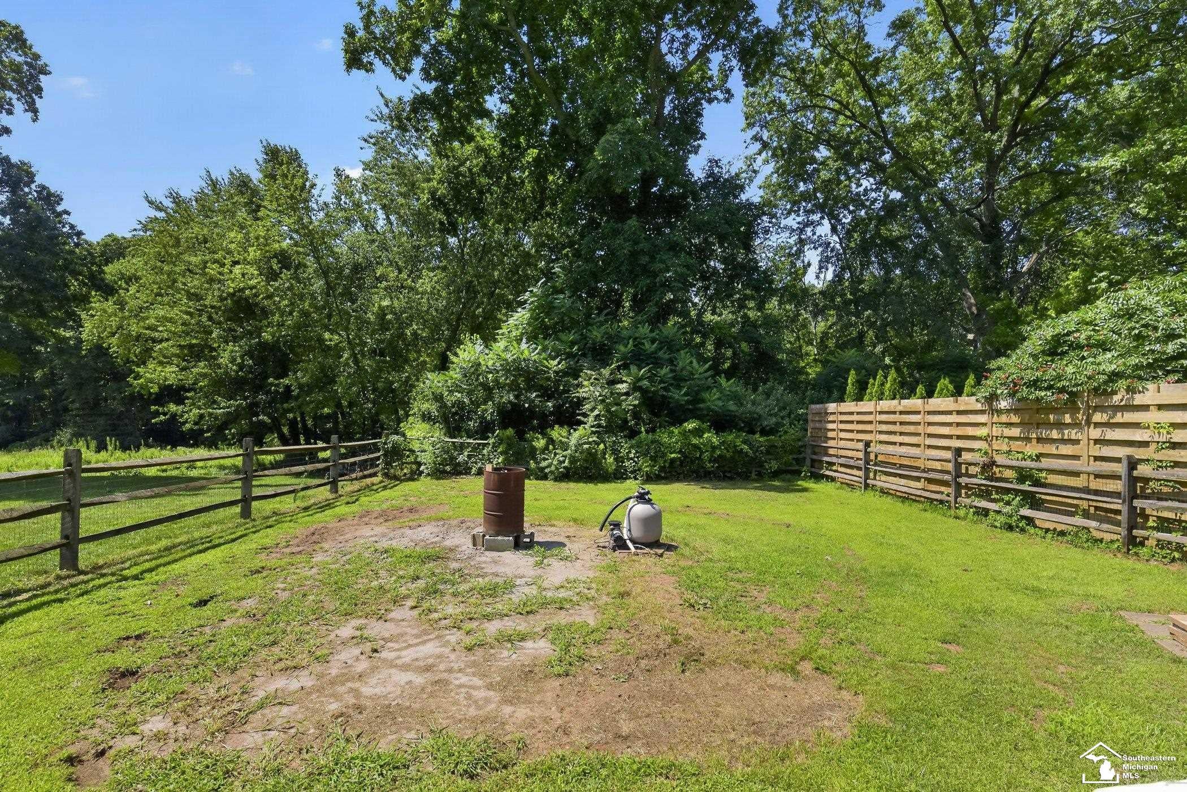
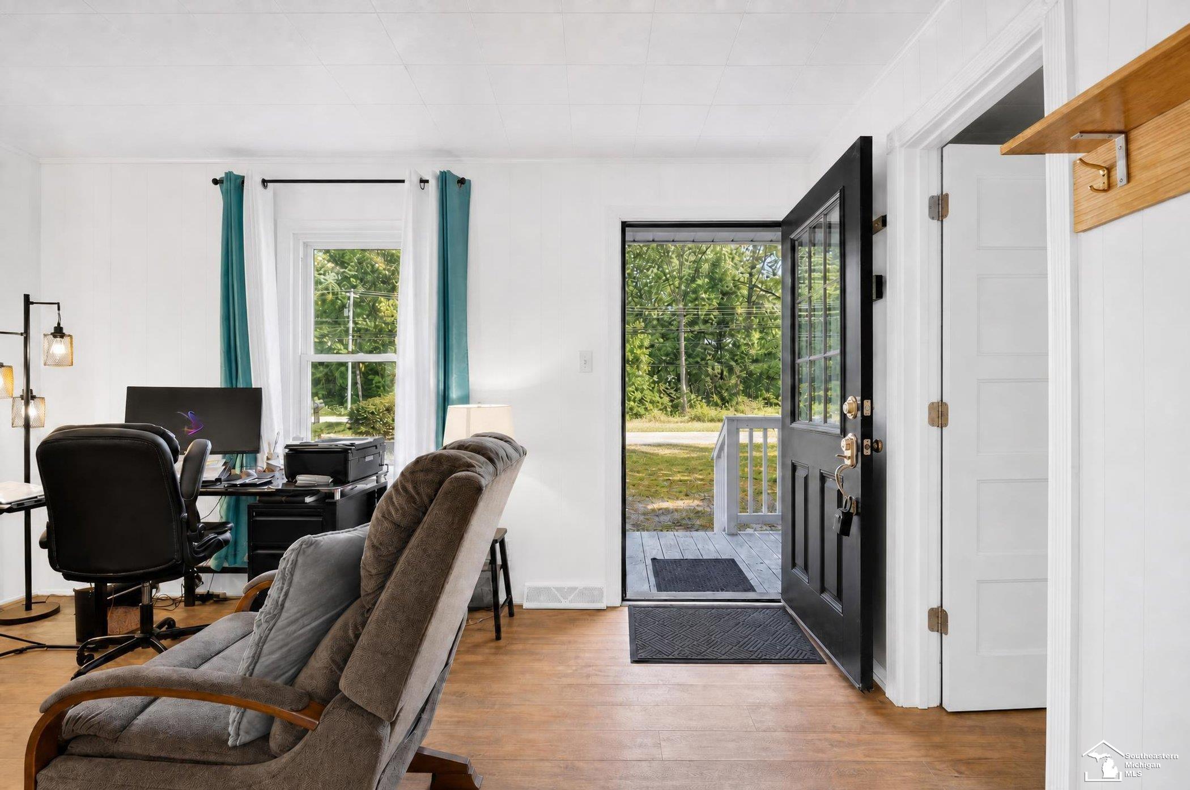
$1,026This beautifully maintained Bedford Township home makes the most of every square foot. Set on nearly an acre surrounded by mature trees, this charming 2-bedroom, 1-bath home offers a surprisingly spacious feel thanks to its smart layout, generously sized closets, and inviting indoor-outdoor living spaces. Start your mornings on the back porch with a cup of coffee, spend afternoons grilling on the expansive deck overlooking the woods, and end your evenings soaking in the included covered hot tub while enjoying the peaceful surroundings. It'll be easy to forget you're just minutes from everything you need. Inside, you'll appreciate a kitchen full of timeless charm, complete with a full suite of stainless steel appliances that stay with the home. Thoughtful updates throughout provide peace of mind, including new windows (2018), HVAC (2020), roof (2022), front door (2024), and a beautifully remodeled walk-in shower (2025). Even the encapsulated 4-foot crawl space with an industrial-grade sump pump reflects the exceptional care this home has received over the years. Located in the highly regarded Bedford School District, you'll enjoy the best of both worlds—peaceful country-like surroundings with everyday conveniences just minutes away. Kroger, Starbucks, Tim Hortons, and shopping along Sterns Road are all nearby, while Bedford Hills Golf Club, Carr Park, and local favorites like Sidelines Italian Grille and Mason Jar Tap & Grill are just a short drive away. One local recommendation comes with this home. Looking for your first meal after moving in? He'll probably tell you Lula's is the place to go! If you've been dreaming of a move-in-ready home with modern mechanical updates, beautiful outdoor spaces, and a private wooded setting without sacrificing convenience, this one deserves to be on your list!
| a month ago | Listing updated with changes from the MLS® | |
| a month ago | Status changed to Active | |
| 2 months ago | Price changed to $224,900 | |
| 2 months ago | Listing first seen on site |

Provided through IDX via MiRealSource. Courtesy of MiRealSource Shareholder. Copyright MiRealSource.
The information published and disseminated by MiRealSource is communicated verbatim, without change by MiRealSource, as filed with MiRealSource by its members. The accuracy of all information, regardless of source, is not guaranteed or warranted. All information should be independently verified.
Copyright 2026 MiRealSource. All rights reserved. The information provided hereby constitutes proprietary information of MiRealSource, Inc. and its shareholders, affiliates, and licensees and may not be reproduced or transmitted in any form or by any means, electronic or mechanical, including photocopy, recording, scanning, or any information storage and retrieval system, without written permission from MiRealSource, Inc.
Last checked: 2026-09-14 11:04 AM UTC