
798 E Sweet Briar LaneMonroe, MI 48161
Mortgage Calculator
Monthly Payment (Est.)
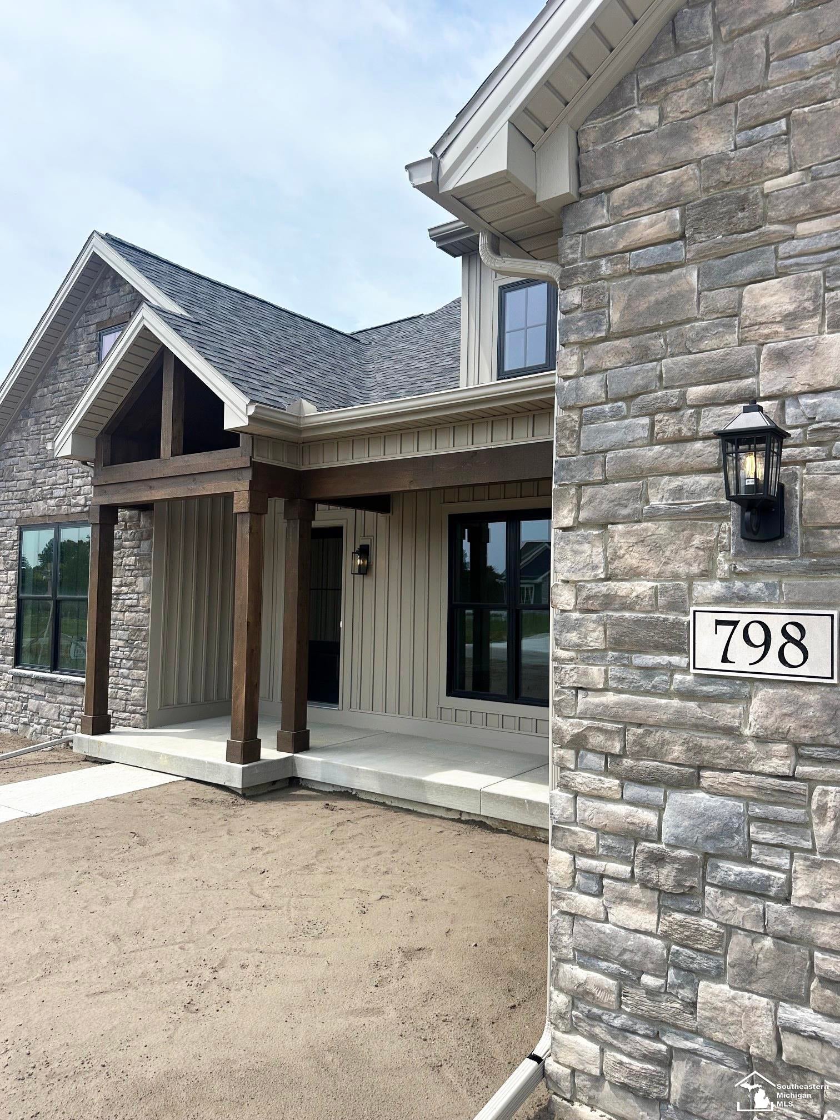
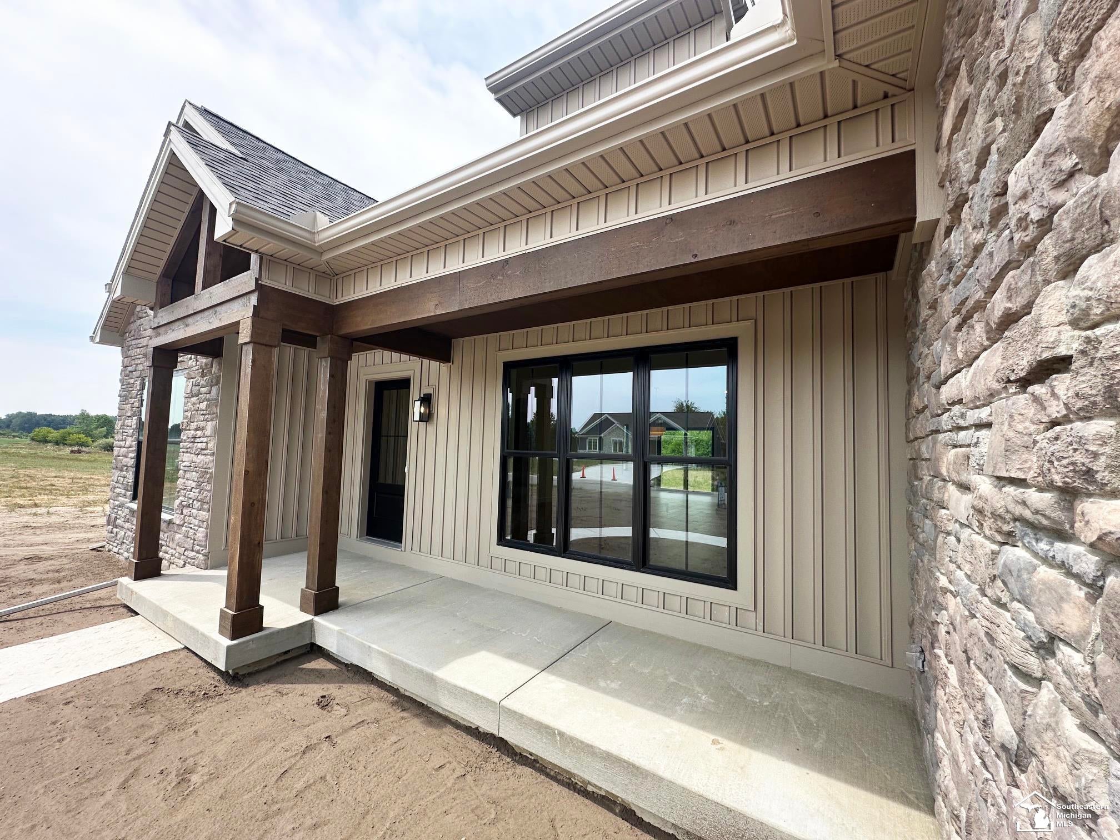
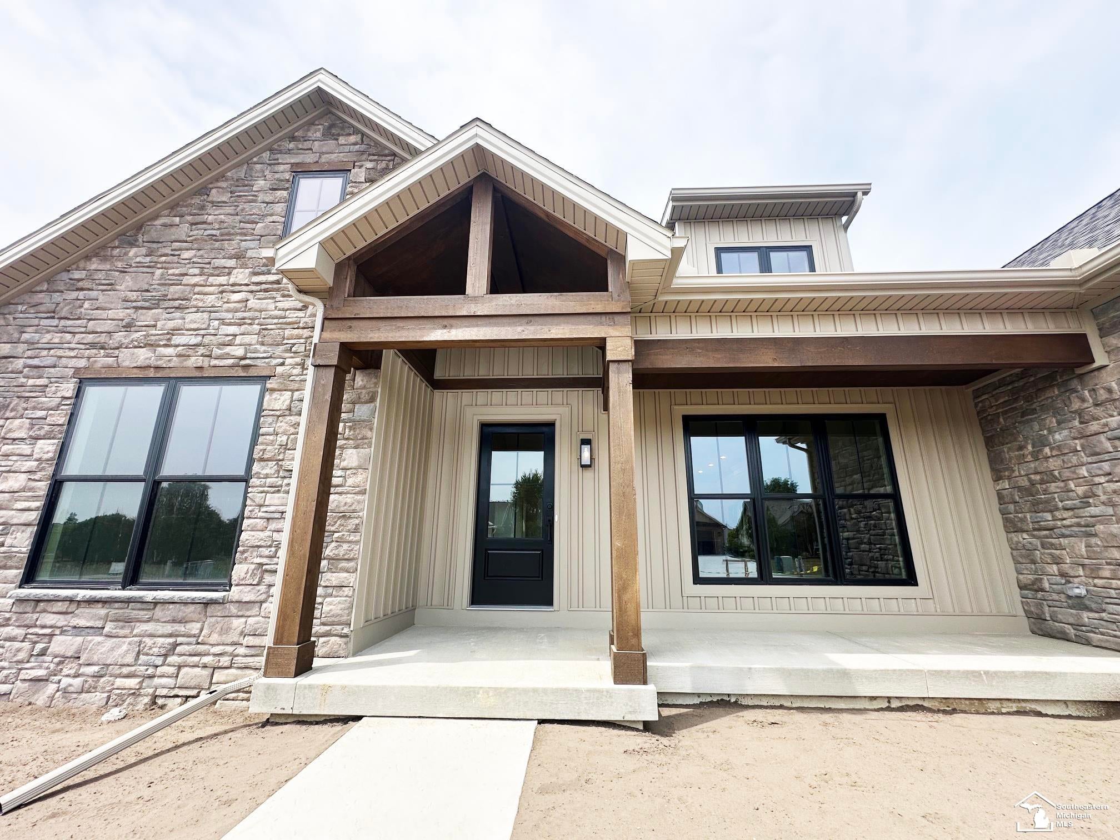
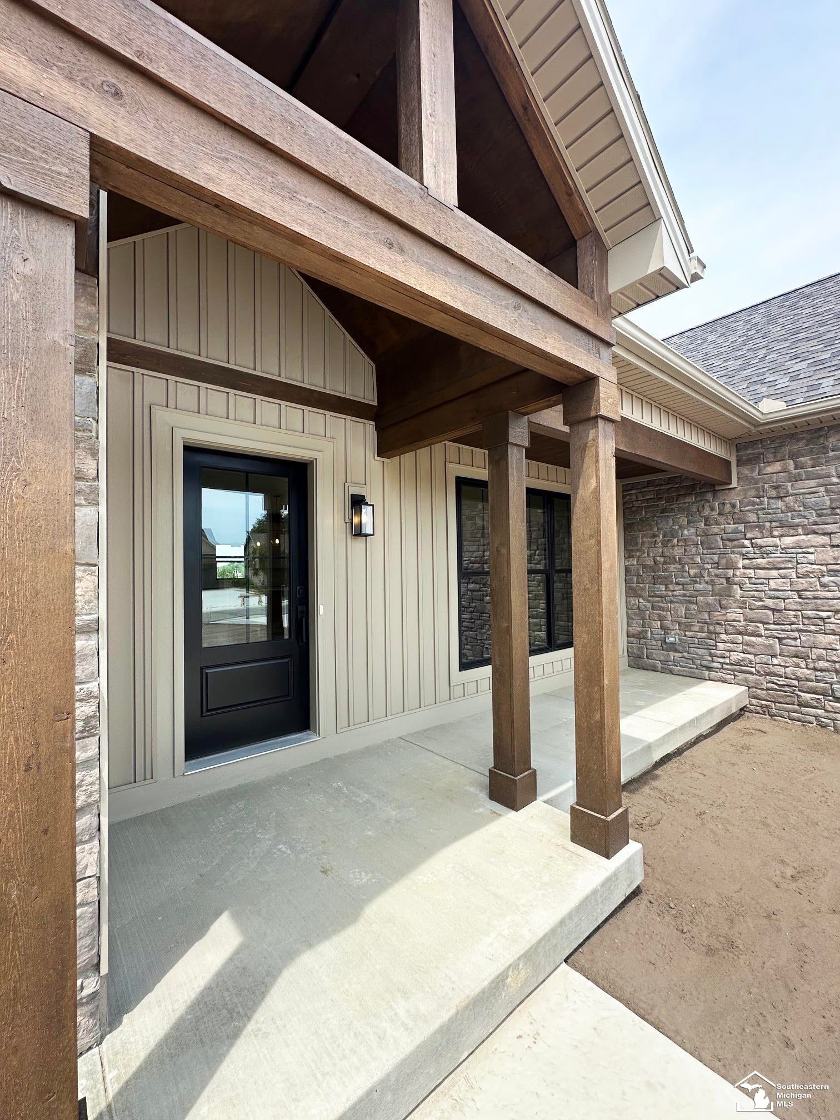
$2,144Welcome to this stunning NEW CONSTRUCTION custom-built, single-story home offering 1,688 square feet of thoughtfully designed living space with 3 bedrooms and 2 full bathrooms. Built with exceptional craftsmanship and high-end finishes throughout, this HERS-rated, highly energy-efficient home combines luxury, comfort, and long-term savings. The open-concept living area features vaulted ceilings and beautiful custom arched openings that create an elegant, inviting atmosphere. The gourmet kitchen is appointed with quartz countertops, premium Kemper cabinetry with convenient slide-out shelving and a dedicated silverware drawer, a Kraus workstation sink, tile backsplash, and a spacious walk-in pantry. The private primary suite offers a vaulted ceiling and a luxurious ensuite bath featuring a custom walk-in tiled shower with a striking arched entrance. Durable Landmark Windsor flooring extends throughout the main living areas and bedrooms, while the mudroom, laundry room, and pantry feature custom tile flooring. The laundry room also includes a convenient utility sink. Built for efficiency and comfort, this home features oversized triple-pane rated Pella windows and a high-performance Trane 97% two-stage variable-speed gas furnace. Solid-core interior doors add quality and sound insulation throughout. The full basement includes an egress window and is already rough-plumbed for a future bathroom, providing excellent potential for additional finished living space. The exterior showcases beautiful custom cultured stone with warm cedar accents, creating outstanding curb appeal. Enjoy the welcoming covered front porch featuring a cedar ceiling and cedar posts, along with a concrete driveway finished with custom ribbon detailing. The 2-car garage includes an additional storage area for tools, lawn equipment, or recreational gear. Every detail of this exceptional home reflects the quality and craftsmanship expected from a true custom builder. Schedule your private showing today and experience the difference. Property taxes are only partially assessed.
| 3 weeks ago | Listing updated with changes from the MLS® | |
| 3 weeks ago | Status changed to Pending | |
| a month ago | Listing first seen on site |

Provided through IDX via MiRealSource. Courtesy of MiRealSource Shareholder. Copyright MiRealSource.
The information published and disseminated by MiRealSource is communicated verbatim, without change by MiRealSource, as filed with MiRealSource by its members. The accuracy of all information, regardless of source, is not guaranteed or warranted. All information should be independently verified.
Copyright 2026 MiRealSource. All rights reserved. The information provided hereby constitutes proprietary information of MiRealSource, Inc. and its shareholders, affiliates, and licensees and may not be reproduced or transmitted in any form or by any means, electronic or mechanical, including photocopy, recording, scanning, or any information storage and retrieval system, without written permission from MiRealSource, Inc.
Last checked: 2026-09-14 11:04 AM UTC