1. Home
  2. 16875 & 16873 Railroad...
Save
Ask
Tour
Hide
Share
$865,000
42 Days On Site

16875 & 16873 Railroad Street 2 homes
Petersburg, MI 49270

For Sale|Farm|Active
4
Beds
2
Total Baths
2
Full Baths
3,162
SqFt
$274
/SqFt
1970
Built
Subdivision:
METES & BOUNDS
County:
Monroe
Listing courtesy of Karen Norton of Karen Norton-Broker
Call Now: (734) 241-2700
Is this the listing for you? We can help make it yours.
(734) 241-2700
16875 & 16873 Railroad Street 2 homes16875 & 16873 Railroad Street 2 homes16875 & 16873 Railroad Street 2 homes16875 & 16873 Railroad Street 2 homes
Save
Ask
Tour
Hide
Share

Mortgage Calculator

Monthly Payment (Est.)

$3,946
Calculator powered by Showcase IDX, a Constellation1 Company. Copyright ©2026 Information is deemed reliable but not guaranteed.

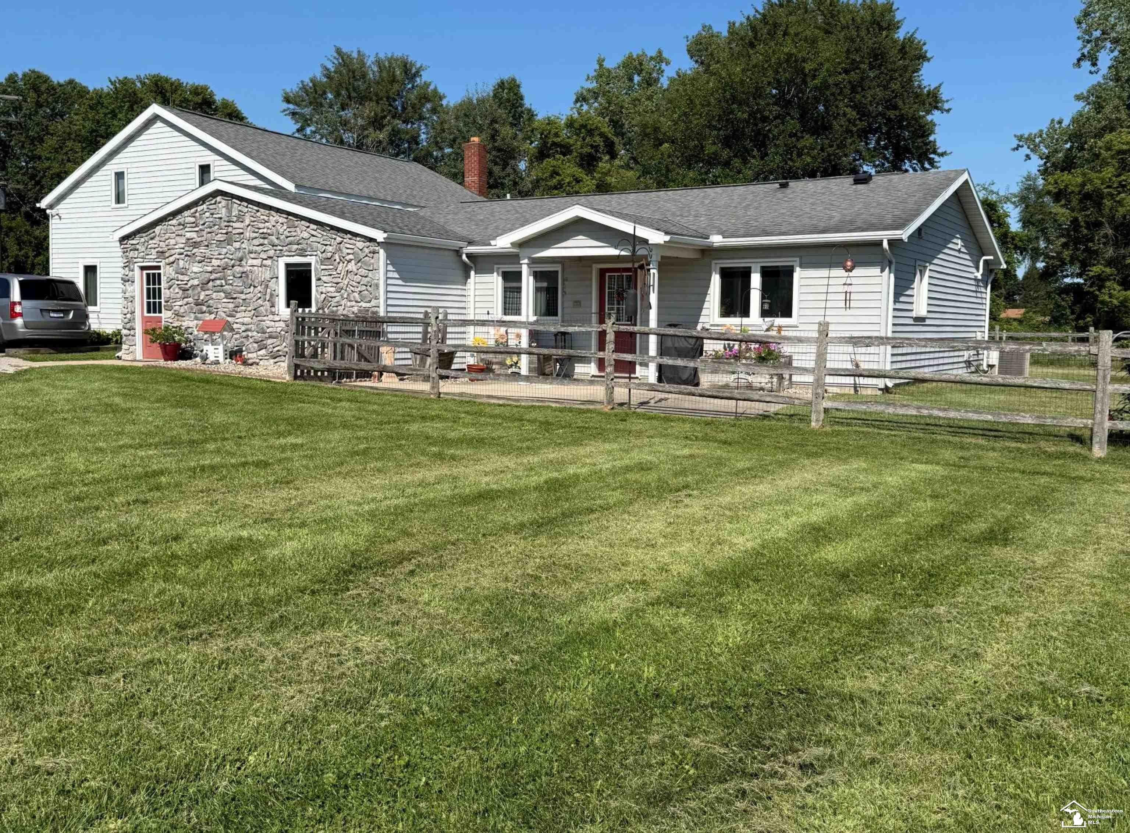
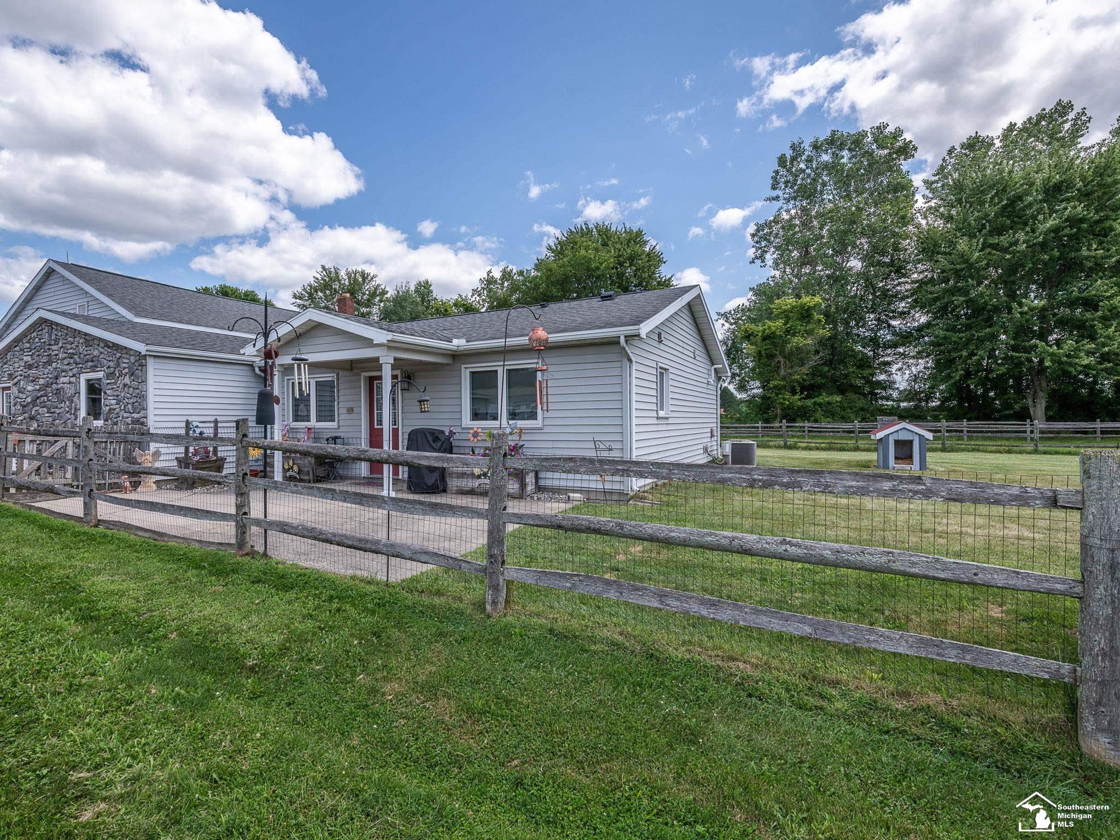
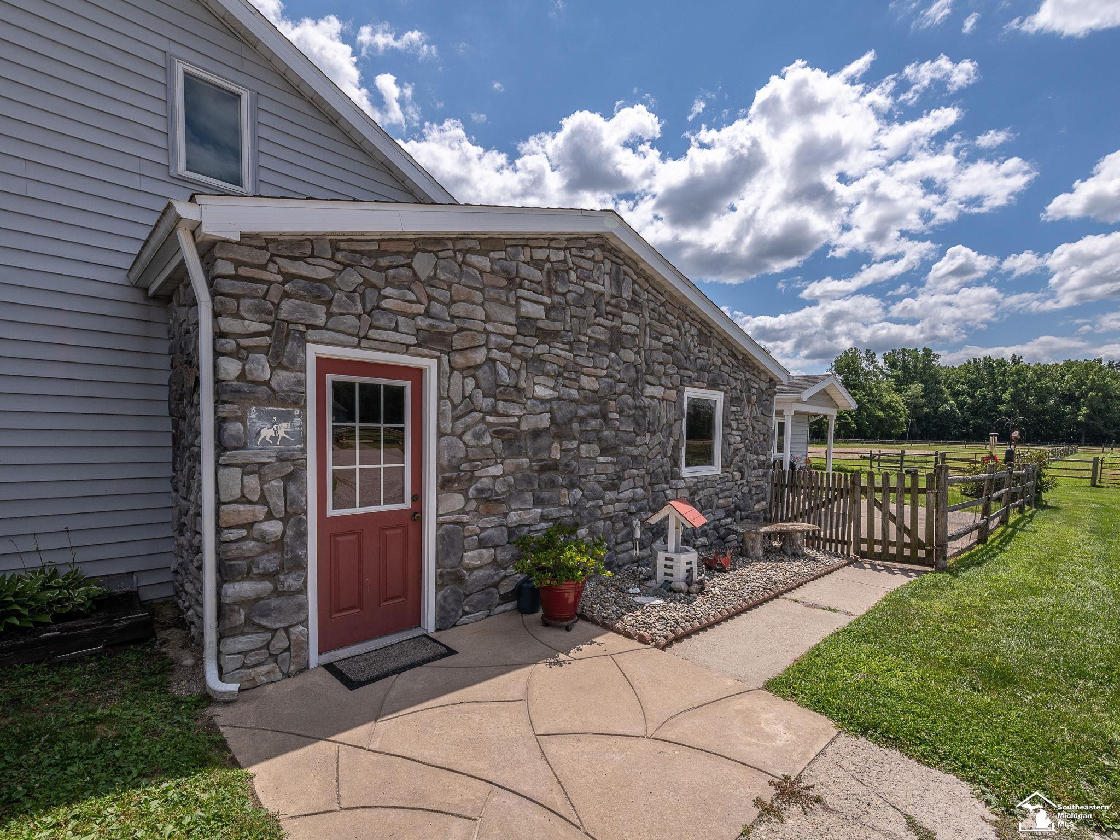
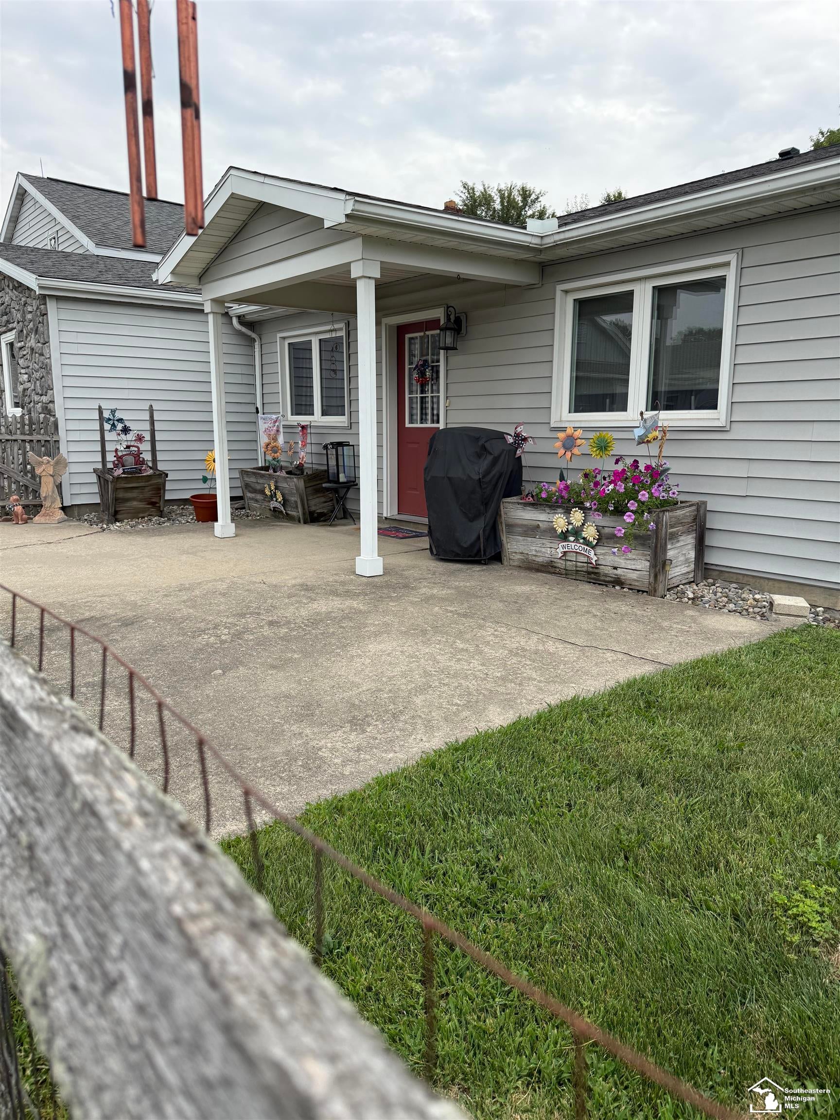
TURN-KEY HORSE FARM/MOVE IN READY-SETS BACK OFF THE ROAD FOR PRIVACY, HOME WITH INLAW SUITE, WHEELCHAIR ACCESSABLE (1 BR,LR, OAK KIT., BATH/LAUNDRY, SEPARATE FURNACE & AIR.) MAIN HOME KITCHEN WITH AMPLE AMOUNTS SOFT CLOSE HICKORY CABINETRY, LARGE DINING ROOM/GATHERING ROOM,BATH ON MAIN, 3 BEDROOMS UP. MAIN FLOOR LIVING ROOM BEING USED AS 5TH BR. RENTAL HOME NEXT DOOR, FRESHLY REMODELED, KIT,1 BR,BATH/LAUNDRY & STAIRCASE TO ATTIC FOR LOFT AREA/STORAGE. 36X60 MORTON BARN 8 STALLS, ATTACHED 54X105 INDOOR RIDING ARENA, 10X24 TACK ROOM,10X12 FEED AREA,10X12 HAY STALL. 3-12X24 MORTON RUN IN SHEDS, STOCKED POND, TILED DRAINAGE & OUTDOOR ARENA. 19.6 ACRES OF WELL MAINTAINED SPLIT RAIL FENCE, 7 PASTURES. * PREAPPROVED BUYERS PLEASE 48 HOUR NOTICE TO SHOW PREFERRED. LISTING AGENT OR OWNER WILL BE HOME. B.A.T.V.A.I. HOMESTEAD AT 77%

Save
Ask
Tour
Hide
Share
Listing Snapshot
Price 
$865,000
Days On Site 
42 Days
Bedrooms 
4
Inside Area (SqFt) 
3,162 sqft
Total Baths 
2
Full Baths 
2
Partial Baths 
N/A
Lot Size 
25 Acres
Year Built 
1970
MLS® Number 
50217215
Status 
Active
Property Tax 
$5,587
HOA/Condo/Coop Fees 
N/A
Sq Ft Source 
N/A
Friends & Family
Recent Activity
5 days agoListing updated with changes from the MLS®
a month agoListing first seen on site
General Features
Acres 
25
Cross Street 
WEST OF SUMMERFIELD
Direction Faces 
South
Disclosures 
Yes
Foundation 
Slab
Garage 
Yes
Garage Spaces 
3
Number Of Stories 
2
Parking 
PavedDetached
Property Sub Type 
Farm
Sewer 
Septic Tank
SqFt Above 
3162
SqFt Total 
3162
Style 
ContemporaryCottage
Utilities 
Cable AvailablePropaneElectricity ConnectedPhone Connected
Water Source 
WellPrivateShared Well
Zoning 
Agricultural
Interior Features
Basement 
Crawl Space
Cooling 
Central AirWall/Window Unit(s)
Heating 
Forced AirPropane
Interior 
In-Law Floorplan
Laundry Features 
Main Level
Bathroom 1 
Description - Other
Bathroom 2 
Description - Laminate
Bedroom 1 
Dimensions - 13x9Level - SecondDescription - Carpet
Bedroom 2 
Dimensions - 13x12Level - SecondDescription - Carpet
Bedroom 3 
Dimensions - 16x10Level - SecondDescription - Carpet
Bedroom 4 
Dimensions - 15x13Level - MainDescription - Carpet
Family Room 
Dimensions - 19x13Level - MainDescription - Carpet
Kitchen 
Dimensions - 20x12Level - Main
Laundry 
Dimensions - 14x8Level - MainDescription - Other
Living Room 
Dimensions - 22x13Level - MainDescription - Carpet
SittingRoom 
Dimensions - 27x13Level - MainDescription - Carpet
Save
Ask
Tour
Hide
Share
Exterior Features
Construction Details 
StoneVinyl Siding
Frontage 
825
Lot Features 
FarmWooded
Other Structures 
Barn(s)Shed(s)Corral(s)Stable(s)
View 
Rural
Waterfront Features 
Pond
Waterview 
Rural
Community Features
Accessibility Features 
Accessible Full Bath
MLS Area 
Summerfield Twp (58014)
School District 
Summerfield School District
Horse Property 
Barn
Financing Terms Available 
CashConventional
Horse Allowed 
Yes
Schools
School District
Summerfield School District
Elementary School
Unknown
Middle School
Unknown
High School
Unknown
Listing courtesy of Karen Norton of Karen Norton-Broker


Provided through IDX via MiRealSource. Courtesy of MiRealSource Shareholder. Copyright MiRealSource.

The information published and disseminated by MiRealSource is communicated verbatim, without change by MiRealSource, as filed with MiRealSource by its members. The accuracy of all information, regardless of source, is not guaranteed or warranted. All information should be independently verified.

Copyright 2026 MiRealSource. All rights reserved. The information provided hereby constitutes proprietary information of MiRealSource, Inc. and its shareholders, affiliates, and licensees and may not be reproduced or transmitted in any form or by any means, electronic or mechanical, including photocopy, recording, scanning, or any information storage and retrieval system, without written permission from MiRealSource, Inc.
Last checked: 2026-09-14 11:09 AM UTC

Neighborhood & Commute
Source: Walkscore
Disclosure: Community information and market data powered by Constellation Data Labs. Information is deemed reliable but not guaranteed.
Save
Ask
Tour
Hide
Share