1. Home
  2. 1113 W Sterns Road,...
Save
Ask
Tour
Hide
Share
$359,900
39 Days On Site

1113 W Sterns Road
Temperance, MI 48182

Single Family Residence|Pending
4
Beds
3
Total Baths
2
Full Baths
1
Partial Bath
1,936
SqFt
$186
/SqFt
1995
Built
Subdivision:
None
County:
Monroe
Listing courtesy of Kysha Monahan of Real Estate One Monroe
Call Now: (734) 241-2700
Is this the listing for you? We can help make it yours.
(734) 241-2700
1113 W Sterns Road1113 W Sterns Road1113 W Sterns Road1113 W Sterns Road
Save
Ask
Tour
Hide
Share

Mortgage Calculator

Monthly Payment (Est.)

$1,642
Calculator powered by Showcase IDX, a Constellation1 Company. Copyright ©2026 Information is deemed reliable but not guaranteed.

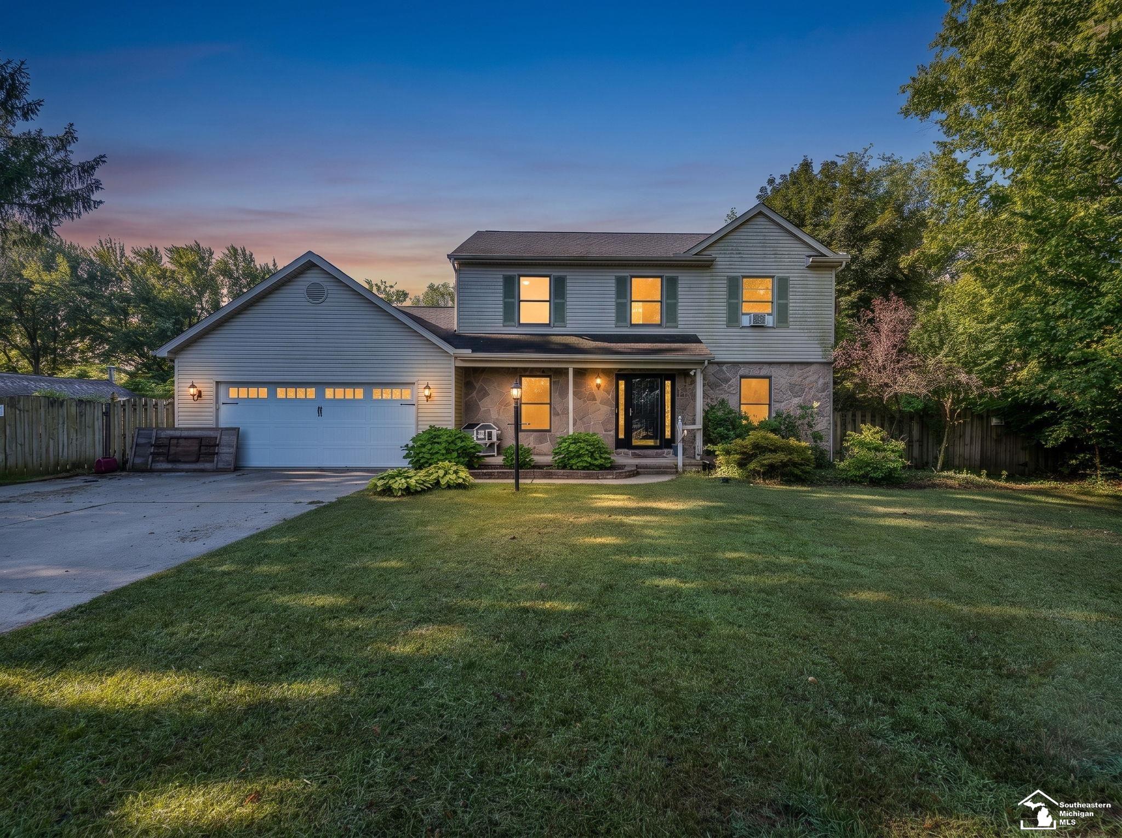
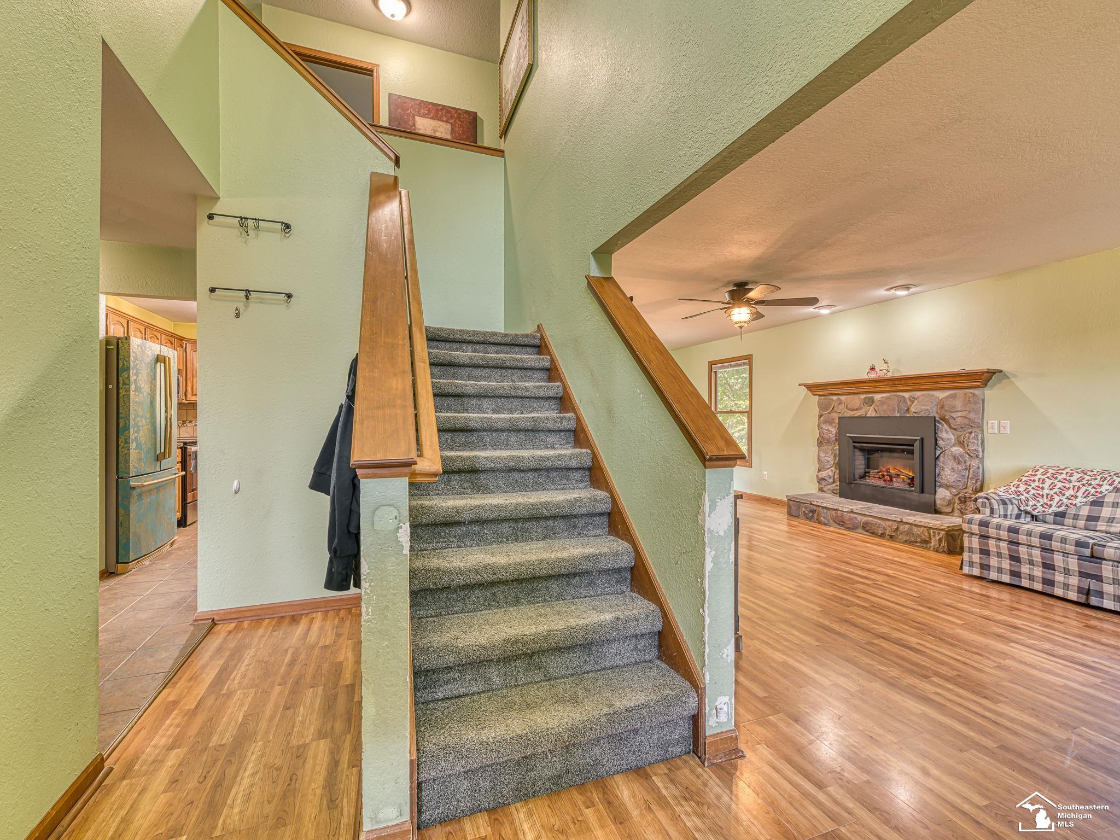
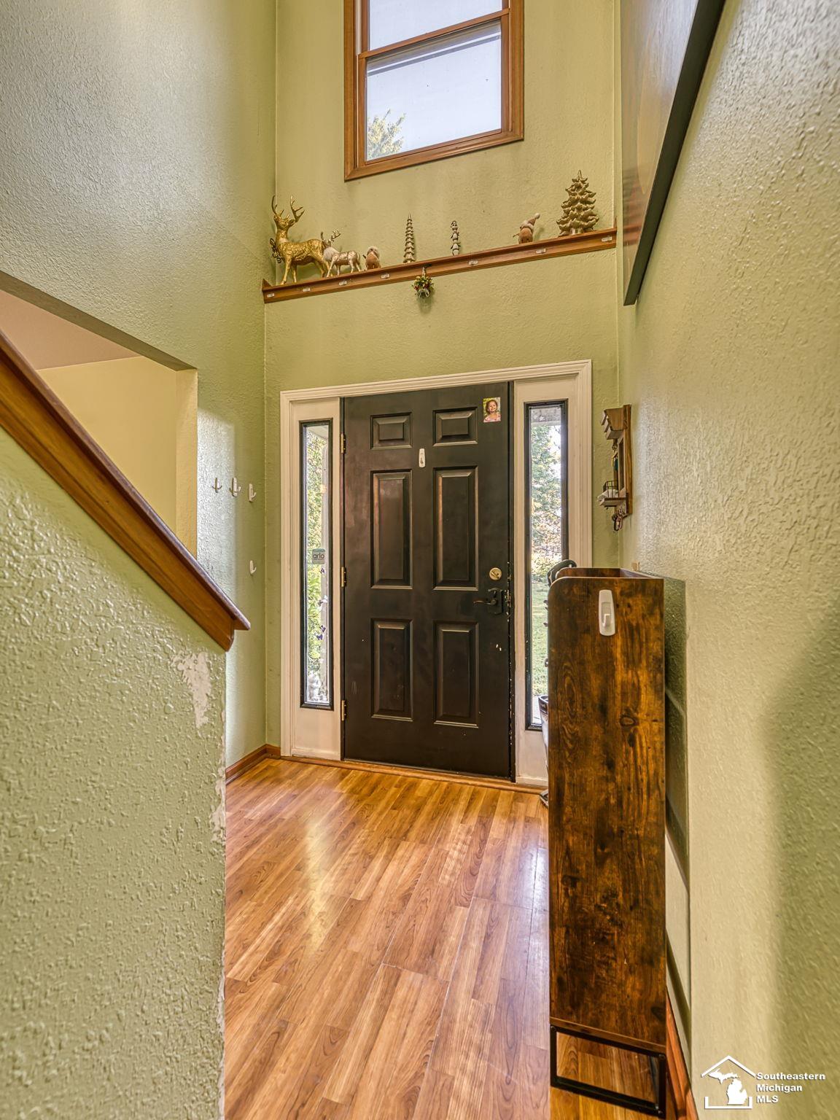
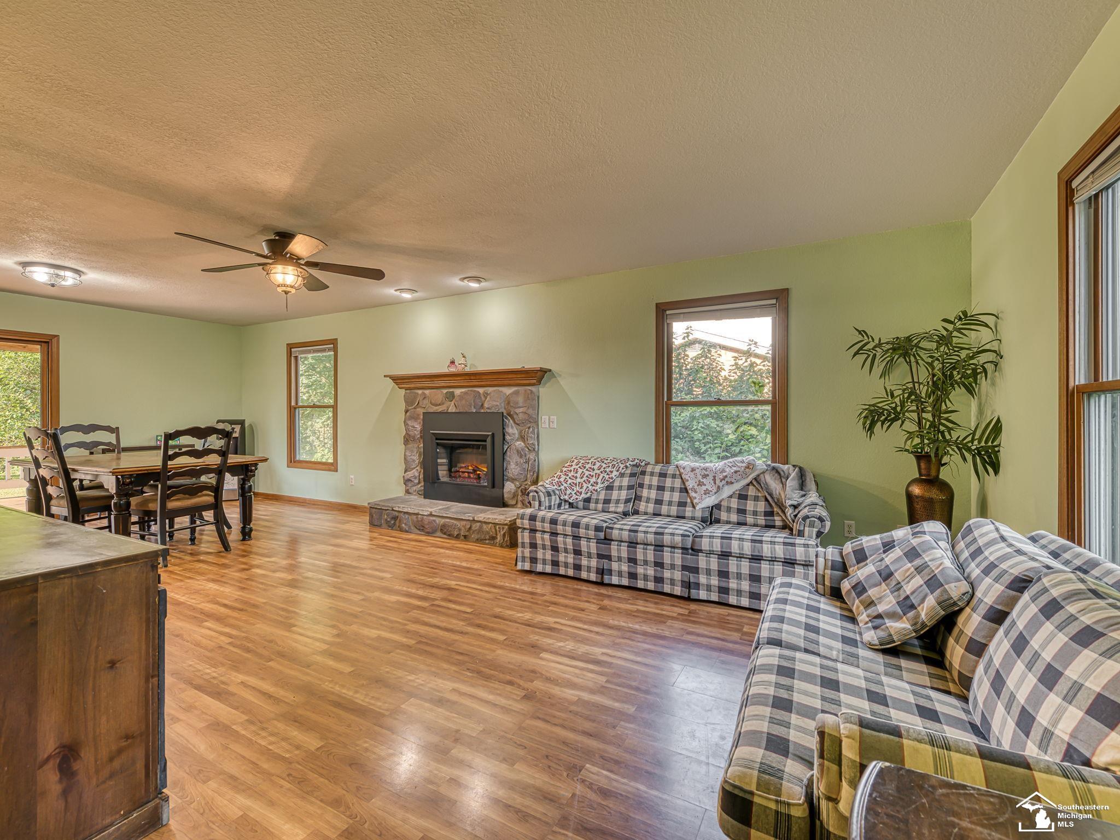
Welcome to 1113 W. Sterns Road where peaceful country living meets modern comfort! Nestled on a beautifully maintained, fully fenced 1 acre lot, this impressive 4 bedroom, 2.5 bath home offers the space, privacy, and updates today's buyers are looking for. Whether you're hosting family and friends, enjoying quiet evenings at home, or taking advantage of the expansive outdoor space, this property is designed to fit every lifestyle. Step inside to a warm, inviting interior featuring a stunning new electric fireplace that serves as the focal point of the main living area. With generous living spaces and a functional layout, this home is designed to accommodate both everyday living and special gatherings. Enjoy peace of mind with a new roof, while the 2 car attached garage provides ample space for vehicles, storage, and hobbies. Step out onto the covered back porch, the perfect place to enjoy your morning coffee, unwind after a long day, or entertain guests while overlooking the expansive, fully fenced 1 acre backyard. With plenty of room for children, pets, gardening, or future outdoor amenities, the possibilities are endless. An additional storage shed provides convenient space for lawn equipment, tools, and seasonal storage. With its spacious layout, thoughtful updates, and exceptional outdoor setting, this home offers everything you've been looking for.

Save
Ask
Tour
Hide
Share
Listing Snapshot
Price 
$359,900
Days On Site 
39 Days
Bedrooms 
4
Inside Area (SqFt) 
1,936 sqft
Total Baths 
3
Full Baths 
2
Partial Baths 
1
Lot Size 
1 Acre
Year Built 
1995
MLS® Number 
50217462
Status 
Pending
Property Tax 
$3,954.46
HOA/Condo/Coop Fees 
N/A
Sq Ft Source 
N/A
Friends & Family
Recent Activity
3 weeks agoListing updated with changes from the MLS®
3 weeks agoStatus changed to Pending
a month agoListing first seen on site
General Features
Acres 
1
Attached Garage 
Yes
Cross Street 
W Sterns
Disclosures 
Yes
Garage 
Yes
Garage Spaces 
2
Number Of Stories 
2
Parking 
Attached
Property Sub Type 
Single Family Residence
Sewer 
Public Sewer
SqFt Above 
1936
SqFt Total 
2888
Style 
Traditional
Water Source 
Public
Interior Features
Appliances 
DishwasherDryerMicrowaveWasherRangeOven
Cooling 
Central Air
Fireplace 
Yes
Fireplace Features 
Living Room
Fireplaces 
1
Heating 
Forced AirNatural Gas
Interior 
Central Vacuum
Laundry Features 
Main Level
Bathroom 1 
Level - Main
Bedroom 1 
Dimensions - 13x17Level - Second
Bedroom 2 
Dimensions - 11x13Level - Second
Bedroom 3 
Dimensions - 11x10Level - Second
Bedroom 4 
Dimensions - 13x12Level - Second
Dining Room 
Dimensions - 13x14Level - Main
Kitchen 
Dimensions - 13x12Level - Main
Laundry 
Dimensions - 8x12Level - Main
Lavatory1 
Level - Main
Living Room 
Dimensions - 13x14Level - Main
Office 
Dimensions - 14x10Level - Main
Save
Ask
Tour
Hide
Share
Exterior Features
Construction Details 
Aluminum SidingBrickMetal Siding
Frontage 
110
Community Features
MLS Area 
Bedford Twp (58002)
School District 
Bedford Public Schools
Financing Terms Available 
CashConventionalFHAVA Loan
Schools
School District
Bedford Public Schools
Elementary School
Unknown
Middle School
Unknown
High School
Unknown
Listing courtesy of Kysha Monahan of Real Estate One Monroe


Provided through IDX via MiRealSource. Courtesy of MiRealSource Shareholder. Copyright MiRealSource.

The information published and disseminated by MiRealSource is communicated verbatim, without change by MiRealSource, as filed with MiRealSource by its members. The accuracy of all information, regardless of source, is not guaranteed or warranted. All information should be independently verified.

Copyright 2026 MiRealSource. All rights reserved. The information provided hereby constitutes proprietary information of MiRealSource, Inc. and its shareholders, affiliates, and licensees and may not be reproduced or transmitted in any form or by any means, electronic or mechanical, including photocopy, recording, scanning, or any information storage and retrieval system, without written permission from MiRealSource, Inc.
Last checked: 2026-09-14 11:04 AM UTC

Neighborhood & Commute
Source: Walkscore
Disclosure: Community information and market data powered by Constellation Data Labs. Information is deemed reliable but not guaranteed.
Save
Ask
Tour
Hide
Share