1. Home
  2. 843 Regents Park Drive,...
Save
Ask
Tour
Hide
Share
$489,000
38 Days On Site

843 Regents Park Drive
Monroe, MI 48161

For Sale|Single Family Residence|Active Under Contract
4
Beds
3
Total Baths
2
Full Baths
1
Partial Bath
3,467
SqFt
$141
/SqFt
1993
Built
Subdivision:
Carrington Farms
County:
Monroe
Listing courtesy of Sherri Shotwell of Dream Big Realty LLC
Call Now: (734) 241-2700
Is this the listing for you? We can help make it yours.
(734) 241-2700
843 Regents Park Drive843 Regents Park Drive843 Regents Park Drive843 Regents Park Drive
Save
Ask
Tour
Hide
Share

Mortgage Calculator

Monthly Payment (Est.)

$2,231
Calculator powered by Showcase IDX, a Constellation1 Company. Copyright ©2026 Information is deemed reliable but not guaranteed.

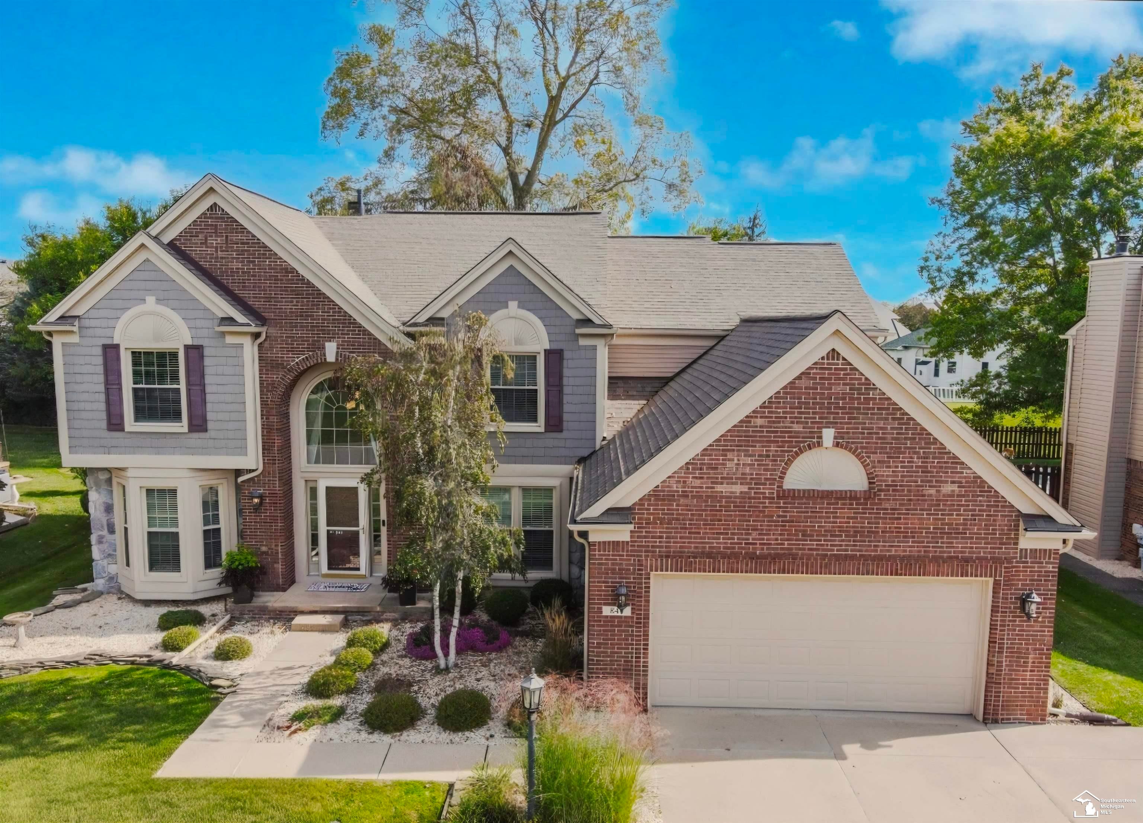
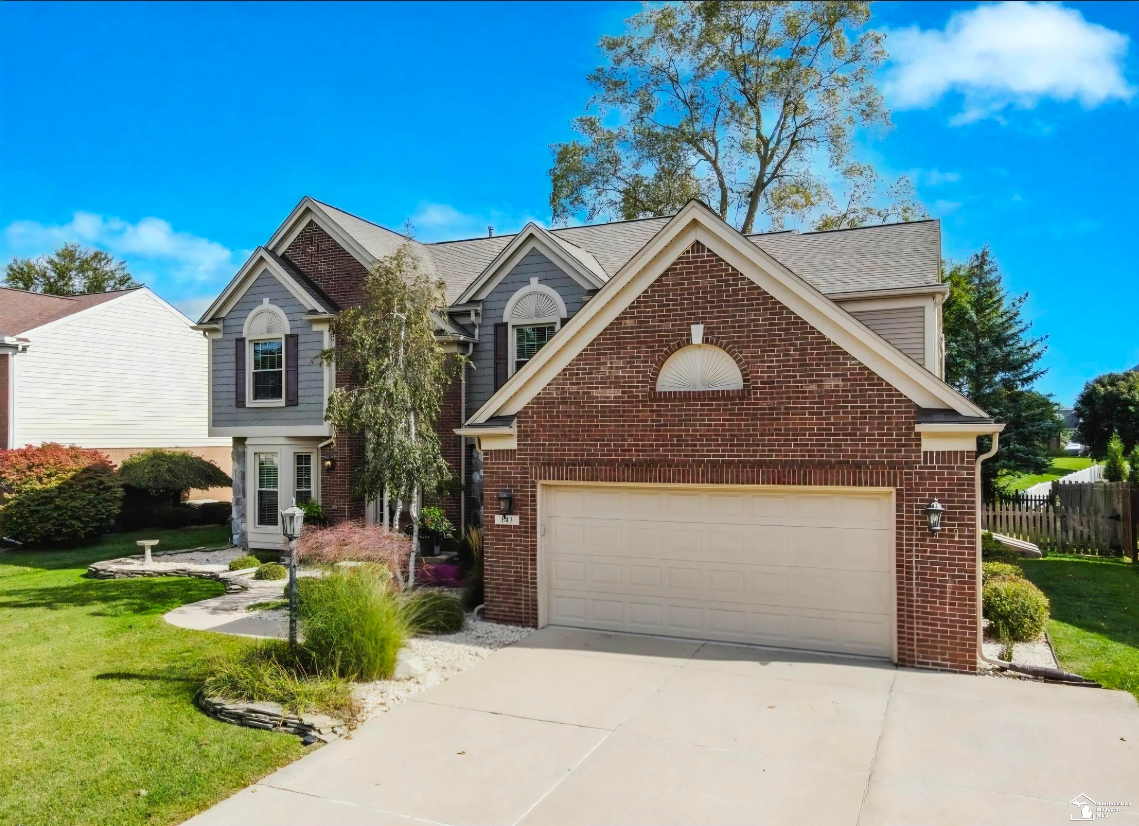
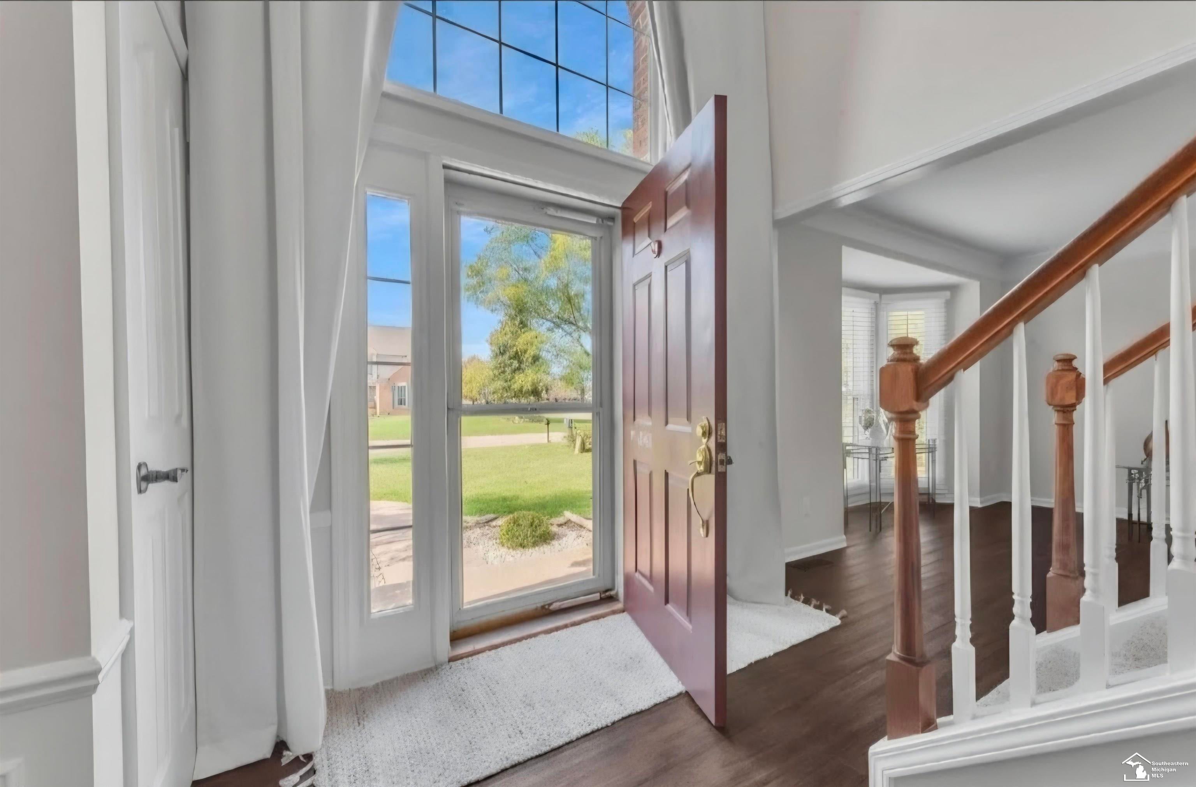
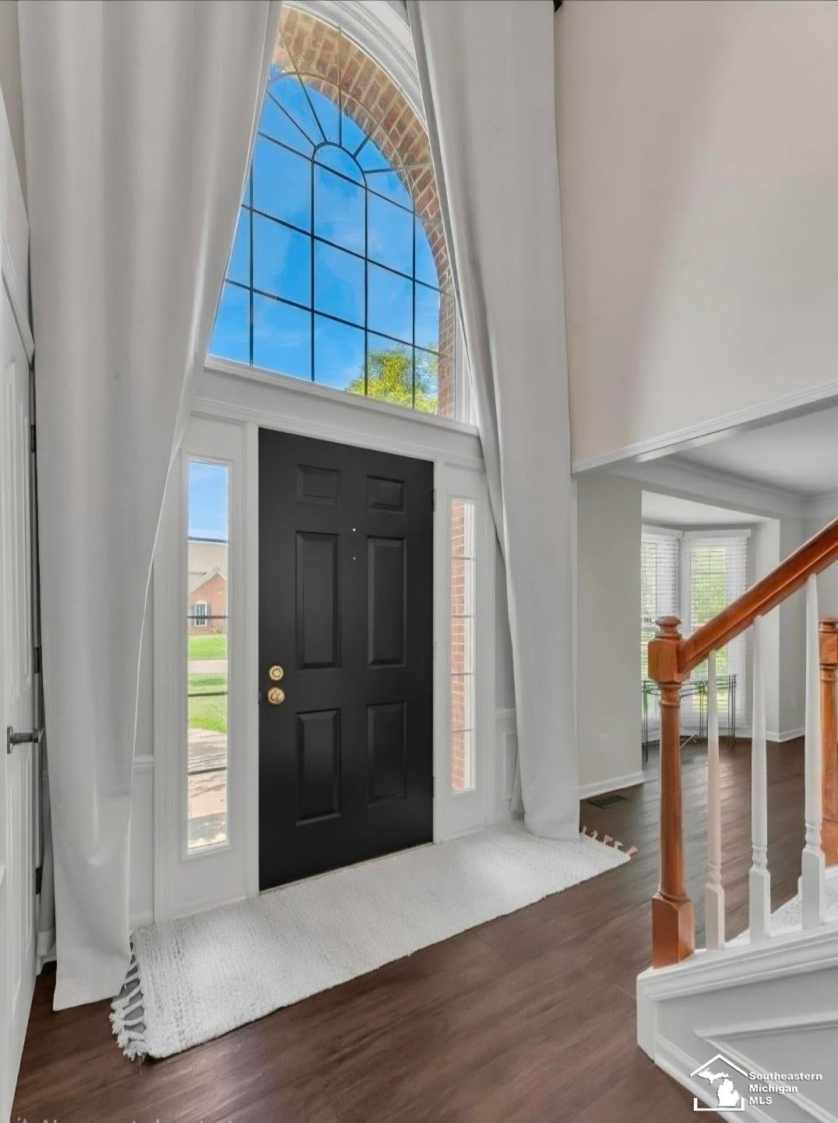
Welcome to 843 Regents Park Dr. Nestled in Carrington Farms Subdivision! This 4 bedroom, 2.5 bath home offers over 3,000 sq ft of living space and a partially finished basement for added flexibility. From the moment you arrive, pride of ownership shines through the tasteful landscaping, expanded driveway, and welcoming front entry. With one step inside, you will find a professionally painted interior, new luxury vinyl flooring, and an open-concept design that effortlessly flows from room to room. The spacious living area features large windows allowing natural light to flow throughout. The home office and living room share a double-sided fireplace that is perfect for cozy work-from-home days or quiet evenings. The updated kitchen is the true centerpiece of this home. Offering sleek granite countertops, modern soft close cabinetry with pull out shelving, stainless steel appliances, and enough room to make it an eat in kitchen that overlooks the backyard. Up the staircase you will be met with double doors that lead into the generous primary bedroom with ensuite bathroom featuring a soaking tub, walk-in shower, double sink vanity, and walk-in closet. Three additional bedrooms provide ample space for family, guests, or hobbies. The partially finished basement adds even more possibilities and it’s ready to adapt to your needs. The back yard features a fully fenced yard, sizeable deck with gazebo and gas line that's been installed for tank-free grilling. Carrington Farms Subdivision offers streetlights and a neighborhood park. Carrington Golf Course is in the back of the neighborhood. BATVAI

Save
Ask
Tour
Hide
Share
Listing Snapshot
Price 
$489,000
Days On Site 
38 Days
Bedrooms 
4
Inside Area (SqFt) 
3,467 sqft
Total Baths 
3
Full Baths 
2
Partial Baths 
1
Lot Size 
0.24 Acres
Year Built 
1993
MLS® Number 
50217854
Status 
Active Under Contract
Property Tax 
$4,923.38
HOA/Condo/Coop Fees 
$12.5 monthly
Sq Ft Source 
N/A
Friends & Family
Recent Activity
2 weeks agoListing updated with changes from the MLS®
3 weeks agoStatus changed to Active Under Contract
a month agoListing first seen on site
General Features
Acres 
0.24
Attached Garage 
Yes
Cross Street 
Carrington Blvd.
Disclosures 
Yes
Garage 
Yes
Garage Spaces 
2
Number Of Stories 
2
Parking 
AttachedOn StreetDrivewayPaved
Property Sub Type 
Single Family Residence
Sewer 
Public Sewer
SqFt Above 
3044
SqFt Below 
423
SqFt Total 
4494
Style 
Traditional
Water Source 
Public
Zoning 
Residential
Interior Features
Appliances 
DishwasherDisposalDryerRefrigeratorWasherRangeOvenGas Water Heater
Basement 
FullPartially FinishedSump Pump
Cooling 
Ceiling Fan(s)Central Air
Fireplace 
Yes
Fireplace Features 
GasLiving Room
Fireplaces 
1
Heating 
Forced AirNatural Gas
Interior 
Eat-in KitchenWalk-In Closet(s)
Laundry Features 
Main LevelLaundry Room
Window Features 
Window Treatments
Bathroom 1 
Dimensions - 6x5Level - MainDescription - Luxury Vinyl
Bathroom 2 
Description - Luxury Vinyl
Bedroom 1 
Dimensions - 20x17Level - SecondDescription - Luxury Vinyl
Bedroom 2 
Dimensions - 13x10Level - SecondDescription - Luxury Vinyl
Bedroom 3 
Dimensions - 14x13Level - SecondDescription - Luxury Vinyl
Bedroom 4 
Dimensions - 11x12Level - SecondDescription - Luxury Vinyl
Bedroom 5 
Dimensions - 13x14Level - Main
Dining Room 
Dimensions - 14x11Level - MainDescription - Luxury Vinyl
Family Room 
Dimensions - 12x17Level - MainDescription - Luxury Vinyl
Kitchen 
Dimensions - 19x15Level - Main
Laundry 
Dimensions - 8x8Level - MainDescription - Linoleum
Lavatory1 
Dimensions - 6x5Level - Main
Living Room 
Dimensions - 16x19Level - MainDescription - Luxury Vinyl
Save
Ask
Tour
Hide
Share
Exterior Features
Construction Details 
BrickStoneVinyl Siding
Exterior 
Outdoor Grill
Fencing 
Fenced
Frontage 
75
Patio And Porch 
Deck
Windows/Doors 
Window Treatments
Community Features
Association Fee 
$150.0
Association Fee Frequency 
Annually
MLS Area 
Monroe Twp (58012)
School District 
Monroe Public Schools
Financing Terms Available 
CashConventionalFHAVA Loan
Schools
School District
Monroe Public Schools
Elementary School
Unknown
Middle School
Unknown
High School
Unknown
Listing courtesy of Sherri Shotwell of Dream Big Realty LLC


Provided through IDX via MiRealSource. Courtesy of MiRealSource Shareholder. Copyright MiRealSource.

The information published and disseminated by MiRealSource is communicated verbatim, without change by MiRealSource, as filed with MiRealSource by its members. The accuracy of all information, regardless of source, is not guaranteed or warranted. All information should be independently verified.

Copyright 2026 MiRealSource. All rights reserved. The information provided hereby constitutes proprietary information of MiRealSource, Inc. and its shareholders, affiliates, and licensees and may not be reproduced or transmitted in any form or by any means, electronic or mechanical, including photocopy, recording, scanning, or any information storage and retrieval system, without written permission from MiRealSource, Inc.
Last checked: 2026-09-15 11:52 AM UTC

Neighborhood & Commute
Source: Walkscore
Disclosure: Community information and market data powered by Constellation Data Labs. Information is deemed reliable but not guaranteed.
Save
Ask
Tour
Hide
Share