
Save
Ask
Tour
Hide
$229,900
34 Days On Site
3384 Springdale DriveLambertville, MI 48144
Single Family Residence|Pending
3
Beds
2
Total Baths
1
Full Bath
1
Partial Bath
1,474
SqFt
$156
/SqFt
1961
Built
Subdivision:
Springbrook
County:
Monroe
Listing courtesy of Aaron Wiens of Wiens And Roth Real Estate - Lambertville
Call Now: (734) 241-2700
Is this the listing for you? We can help make it yours.
(734) 241-2700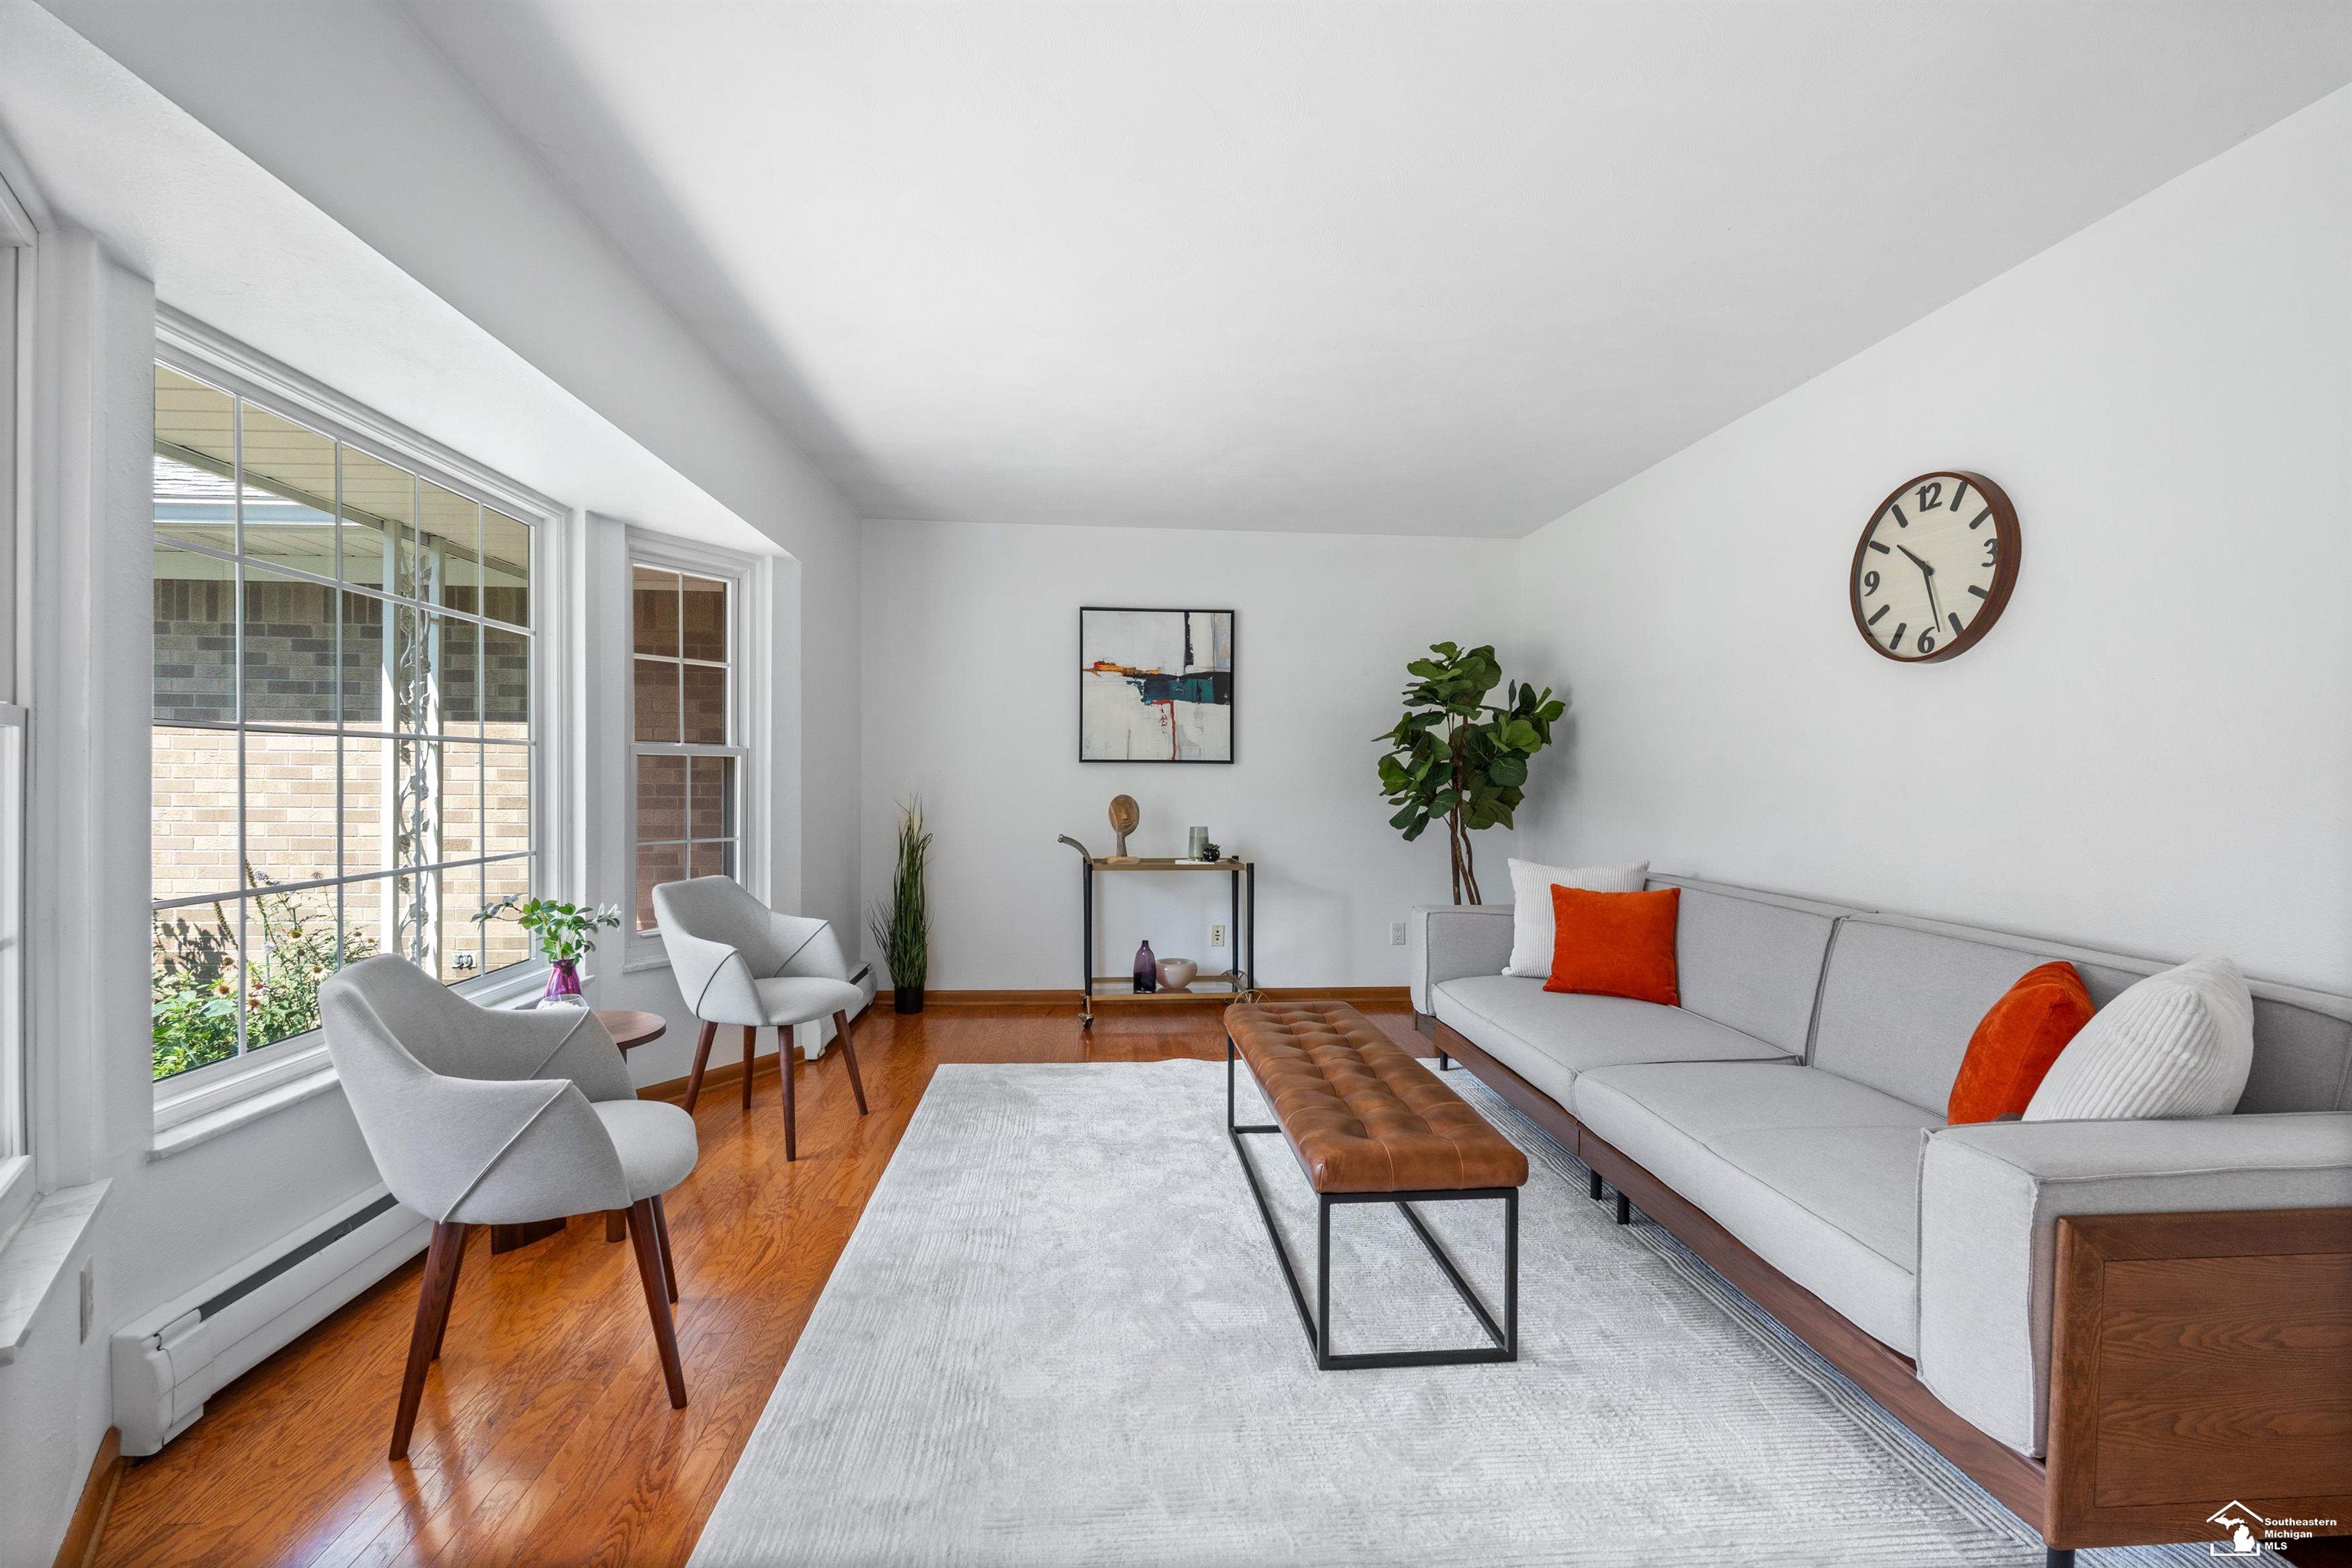
Save
Ask
Tour
Hide
Mortgage Calculator
Monthly Payment (Est.)
$1,049Calculator powered by Showcase IDX, a Constellation1 Company. Copyright ©2026 Information is deemed reliable but not guaranteed.
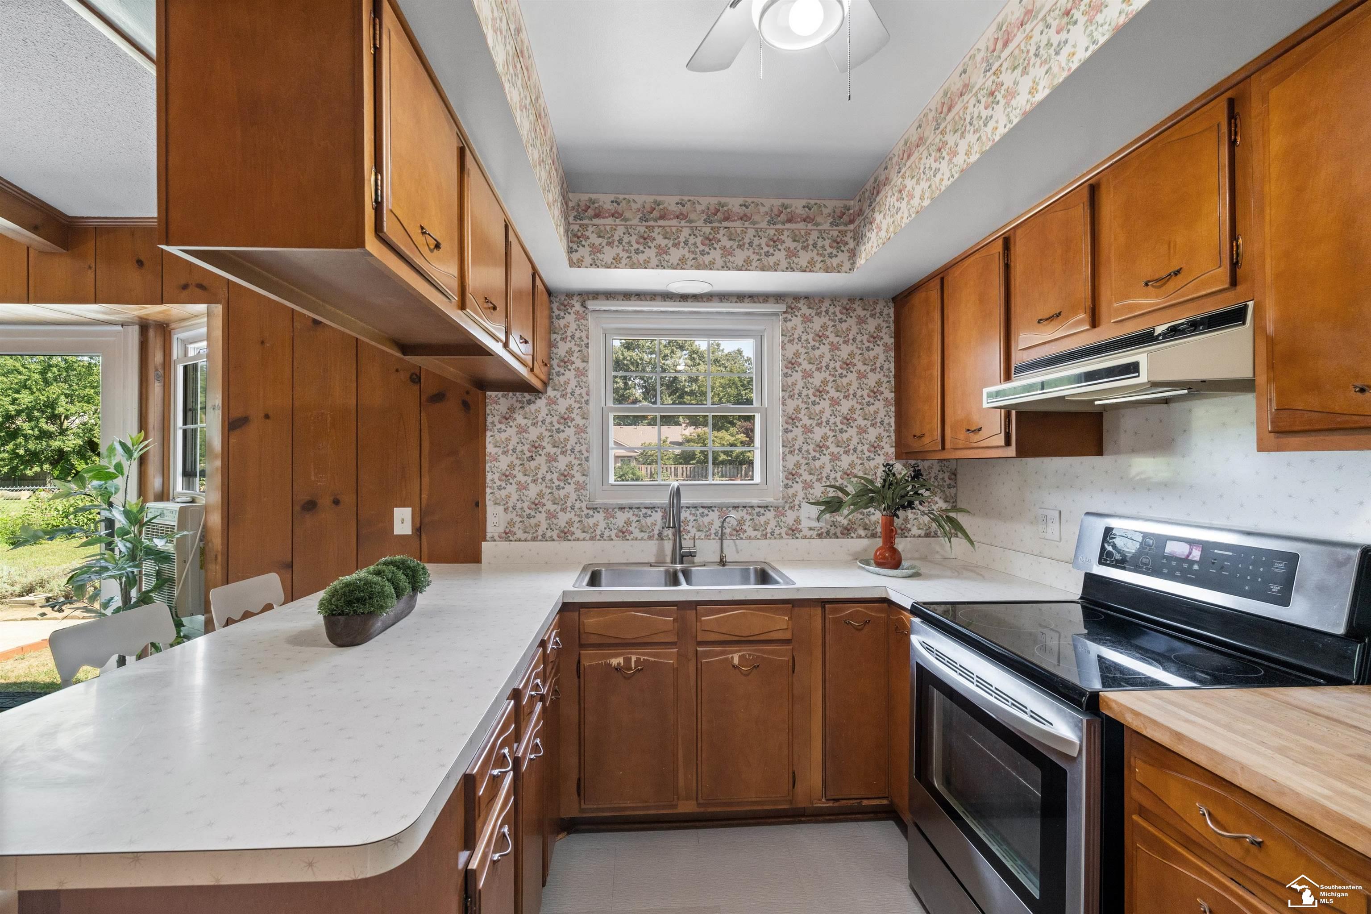
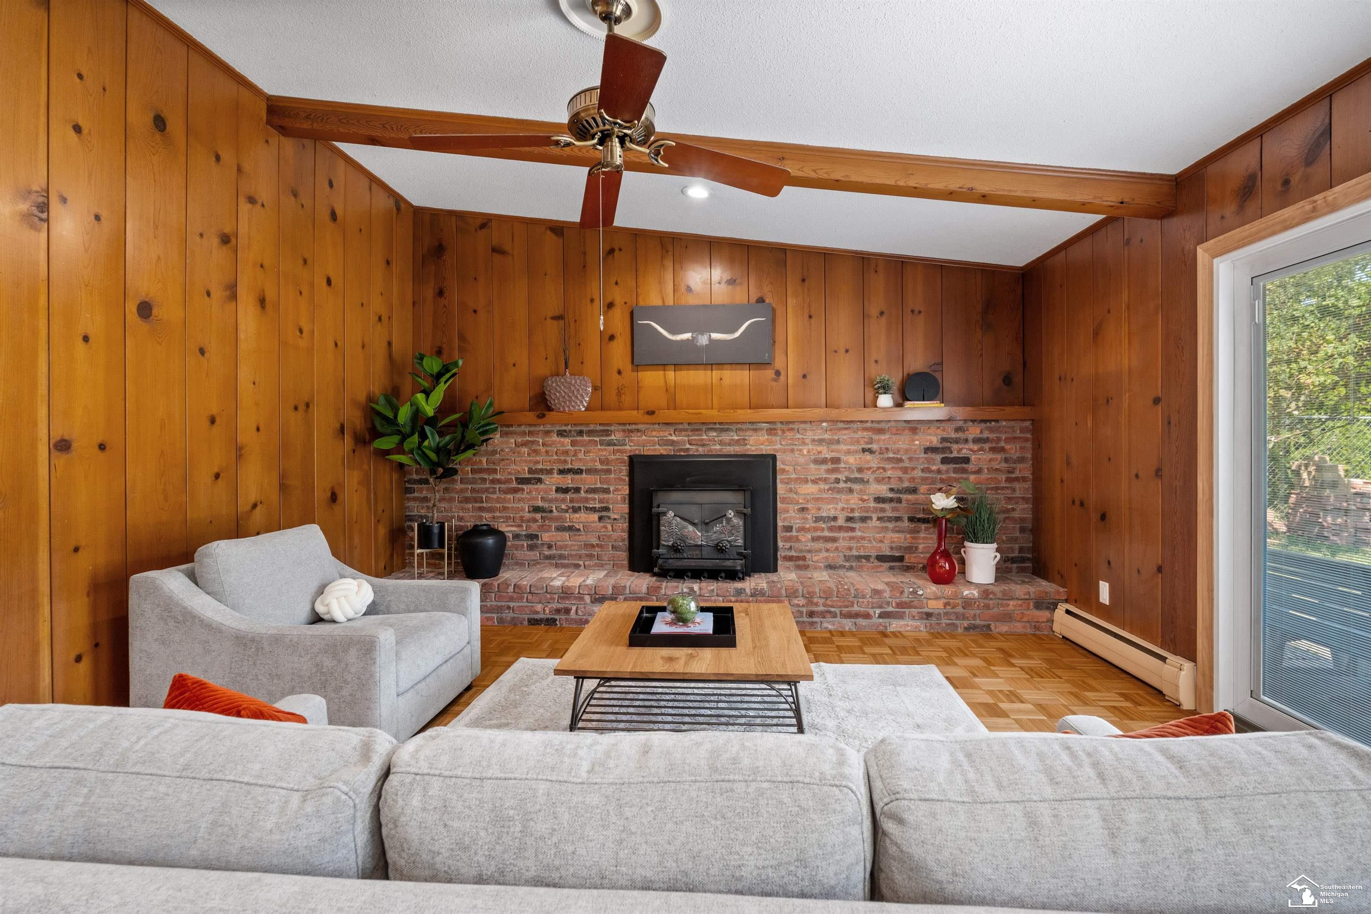
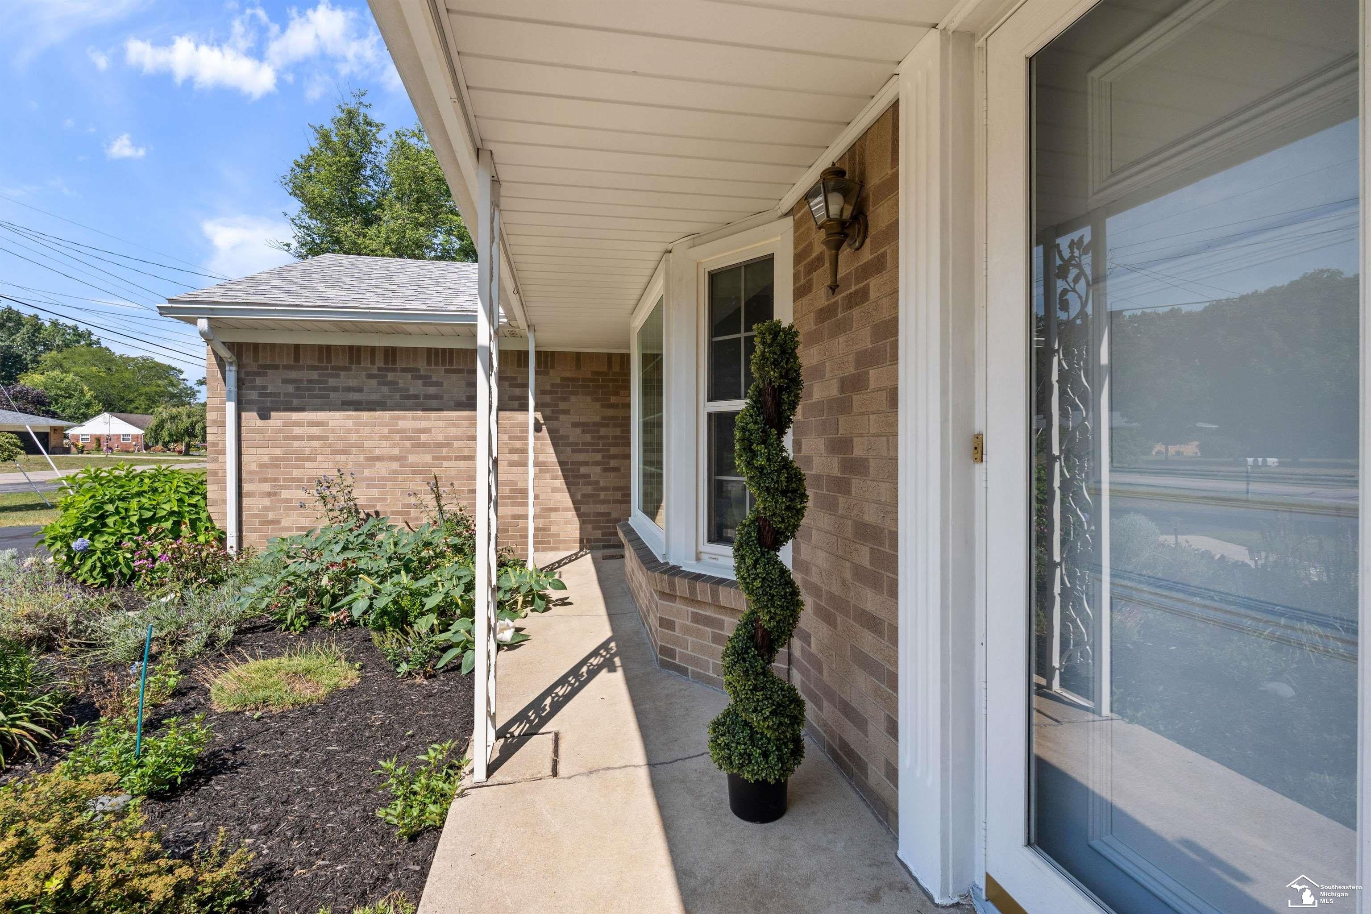
Welcome home to 3384 Springdale! This charming 3 bed, 1 bath home sits in the desirable Springbrook neighborhood, close to Bedford's shopping and restaurants. Low maintenance brick ranch, with single story living benefits. Hardwood floors, newer roof (2024) and newer windows, and a stunning brick fireplace are all reasons you'll fall in love. Updated electrical service (2026). Our favorite? The ceiling beams running across the dining and living room. Still some updates left for you to make your own. Large yard and a 2-car attached garage round it out.
Save
Ask
Tour
Hide
Listing Snapshot
Price
$229,900
Days On Site
34 Days
Bedrooms
3
Inside Area (SqFt)
1,474 sqft
Total Baths
2
Full Baths
1
Partial Baths
1
Lot Size
0.43 Acres
Year Built
1961
MLS® Number
50218187
Status
Pending
Property Tax
$2,250.98
HOA/Condo/Coop Fees
N/A
Sq Ft Source
N/A
Friends & Family
Recent Activity
| 4 weeks ago | Listing updated with changes from the MLS® | |
| 4 weeks ago | Status changed to Pending | |
| a month ago | Listing first seen on site |
General Features
Acres
0.43
Attached Garage
Yes
Cross Street
Secor
Disclosures
Yes
Foundation
Slab
Garage
Yes
Garage Spaces
2
Number Of Stories
1
Parking
Attached
Property Sub Type
Single Family Residence
Sewer
Public Sewer
SqFt Above
1474
SqFt Total
1474
Style
Traditional
Water Source
WellPrivate
Interior Features
Fireplace
Yes
Fireplace Features
Living Room
Fireplaces
1
Heating
Natural Gas
Bathroom 1
Level - Main
Bedroom 1
Dimensions - 13x11Level - Main
Bedroom 2
Dimensions - 14x10Level - Main
Bedroom 3
Dimensions - 11x10Level - Main
Dining Room
Dimensions - 12x16Level - Main
Family Room
Dimensions - 17x14Level - Main
Kitchen
Dimensions - 9x10Level - Main
Lavatory1
Level - Main
Living Room
Dimensions - 13x15Level - Main
Save
Ask
Tour
Hide
Exterior Features
Construction Details
Brick
Frontage
94
Community Features
MLS Area
Bedford Twp (58002)
School District
Bedford Public Schools
Financing Terms Available
CashConventionalFHAVA Loan
Schools
School District
Bedford Public Schools
Elementary School
Unknown
Middle School
Unknown
High School
Unknown
Listing courtesy of Aaron Wiens of Wiens And Roth Real Estate - Lambertville

Provided through IDX via MiRealSource. Courtesy of MiRealSource Shareholder. Copyright MiRealSource.
The information published and disseminated by MiRealSource is communicated verbatim, without change by MiRealSource, as filed with MiRealSource by its members. The accuracy of all information, regardless of source, is not guaranteed or warranted. All information should be independently verified.
Copyright 2026 MiRealSource. All rights reserved. The information provided hereby constitutes proprietary information of MiRealSource, Inc. and its shareholders, affiliates, and licensees and may not be reproduced or transmitted in any form or by any means, electronic or mechanical, including photocopy, recording, scanning, or any information storage and retrieval system, without written permission from MiRealSource, Inc.
Last checked: 2026-09-14 10:20 AM UTC
Provided through IDX via MiRealSource. Courtesy of MiRealSource Shareholder. Copyright MiRealSource.
The information published and disseminated by MiRealSource is communicated verbatim, without change by MiRealSource, as filed with MiRealSource by its members. The accuracy of all information, regardless of source, is not guaranteed or warranted. All information should be independently verified.
Copyright 2026 MiRealSource. All rights reserved. The information provided hereby constitutes proprietary information of MiRealSource, Inc. and its shareholders, affiliates, and licensees and may not be reproduced or transmitted in any form or by any means, electronic or mechanical, including photocopy, recording, scanning, or any information storage and retrieval system, without written permission from MiRealSource, Inc.
Last checked: 2026-09-14 10:20 AM UTC
Neighborhood & Commute
Source: Walkscore
Disclosure: Community information and market data powered by Constellation Data Labs. Information is deemed reliable but not guaranteed.
Save
Ask
Tour
Hide