1. Home
  2. 431 Bentley Drive, Monroe,...
Save
Ask
Tour
Hide
Share
$199,900
25 Days On Site

431 Bentley Drive
Monroe, MI 48162

Single Family Residence|Pending
4
Beds
1
Total Bath
1
Full Bath
1,596
SqFt
$125
/SqFt
1947
Built
Subdivision:
TELELM PLACE
County:
Monroe
Listing courtesy of Bridgette Robertson of Key Realty One LLC in Monroe
Call Now: (734) 241-2700
Is this the listing for you? We can help make it yours.
(734) 241-2700
431 Bentley Drive431 Bentley Drive431 Bentley Drive431 Bentley Drive
Save
Ask
Tour
Hide
Share

Mortgage Calculator

Monthly Payment (Est.)

$912
Calculator powered by Showcase IDX, a Constellation1 Company. Copyright ©2026 Information is deemed reliable but not guaranteed.

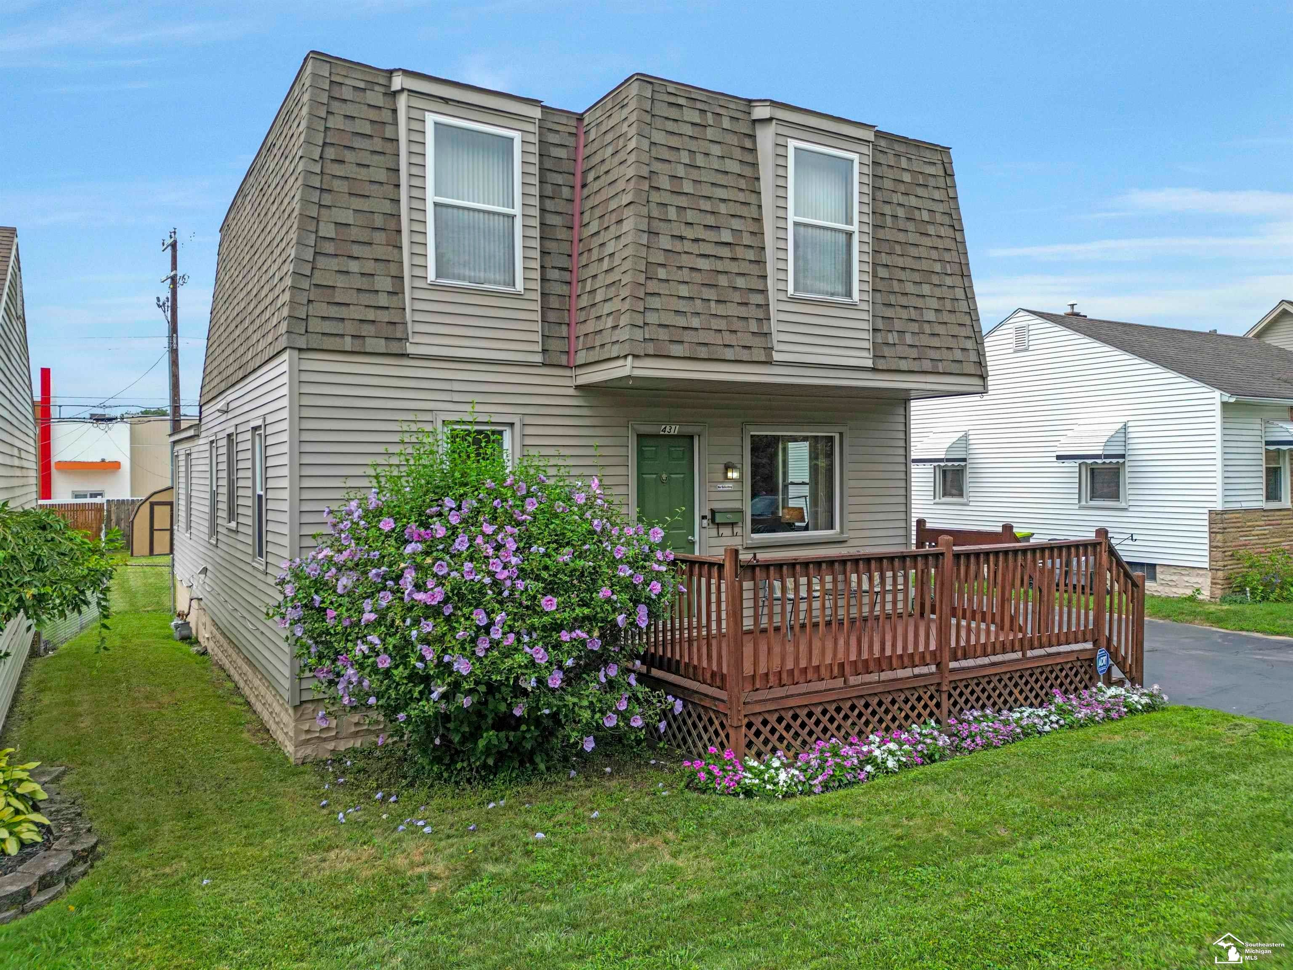
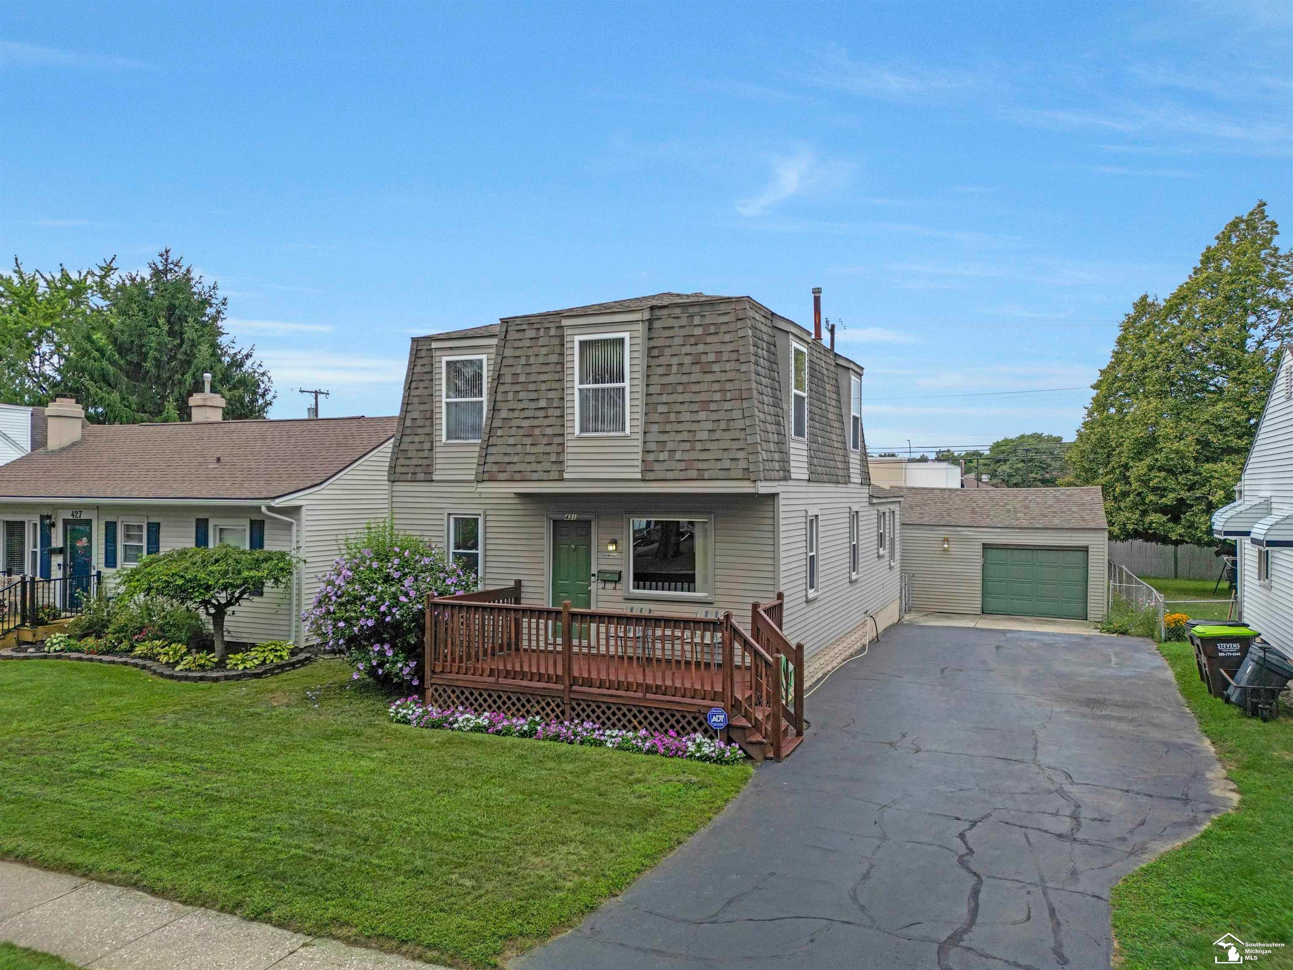
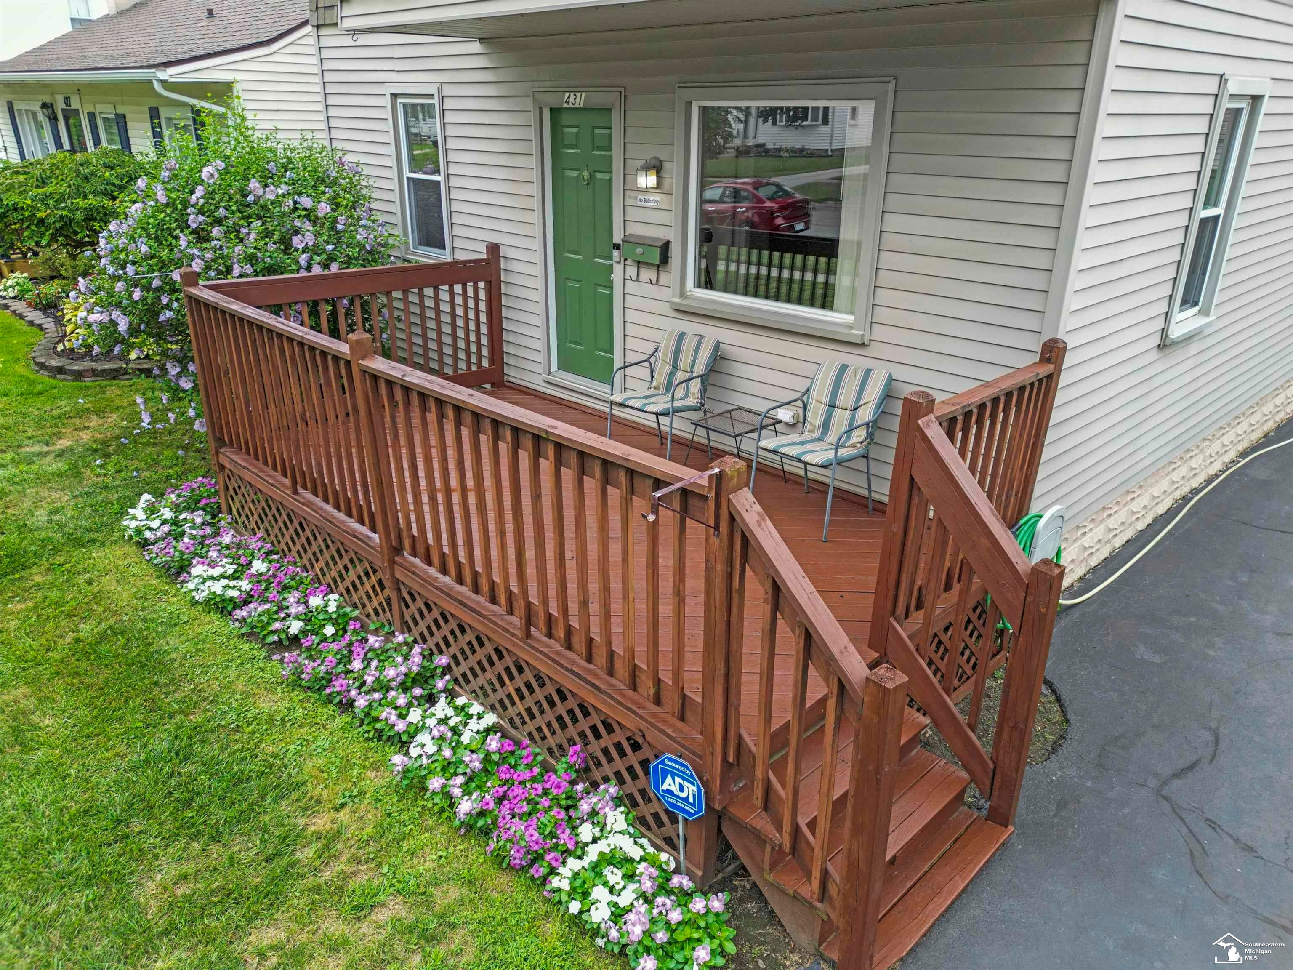
Pride of ownership is shown throughout this spotless Monroe 2 story! The main floor boasts a large living room as well as a sitting room, a formal dining room, and a kitchen with a breakfast nook. 1 bedroom and laundry are also conveniently located on the entry level. Upstairs, you'll find 3 additional bedrooms as well as a great bonus room currently used for storage - this would be a great 2nd bathroom if converted. Outside the yard is fenced in, and you'll enjoy a covered patio as well as a garage that is perfect for 1 car with room for a workshop as well. A shed is also included, to allow room for your seasonal items to be stored. Excellent location close to freeways, shopping, and dining. Come see this home for yourself, you won't want to miss it!

Save
Ask
Tour
Hide
Share
Listing Snapshot
Price 
$199,900
Days On Site 
25 Days
Bedrooms 
4
Inside Area (SqFt) 
1,596 sqft
Total Baths 
1
Full Baths 
1
Partial Baths 
N/A
Lot Size 
0.14 Acres
Year Built 
1947
MLS® Number 
50219141
Status 
Pending
Property Tax 
$2,492.79
HOA/Condo/Coop Fees 
N/A
Sq Ft Source 
N/A
Friends & Family
Recent Activity
3 weeks agoListing updated with changes from the MLS®
3 weeks agoStatus changed to Pending
4 weeks agoListing first seen on site
General Features
Acres 
0.14
Cross Street 
Telegraph
Disclosures 
Yes
Garage 
Yes
Garage Spaces 
1
Number Of Stories 
2
Parking 
PavedOn StreetDetached
Property Sub Type 
Single Family Residence
Sewer 
Public Sewer
SqFt Above 
1596
SqFt Total 
1596
Style 
Contemporary
Water Source 
Public
Zoning 
Residential
Interior Features
Appliances 
DishwasherDisposalDryerRefrigeratorWasherRangeOven
Basement 
Crawl Space
Cooling 
Ceiling Fan(s)Central AirAttic Fan
Heating 
Forced AirNatural Gas
Bedroom 1 
Dimensions - 9x8Level - Main
Bedroom 2 
Dimensions - 9x11Level - Second
Bedroom 3 
Dimensions - 11x14Level - Second
Bedroom 4 
Dimensions - 13x14Level - Second
Bedroom 5 
Dimensions - 7x5
Bonus Room 
Dimensions - 11x8Level - Second
Dining Room 
Dimensions - 10x12
Kitchen 
Dimensions - 9x9
Laundry 
Dimensions - 14x11
Living Room 
Dimensions - 13x14
SittingRoom 
Dimensions - 8x9
Save
Ask
Tour
Hide
Share
Exterior Features
Construction Details 
Vinyl Siding
Frontage 
48
Road Frontage 
City Street
Community Features
Community Features 
Sidewalks
MLS Area 
Monroe (58026)
School District 
Monroe Public Schools
Financing Terms Available 
CashConventionalFHAVA Loan
Schools
School District
Monroe Public Schools
Elementary School
Unknown
Middle School
Unknown
High School
Unknown
Listing courtesy of Bridgette Robertson of Key Realty One LLC in Monroe


Provided through IDX via MiRealSource. Courtesy of MiRealSource Shareholder. Copyright MiRealSource.

The information published and disseminated by MiRealSource is communicated verbatim, without change by MiRealSource, as filed with MiRealSource by its members. The accuracy of all information, regardless of source, is not guaranteed or warranted. All information should be independently verified.

Copyright 2026 MiRealSource. All rights reserved. The information provided hereby constitutes proprietary information of MiRealSource, Inc. and its shareholders, affiliates, and licensees and may not be reproduced or transmitted in any form or by any means, electronic or mechanical, including photocopy, recording, scanning, or any information storage and retrieval system, without written permission from MiRealSource, Inc.
Last checked: 2026-09-13 08:26 AM UTC

Neighborhood & Commute
Source: Walkscore
Disclosure: Community information and market data powered by Constellation Data Labs. Information is deemed reliable but not guaranteed.
Save
Ask
Tour
Hide
Share