
716 Falcon DriveDundee, MI 48131
Mortgage Calculator
Monthly Payment (Est.)
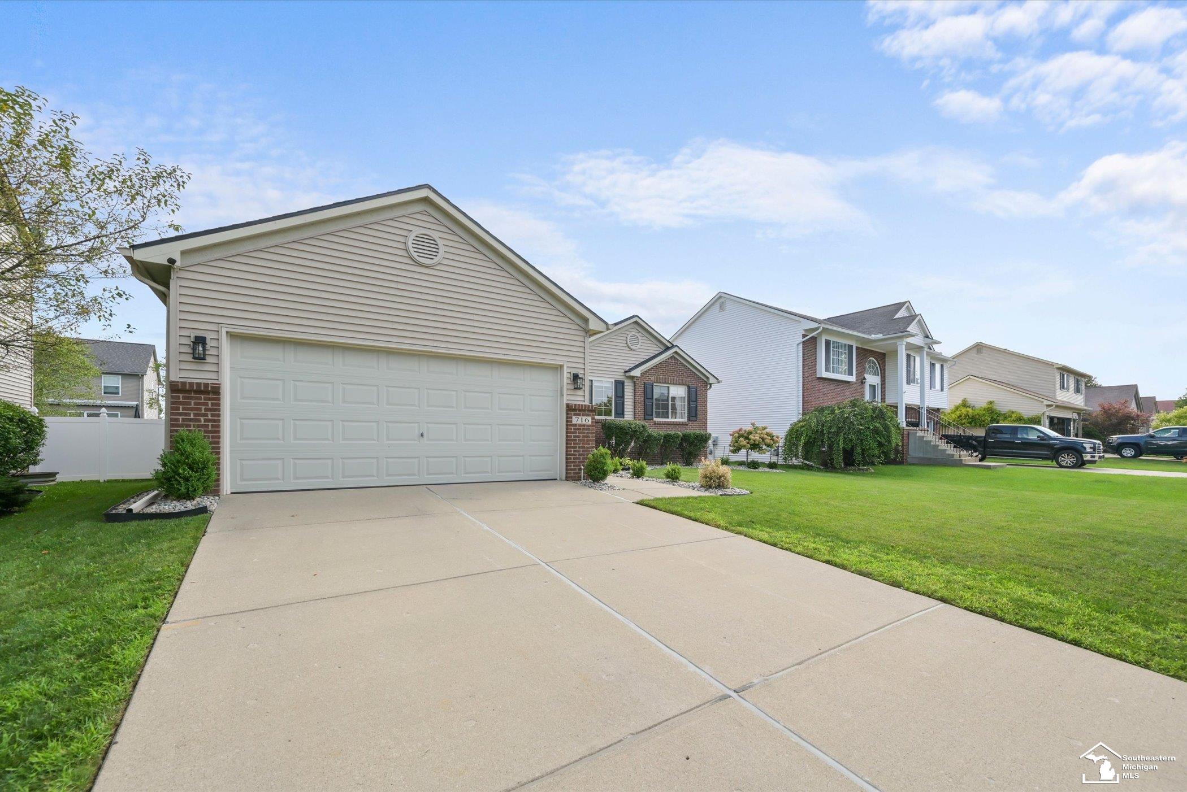
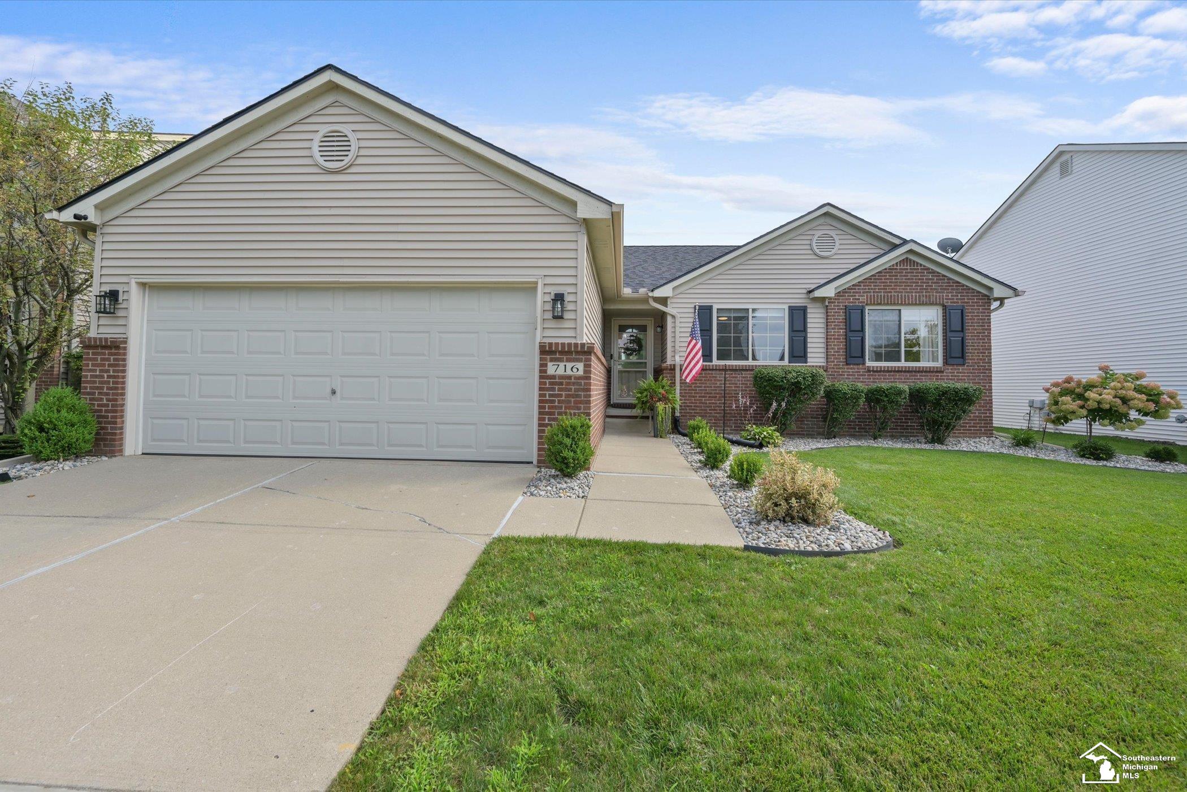
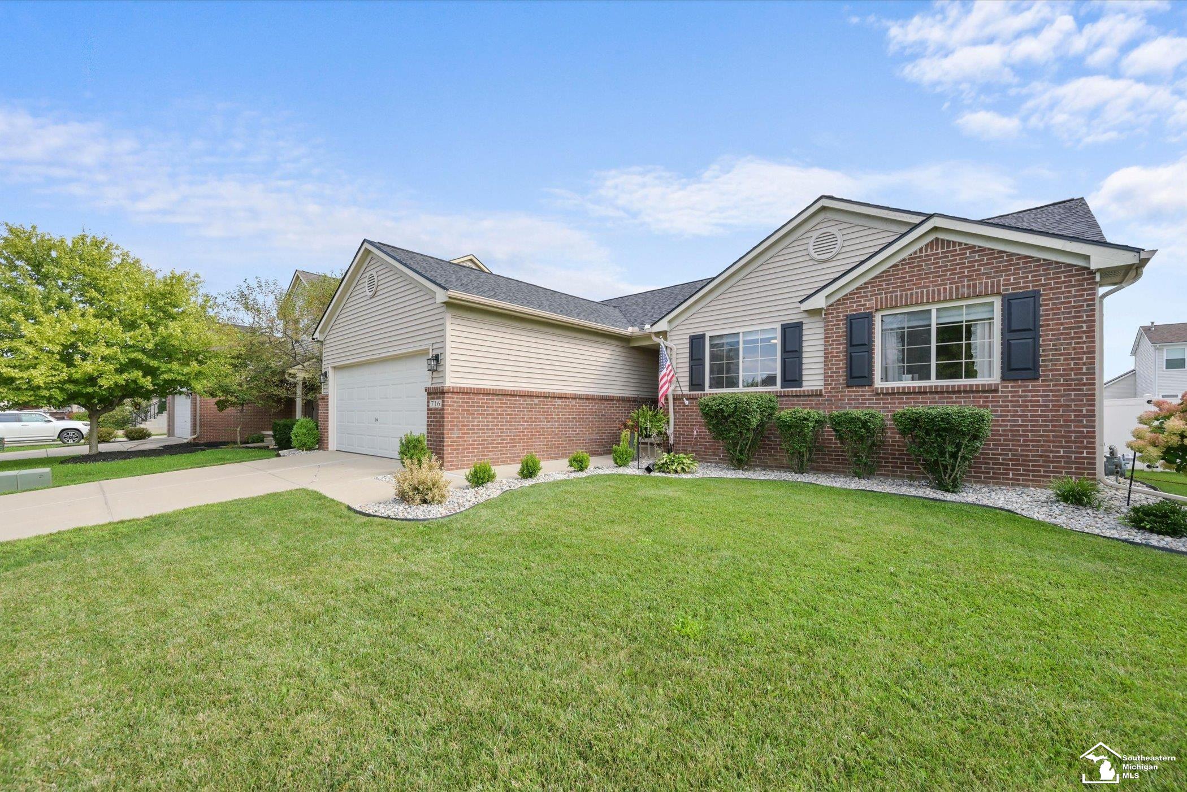
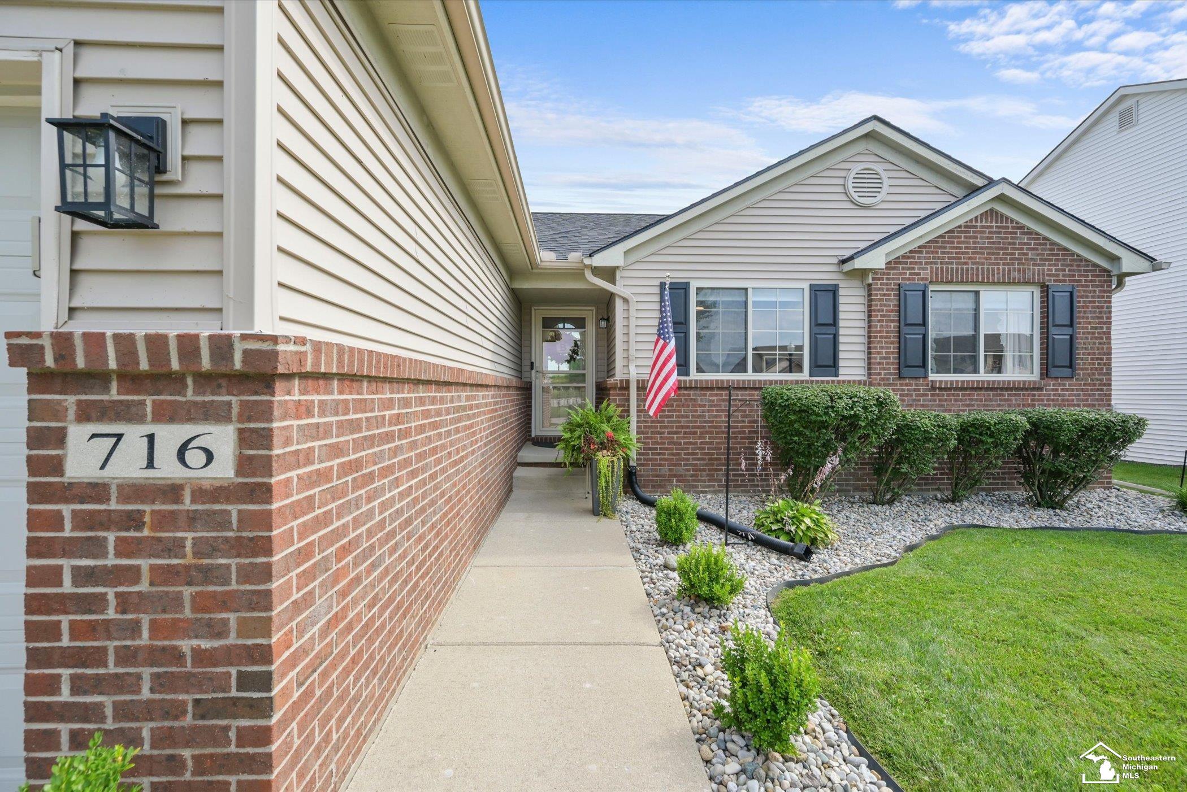
$1,551Welcome home to this beautifully updated, move-in ready home in the heart of Dundee—just minutes from historic downtown Dundee and all it has to offer! Thoughtfully refreshed throughout, this inviting home combines modern style, comfortable living spaces, and an abundance of finished space both inside and out. The main level features three generous-sized bedrooms and two full baths, including a spacious primary suite with a walk-in closet and private ensuite bath. The primary bath was beautifully refreshed in 2025 with new luxury vinyl plank flooring and a stylish new vanity. The additional full bath was freshly renovated in 2024. The heart of the home is the renovated kitchen (2025), showcasing new cabinetry, quartz countertops, a tile backsplash, and stainless steel appliances. Bright luxury vinyl plank flooring flows throughout the main living areas, complemented by carpet that appears barely used. The impressive great room is designed for both everyday living and entertaining, featuring vaulted ceilings and a gas fireplace that creates a warm and inviting focal point. The finished basement adds an incredible 1,000+ square feet of additional living space, including a huge lower-level family room, a fourth bedroom with an egress window, and a well-appointed laundry room with plenty of room for cabinetry, storage, and folding space. The possibilities for this versatile lower level are endless—guest accommodations, home office, recreation space, or a private retreat. Outside, enjoy a beautifully landscaped yard designed for relaxing and entertaining. The large wood deck overlooks the fully privacy-fenced backyard, creating a wonderful space for summer gatherings, morning coffee, or simply enjoying your own private outdoor oasis. A 2-car garage provides convenient parking and additional storage. With a brand new roof (2025), a new hot water heater (2025) and extensive updates, generous living space, a private backyard, and a fantastic Dundee location just minutes from historic downtown, this home is truly move-in ready and can't wait to welcome its next owner!
| 2 weeks ago | Listing updated with changes from the MLS® | |
| 2 weeks ago | Status changed to Active Under Contract | |
| 3 weeks ago | Listing first seen on site |

Provided through IDX via MiRealSource. Courtesy of MiRealSource Shareholder. Copyright MiRealSource.
The information published and disseminated by MiRealSource is communicated verbatim, without change by MiRealSource, as filed with MiRealSource by its members. The accuracy of all information, regardless of source, is not guaranteed or warranted. All information should be independently verified.
Copyright 2026 MiRealSource. All rights reserved. The information provided hereby constitutes proprietary information of MiRealSource, Inc. and its shareholders, affiliates, and licensees and may not be reproduced or transmitted in any form or by any means, electronic or mechanical, including photocopy, recording, scanning, or any information storage and retrieval system, without written permission from MiRealSource, Inc.
Last checked: 2026-09-13 08:26 AM UTC