1. Home
  2. 697 Red Fox Trail,...
Save
Ask
Tour
Hide
Share
$349,900
22 Days On Site

697 Red Fox Trail
Dundee, MI 48131

For Sale|Single Family Residence|Active Under Contract
3
Beds
3
Total Baths
2
Full Baths
1
Partial Bath
2,504
SqFt
$140
/SqFt
2006
Built
Subdivision:
Dundee Ridge
County:
Monroe
Listing courtesy of Tom Wagner of Howard Hanna - Monroe
Call Now: (734) 241-2700
Is this the listing for you? We can help make it yours.
(734) 241-2700
697 Red Fox Trail697 Red Fox Trail697 Red Fox Trail697 Red Fox Trail
Save
Ask
Tour
Hide
Share

Mortgage Calculator

Monthly Payment (Est.)

$1,596
Calculator powered by Showcase IDX, a Constellation1 Company. Copyright ©2026 Information is deemed reliable but not guaranteed.

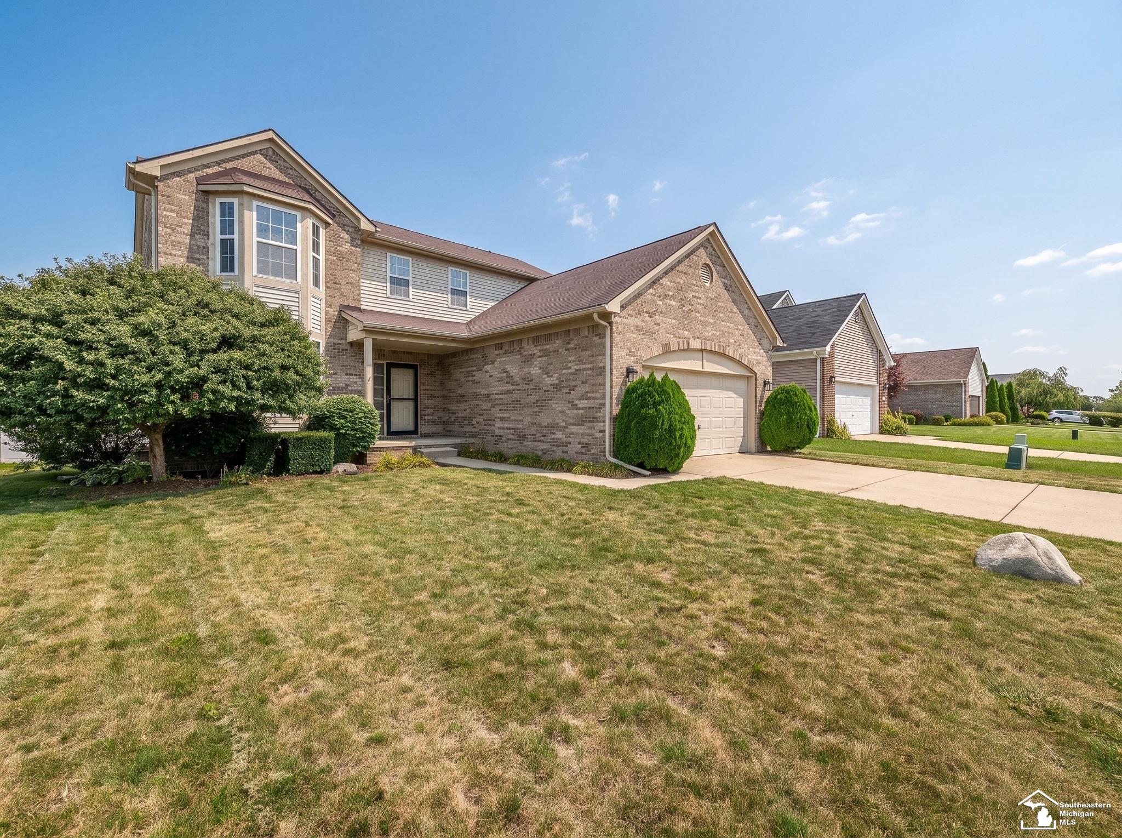
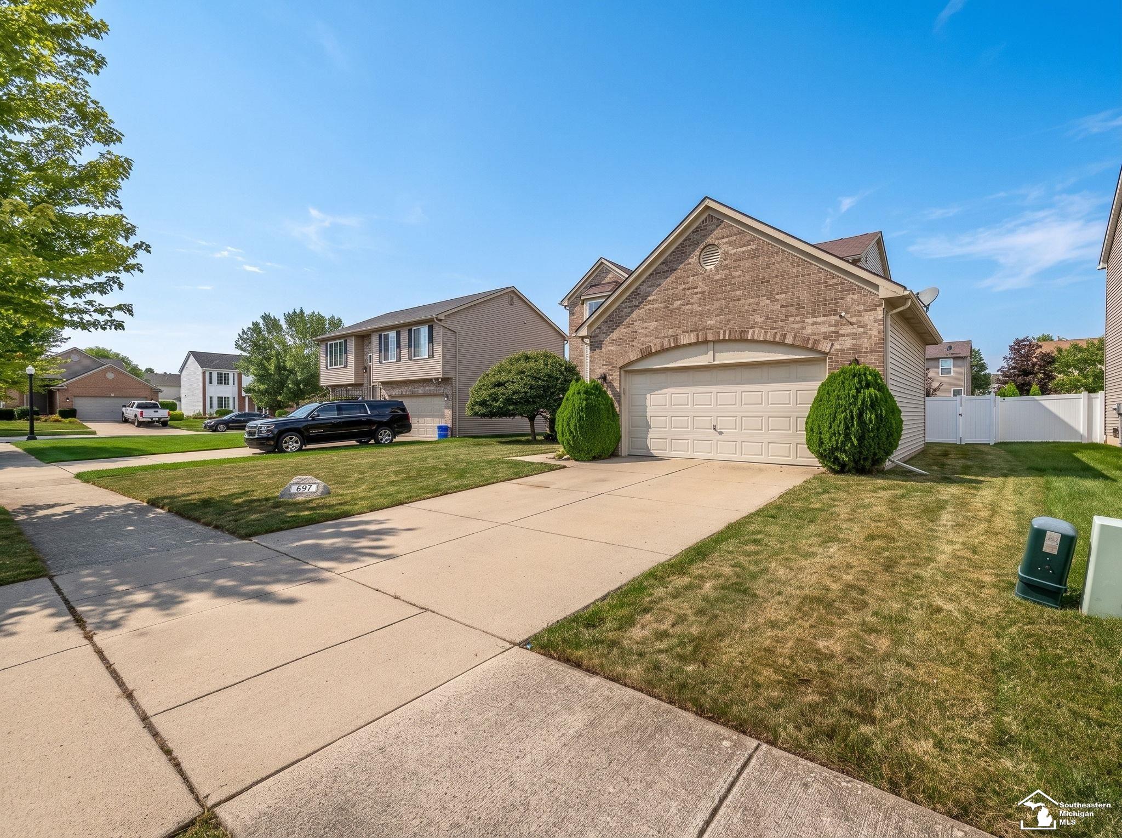
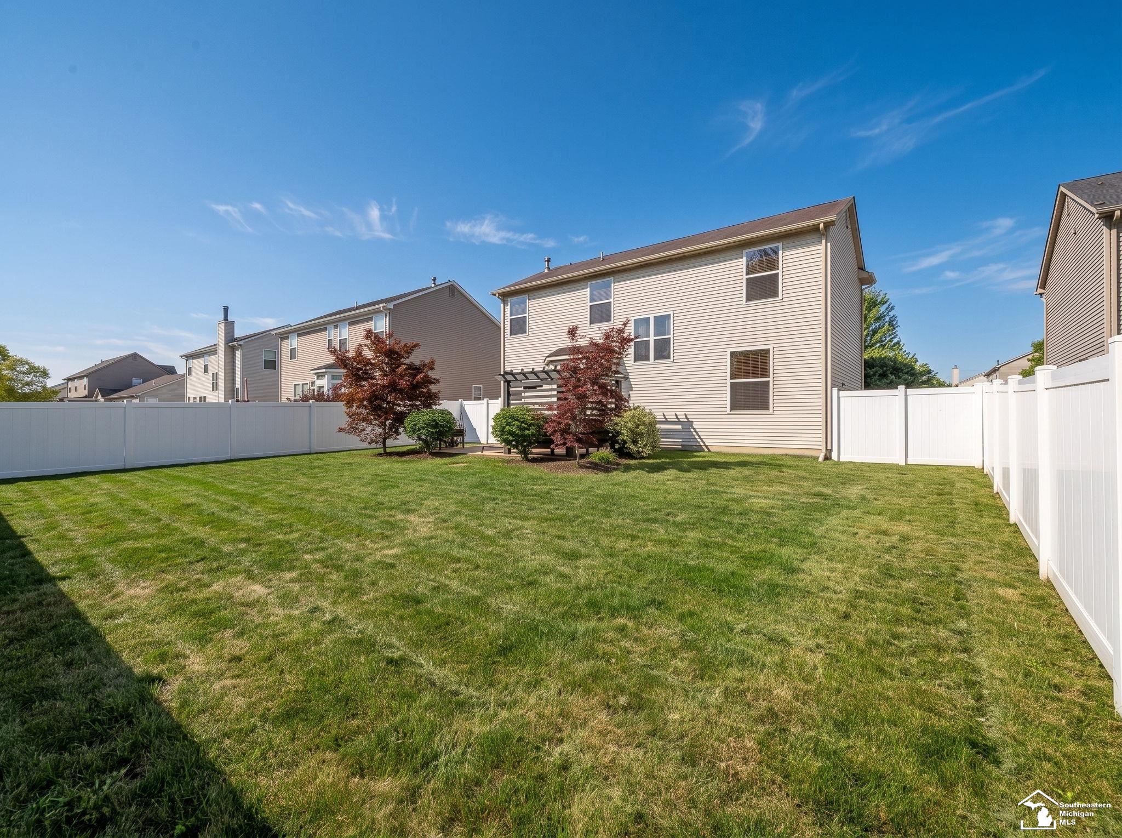
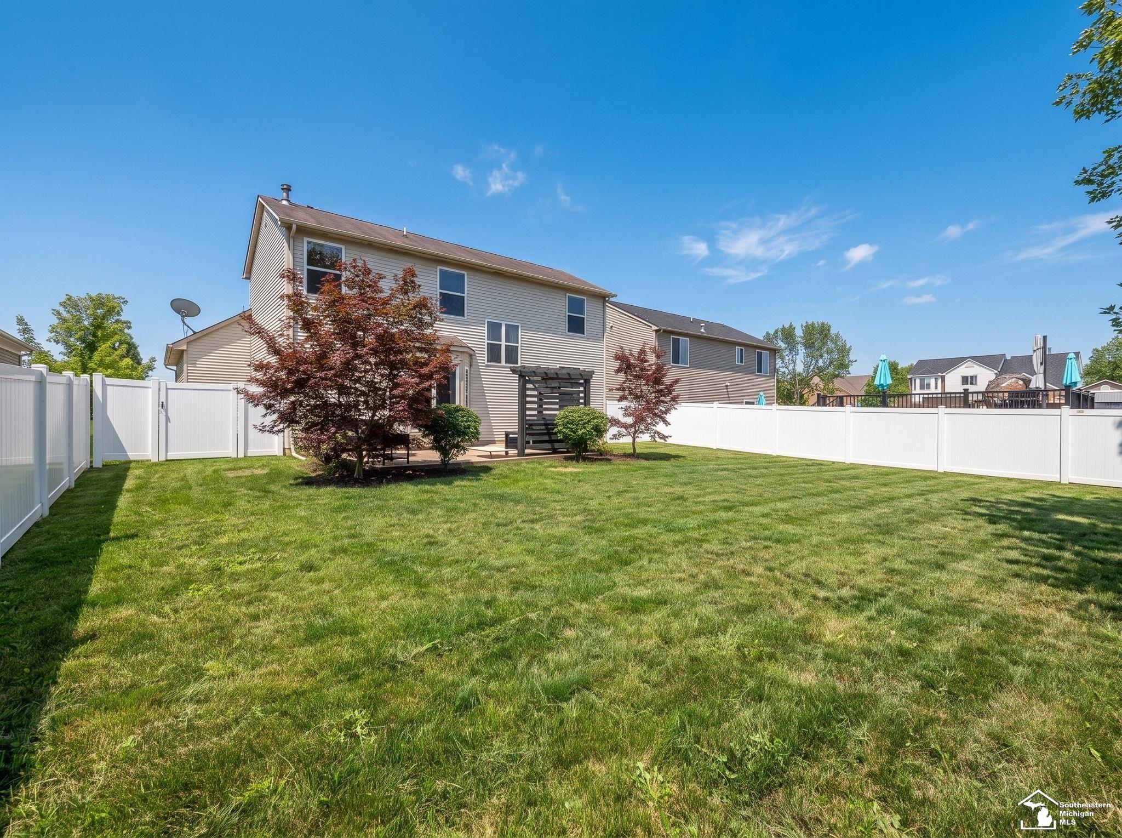
Welcome to Dundee Ridge! This Spacious Three (Possible Four) Bedroom home has Everything you have been looking for and More! Upon entering you will be welcomed by an Inviting Foyer w/Hardwood Floors leading to the Living Room. The Living Room features a Bay Window letting in lots of Natural Light and a Corner Gas Fireplace with Tile Surround. The Eat-in Kitchen also has Hardwood Floors and boasts Updated Lighting, Glass Tile Backsplash, Corner Sink, Island, Pantry and Sleek Black Appliances! There's also a Sliding Door Wall that leads to the backyard. Also on the First Floor you'll find a Laundry Room and Half Bath just off of the Two Car Attached Garage. Head upstairs to find a Huge, Oversized Owners Suite with Large Walk-in Closet and Attached Bath. There are also two Additional Bedrooms and a Full Bathroom on the Second Floor. Head down stairs and you'll find a Completely Finished Basement with a 4th Bedroom with Egress Window! There's also a Large Projection Screen & Surround Sound for Movie Nights at Home. The Basement also has a small unfinished area housing a Furnace, Water Heater and Sump Pump. Outside you will find an Attractive Stamped Concrete Patio, Built-in Lounge Area and Deck Box for Storage surrounded by a Completely Fenced in Yard with White Vinyl Privacy Fence. If you've been waiting for a Move-in-Ready, Turn-Key Home with an Open Floor Plan located in the Heart of Dundee...This is it!

Save
Ask
Tour
Hide
Share
Listing Snapshot
Price 
$349,900
Days On Site 
22 Days
Bedrooms 
3
Inside Area (SqFt) 
2,504 sqft
Total Baths 
3
Full Baths 
2
Partial Baths 
1
Lot Size 
0.16 Acres
Year Built 
2006
MLS® Number 
50219398
Status 
Active Under Contract
Property Tax 
$4,515
HOA/Condo/Coop Fees 
$25 monthly
Sq Ft Source 
N/A
Friends & Family
Recent Activity
2 weeks agoListing updated with changes from the MLS®
2 weeks agoStatus changed to Active Under Contract
3 weeks agoListing first seen on site
General Features
Acres 
0.16
Attached Garage 
Yes
Cross Street 
Stowell Rd
Disclosures 
Yes
Garage 
Yes
Garage Spaces 
2
Number Of Stories 
2
Parking 
AttachedPavedGarage Door Opener
Property Sub Type 
Single Family Residence
Security 
Security System
Sewer 
Public Sewer
SqFt Above 
1704
SqFt Below 
800
SqFt Total 
2556
Style 
Colonial
Utilities 
Cable Available
Water Source 
Public
Zoning 
Residential
Interior Features
Appliances 
DishwasherDryerMicrowaveRefrigeratorWasherGas Water Heater
Basement 
FinishedFullSump Pump
Cooling 
Central Air
Electric 
150 Amp Service
Fireplace 
Yes
Fireplace Features 
GasLiving Room
Fireplaces 
1
Flooring 
Hardwood
Heating 
Forced AirNatural Gas
Interior 
Eat-in KitchenPantryWalk-In Closet(s)
Laundry Features 
Main LevelLaundry Room
Window Features 
Bay Window(s)
Bathroom 1 
Bedroom 1 
Dimensions - 17x12Level - Upper
Bedroom 2 
Dimensions - 12x11Level - Upper
Bedroom 3 
Dimensions - 11x11Level - Upper
Bedroom 4 
Dimensions - 11x9Level - Lower
Kitchen 
Dimensions - 17x14
Laundry 
Dimensions - 6x6
Lavatory1 
Living Room 
Dimensions - 21x12
Save
Ask
Tour
Hide
Share
Exterior Features
Construction Details 
BrickVinyl Siding
Fencing 
Fenced
Frontage 
60
Patio And Porch 
PatioPorch
Windows/Doors 
Bay Window(s)
Community Features
Association Amenities 
Tennis Court(s)
Association Fee 
$300.0
Association Fee Frequency 
Annually
Community Features 
SidewalksStreet Lights
MLS Area 
Dundee (58018)
School District 
Dundee Community Schools
Financing Terms Available 
CashConventionalFHAVA Loan
Schools
School District
Dundee Community Schools
Elementary School
Unknown
Middle School
Unknown
High School
Dundee
Listing courtesy of Tom Wagner of Howard Hanna - Monroe


Provided through IDX via MiRealSource. Courtesy of MiRealSource Shareholder. Copyright MiRealSource.

The information published and disseminated by MiRealSource is communicated verbatim, without change by MiRealSource, as filed with MiRealSource by its members. The accuracy of all information, regardless of source, is not guaranteed or warranted. All information should be independently verified.

Copyright 2026 MiRealSource. All rights reserved. The information provided hereby constitutes proprietary information of MiRealSource, Inc. and its shareholders, affiliates, and licensees and may not be reproduced or transmitted in any form or by any means, electronic or mechanical, including photocopy, recording, scanning, or any information storage and retrieval system, without written permission from MiRealSource, Inc.
Last checked: 2026-09-13 09:23 AM UTC

Neighborhood & Commute
Source: Walkscore
Disclosure: Community information and market data powered by Constellation Data Labs. Information is deemed reliable but not guaranteed.
Save
Ask
Tour
Hide
Share