
Save
Ask
Tour
Hide
$237,900
18 Days On Site
5935 Elmwood StreetMonroe, MI 48161
For Sale|Single Family Residence|Active Under Contract
2
Beds
1
Total Bath
1
Full Bath
2,832
SqFt
$84
/SqFt
1946
Built
Subdivision:
South Monroe Blk E
County:
Monroe
Listing courtesy of Kimberly Tokarz of Real Estate One Monroe
Call Now: (734) 241-2700
Is this the listing for you? We can help make it yours.
(734) 241-2700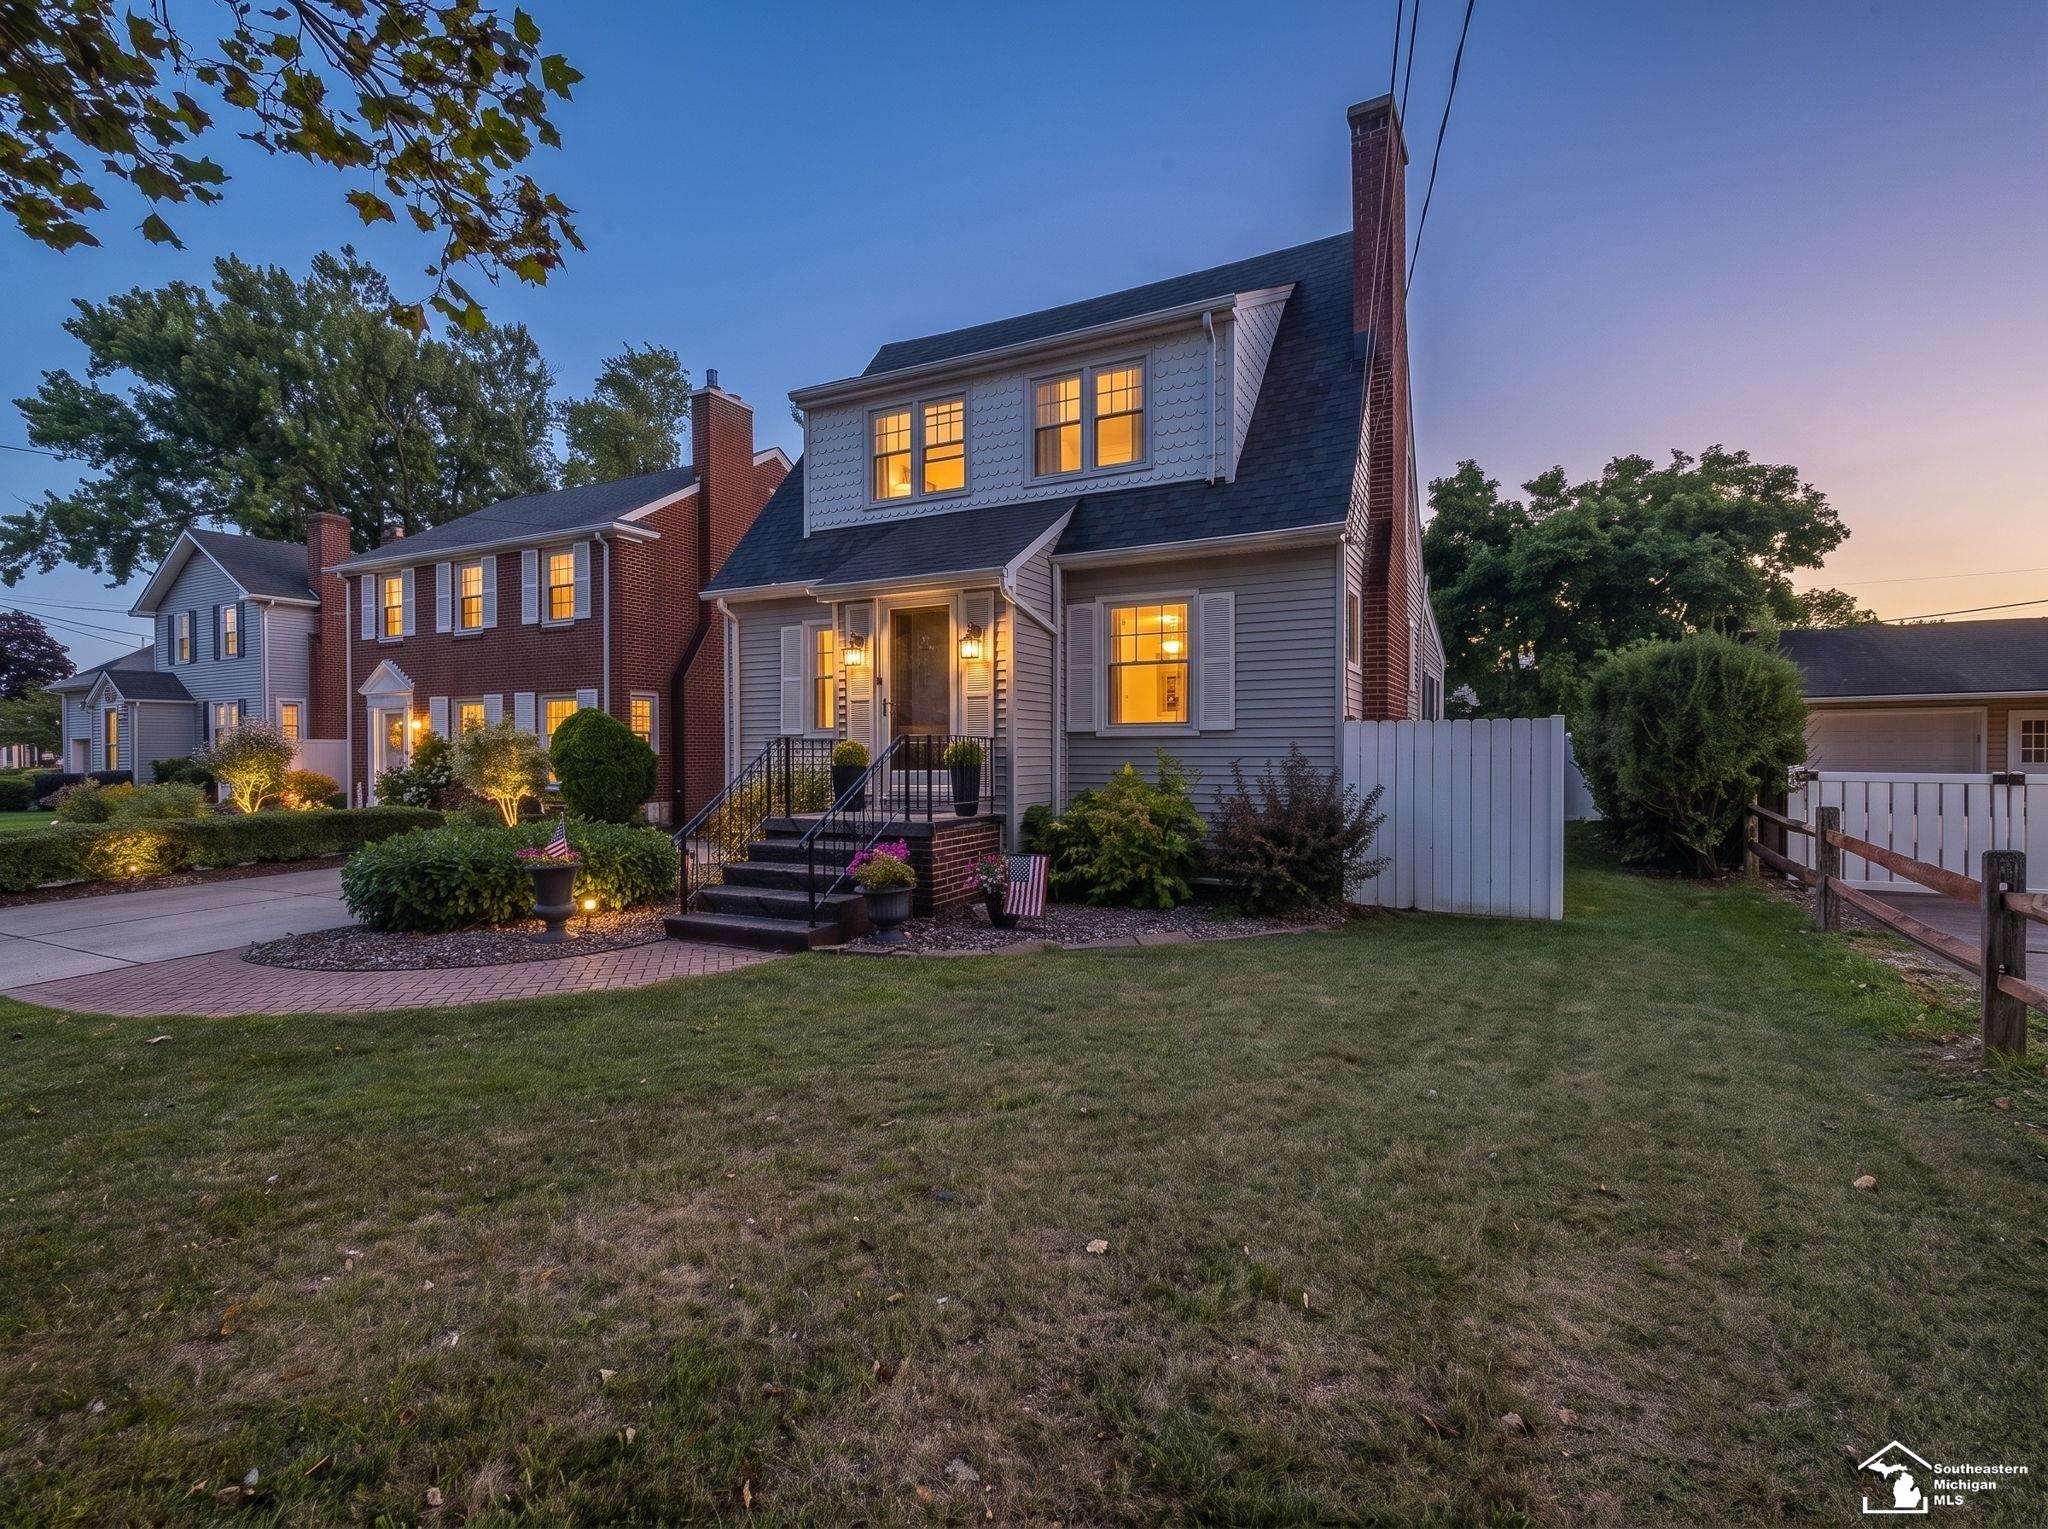
Save
Ask
Tour
Hide
Mortgage Calculator
Monthly Payment (Est.)
$1,085Calculator powered by Showcase IDX, a Constellation1 Company. Copyright ©2026 Information is deemed reliable but not guaranteed.
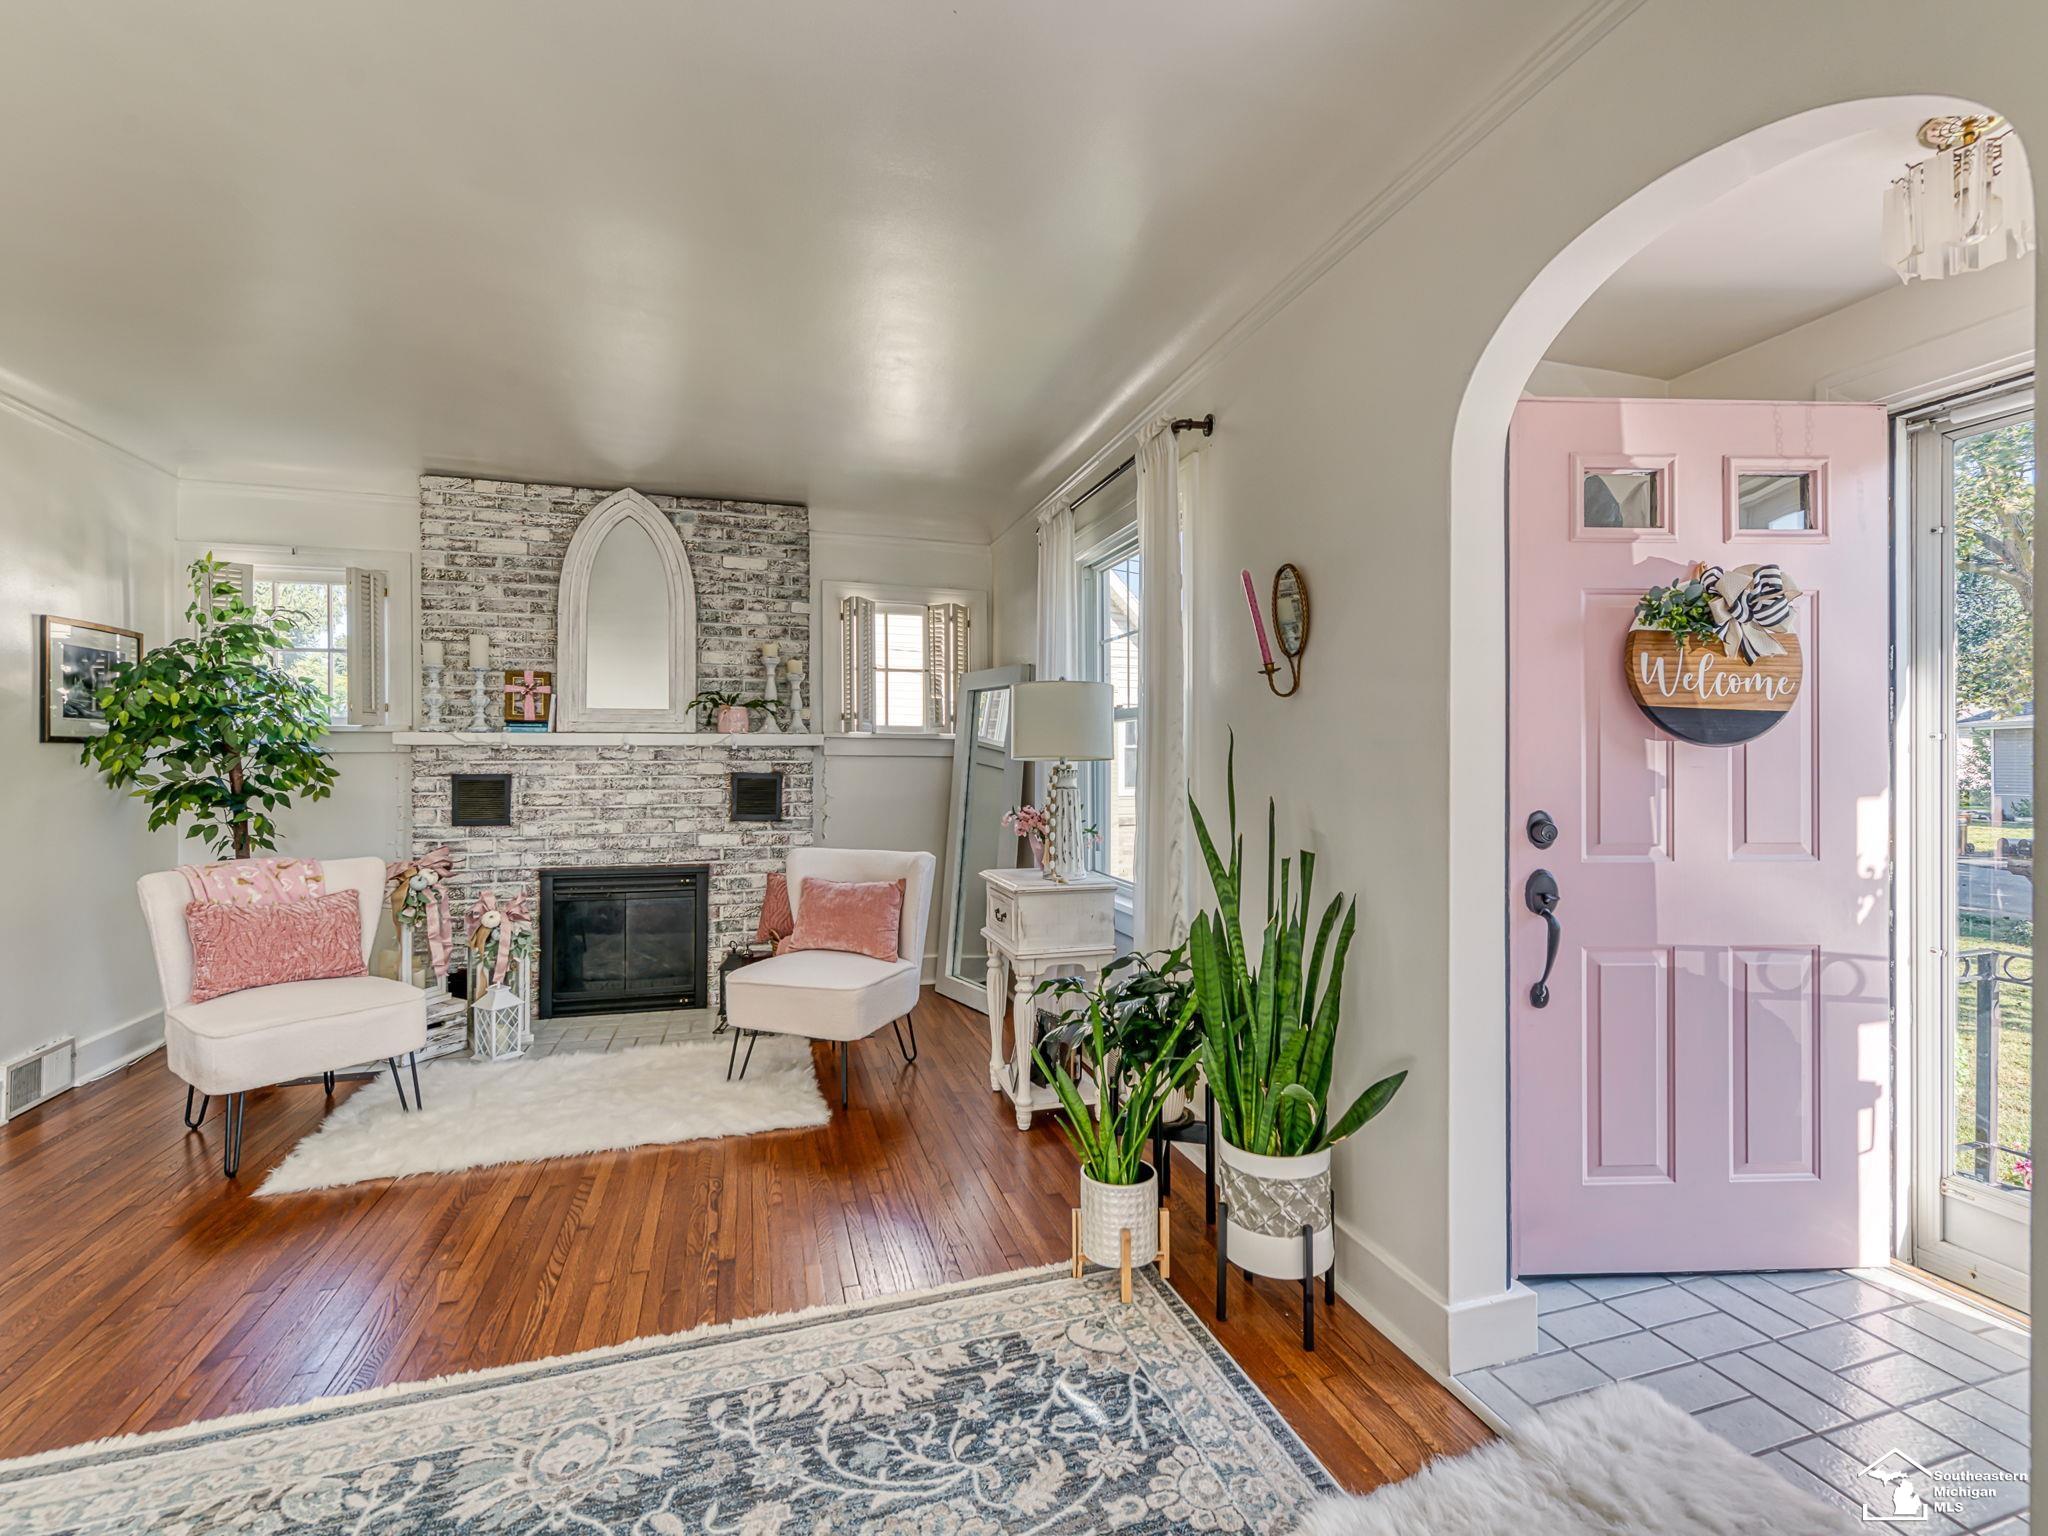
Welcome to 5935 Elmwood Street! This inviting two-story home features a brand-new roof and gutters installed in August 2026, offering added peace of mind. Enjoy the all-season sunroom with a mini bar, perfect for relaxing or entertaining year-round, and cozy up by the fireplace on chilly Michigan evenings. The partially finished basement provides additional flexible living space, and the appliances are included for added convenience. Schedule your private showing today!
Save
Ask
Tour
Hide
Listing Snapshot
Price
$237,900
Days On Site
18 Days
Bedrooms
2
Inside Area (SqFt)
2,832 sqft
Total Baths
1
Full Baths
1
Partial Baths
N/A
Lot Size
0.51 Acres
Year Built
1946
MLS® Number
50219734
Status
Active Under Contract
Property Tax
$2,456
HOA/Condo/Coop Fees
$7.5 monthly
Sq Ft Source
N/A
Friends & Family
Recent Activity
| yesterday | Listing updated with changes from the MLS® | |
| 2 weeks ago | Status changed to Active Under Contract | |
| 3 weeks ago | Listing first seen on site |
General Features
Acres
0.51
Cross Street
Oakwood
Disclosures
Yes
Garage
Yes
Garage Spaces
1
Number Of Stories
2
Parking
Detached
Property Sub Type
Single Family Residence
Sewer
Public Sewer
SqFt Above
1416
SqFt Below
1416
SqFt Total
2832
Style
Traditional
Water Source
Public
Interior Features
Appliances
DishwasherDryerMicrowaveRefrigeratorWasherRangeOven
Cooling
Central Air
Fireplace
Yes
Fireplace Features
Gas
Fireplaces
1
Heating
Forced AirNatural Gas
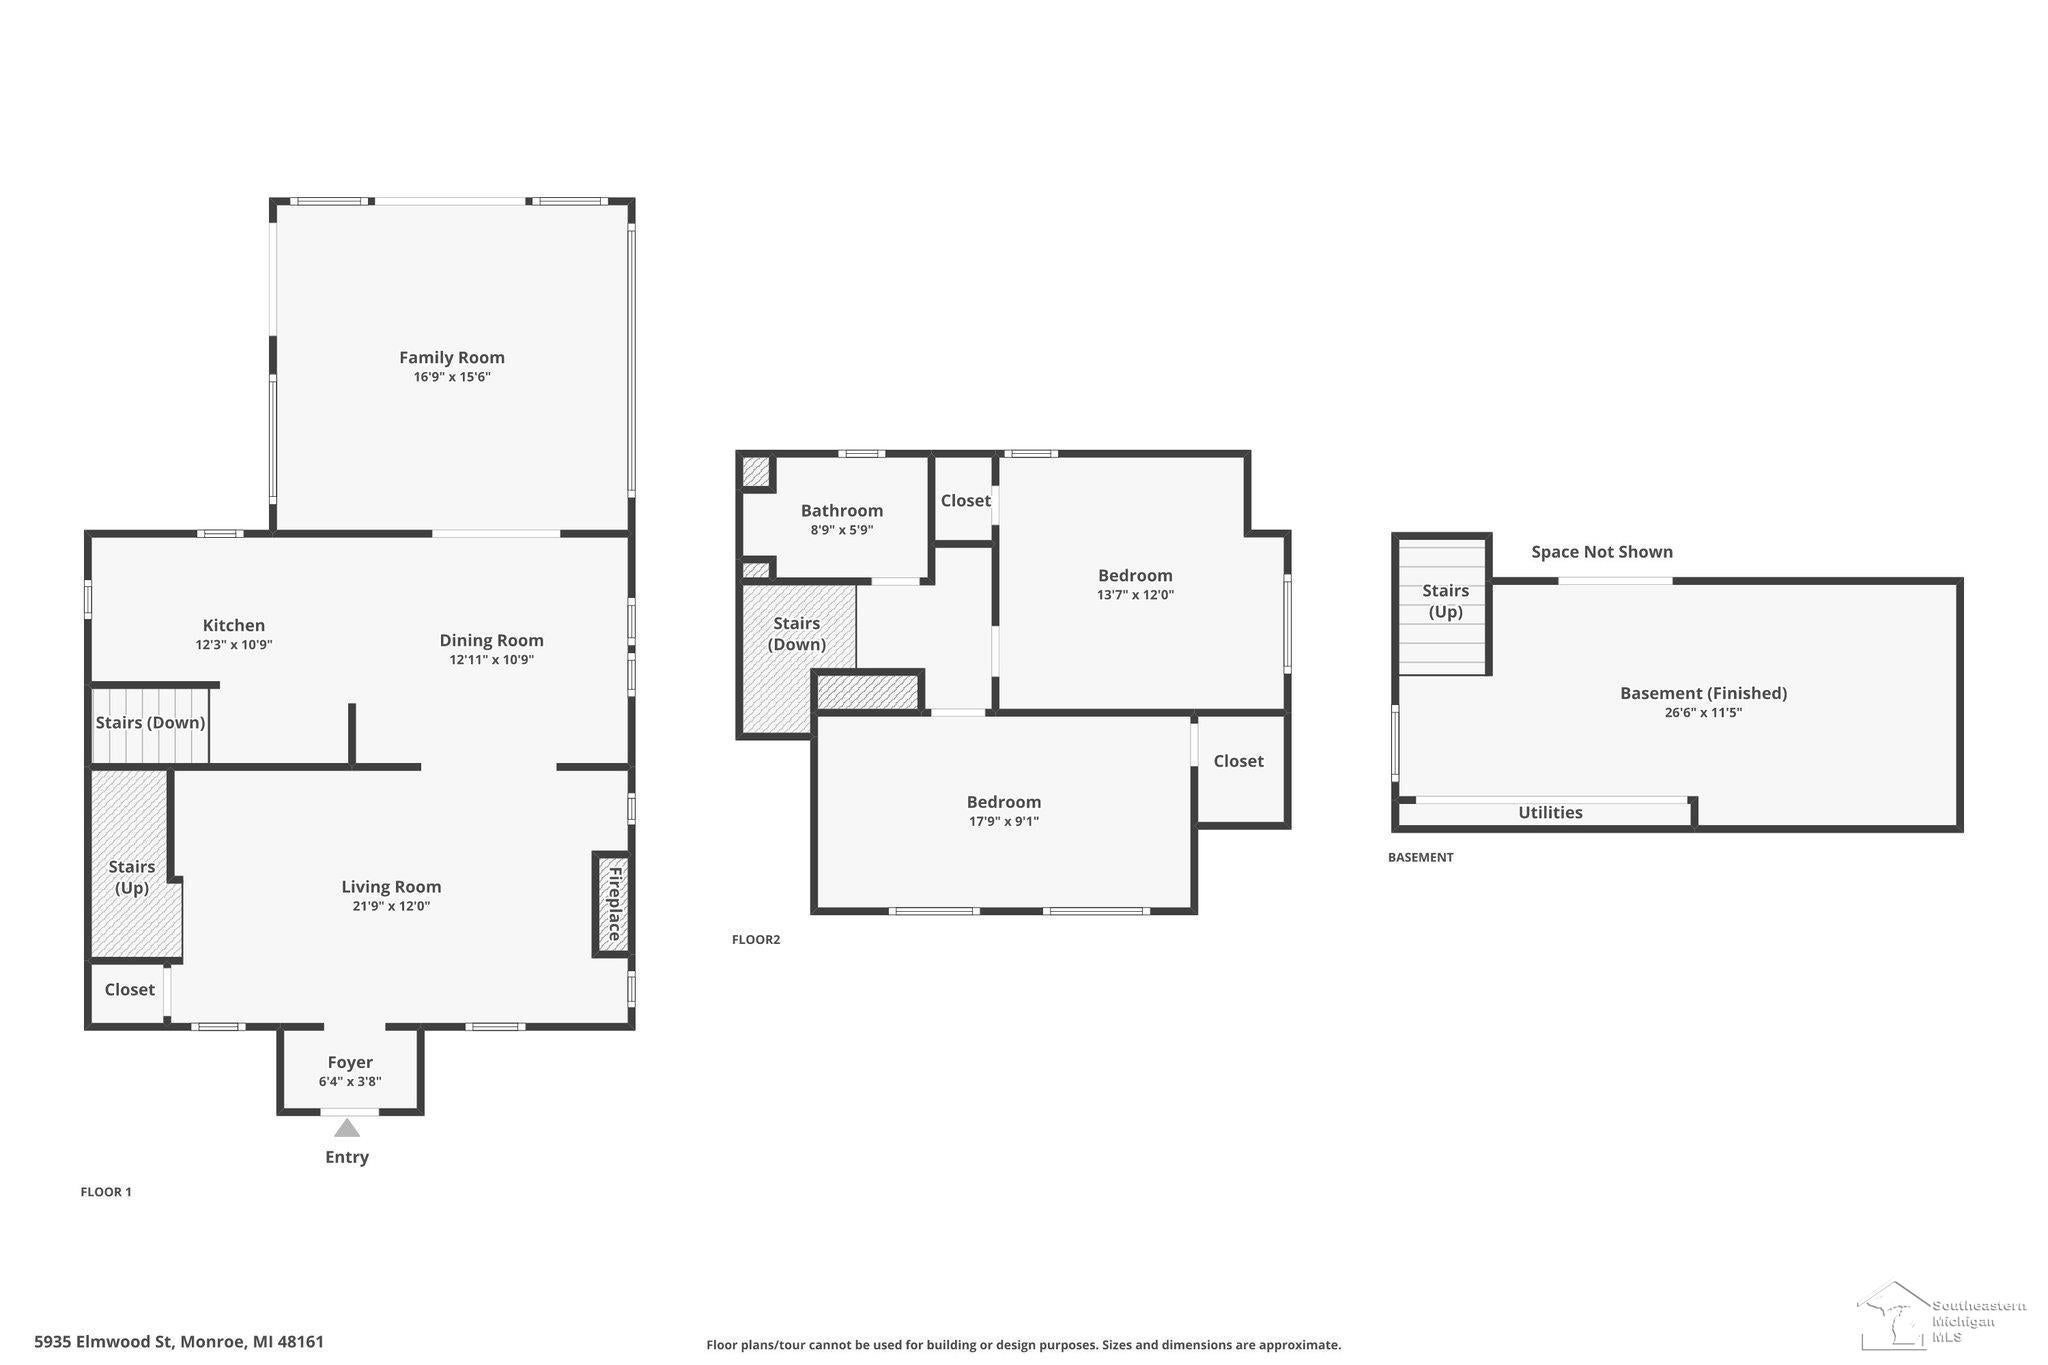
Bedroom 1
Dimensions - 14x12Level - Second
Bedroom 2
Dimensions - 18x9Level - Second
Dining Room
Dimensions - 12x11
Family Room
Dimensions - 17x16
Kitchen
Dimensions - 12x11
Living Room
Dimensions - 22x12
Save
Ask
Tour
Hide
Exterior Features
Construction Details
Vinyl Siding
Frontage
56
Community Features
Association Fee
$90.0
Association Fee Frequency
Annually
MLS Area
Monroe (58026)
School District
Monroe Public Schools
Financing Terms Available
CashConventionalFHAVA Loan
Schools
School District
Monroe Public Schools
Elementary School
Unknown
Middle School
Unknown
High School
Unknown
Listing courtesy of Kimberly Tokarz of Real Estate One Monroe

Provided through IDX via MiRealSource. Courtesy of MiRealSource Shareholder. Copyright MiRealSource.
The information published and disseminated by MiRealSource is communicated verbatim, without change by MiRealSource, as filed with MiRealSource by its members. The accuracy of all information, regardless of source, is not guaranteed or warranted. All information should be independently verified.
Copyright 2026 MiRealSource. All rights reserved. The information provided hereby constitutes proprietary information of MiRealSource, Inc. and its shareholders, affiliates, and licensees and may not be reproduced or transmitted in any form or by any means, electronic or mechanical, including photocopy, recording, scanning, or any information storage and retrieval system, without written permission from MiRealSource, Inc.
Last checked: 2026-09-13 08:31 AM UTC
Provided through IDX via MiRealSource. Courtesy of MiRealSource Shareholder. Copyright MiRealSource.
The information published and disseminated by MiRealSource is communicated verbatim, without change by MiRealSource, as filed with MiRealSource by its members. The accuracy of all information, regardless of source, is not guaranteed or warranted. All information should be independently verified.
Copyright 2026 MiRealSource. All rights reserved. The information provided hereby constitutes proprietary information of MiRealSource, Inc. and its shareholders, affiliates, and licensees and may not be reproduced or transmitted in any form or by any means, electronic or mechanical, including photocopy, recording, scanning, or any information storage and retrieval system, without written permission from MiRealSource, Inc.
Last checked: 2026-09-13 08:31 AM UTC
Neighborhood & Commute
Source: Walkscore
Disclosure: Community information and market data powered by Constellation Data Labs. Information is deemed reliable but not guaranteed.
Save
Ask
Tour
Hide