
3498 Quail Hollow DriveLambertville, MI 48144
Mortgage Calculator
Monthly Payment (Est.)
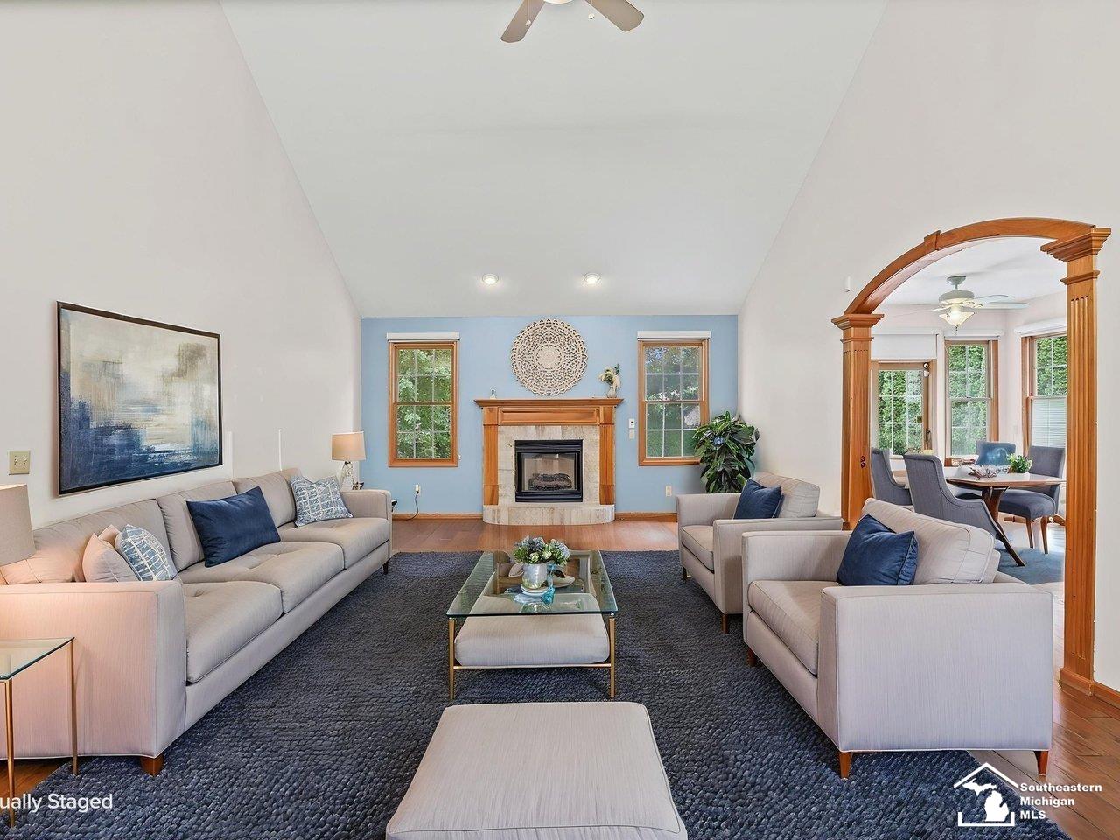
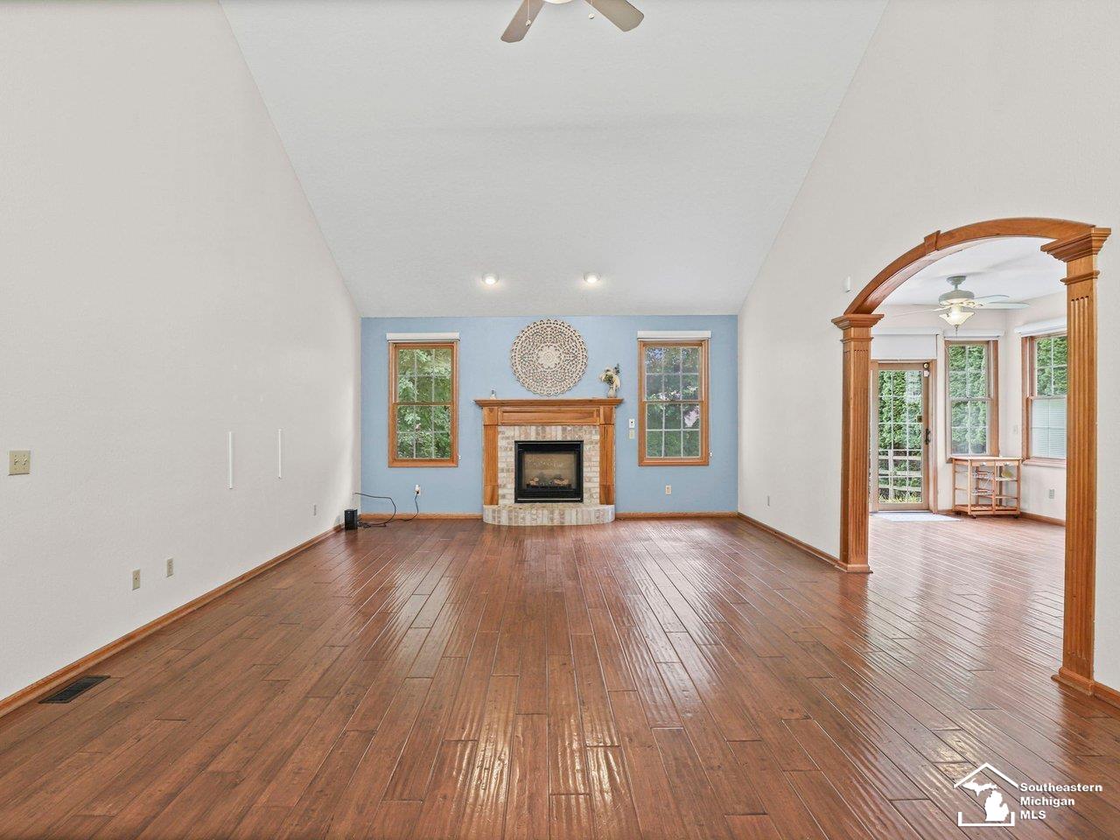
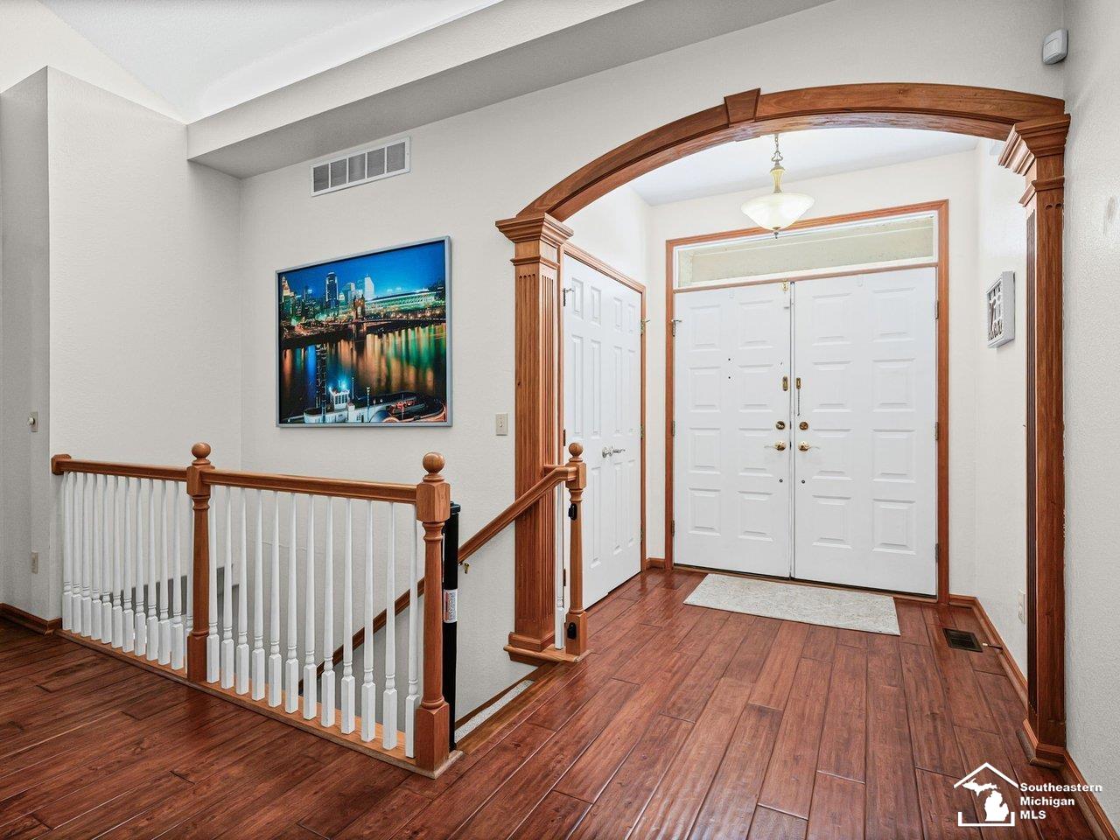
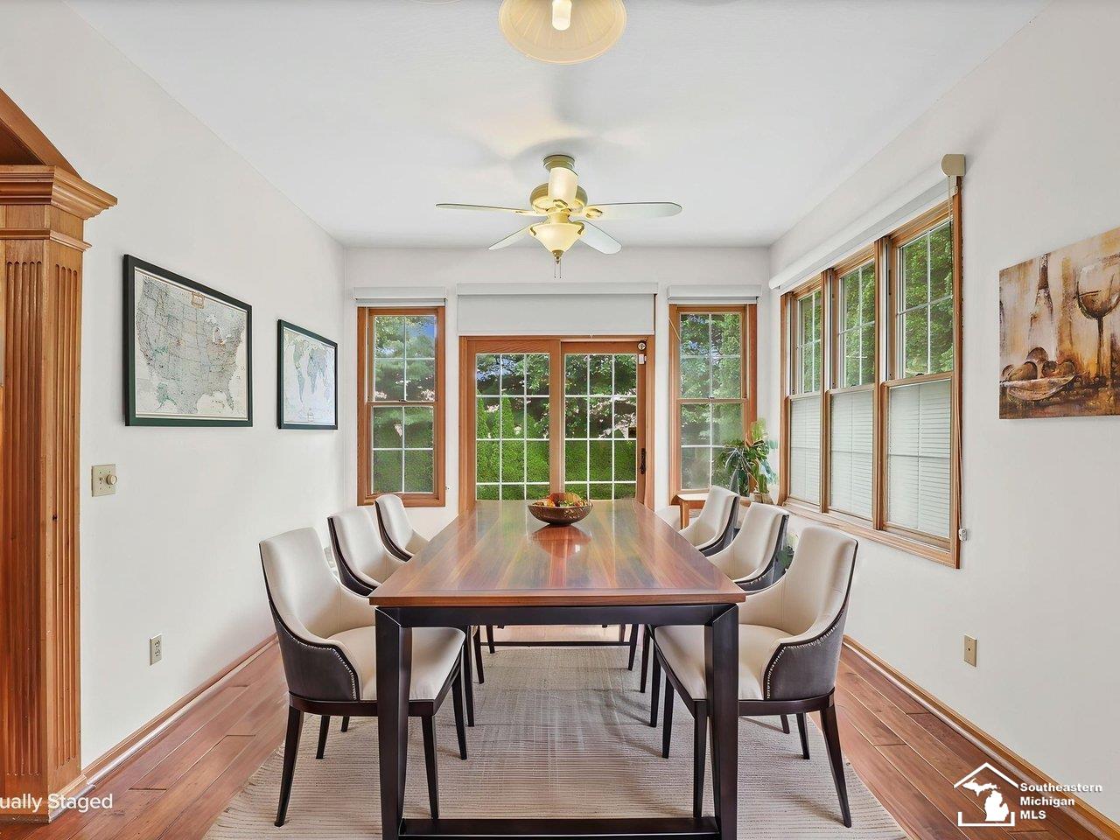
$2,007Stunning Ranch Home with Room to Love! Welcome home! This beautifully updated ranch has all the charm, comfort, and special touches you've been searching for, with 3 to 4 bedrooms and plenty of space to make it your own! Step inside and fall in love with the soaring vaulted ceilings, spacious layout, and thoughtful custom features throughout. The generously sized bedrooms offer walk-in closets with built-in shelving, giving you the perfect blend of style and storage. The primary suite is a true retreat, featuring a completely remodeled, spa-inspired bathroom with a gorgeous shower and DUAL shower heads. It's the perfect place to relax, refresh, and enjoy a little everyday luxury. Downstairs, the finished basement adds even more living space and possibilities! Gather around the brand-new custom bar area which is perfect for game nights, entertaining, or cozy movie nights at home. The versatile bonus room can easily become a 4th bedroom, home gym, office, playroom, or whatever your heart desires. And wait until you see the backyard! Step outside to your own private little oasis, complete with beautiful custom landscaping, privacy trees, a patio, and a fire pit. Picture yourself enjoying morning coffee on the patio, hosting summer get-togethers, or gathering around the fire on cool fall evenings. Major updates: new roof, new water heater, completely remodeled primary bathroom, brand new custom basement bar, and custom landscaping. This is more than just a house, it's a warm, inviting place to make memories, entertain, relax, and truly feel at home. Homes this beautiful, this functional, and this well cared for don't come around often! Schedule your private showing today and come see why this one deserves to be your next home.
| 13 hours ago | Listing updated with changes from the MLS® | |
| yesterday | Status changed to Active Under Contract | |
| 3 weeks ago | Listing first seen on site |

Provided through IDX via MiRealSource. Courtesy of MiRealSource Shareholder. Copyright MiRealSource.
The information published and disseminated by MiRealSource is communicated verbatim, without change by MiRealSource, as filed with MiRealSource by its members. The accuracy of all information, regardless of source, is not guaranteed or warranted. All information should be independently verified.
Copyright 2026 MiRealSource. All rights reserved. The information provided hereby constitutes proprietary information of MiRealSource, Inc. and its shareholders, affiliates, and licensees and may not be reproduced or transmitted in any form or by any means, electronic or mechanical, including photocopy, recording, scanning, or any information storage and retrieval system, without written permission from MiRealSource, Inc.
Last checked: 2026-09-13 09:34 AM UTC