
2915 Toben RoadCarleton, MI 48117
Mortgage Calculator
Monthly Payment (Est.)
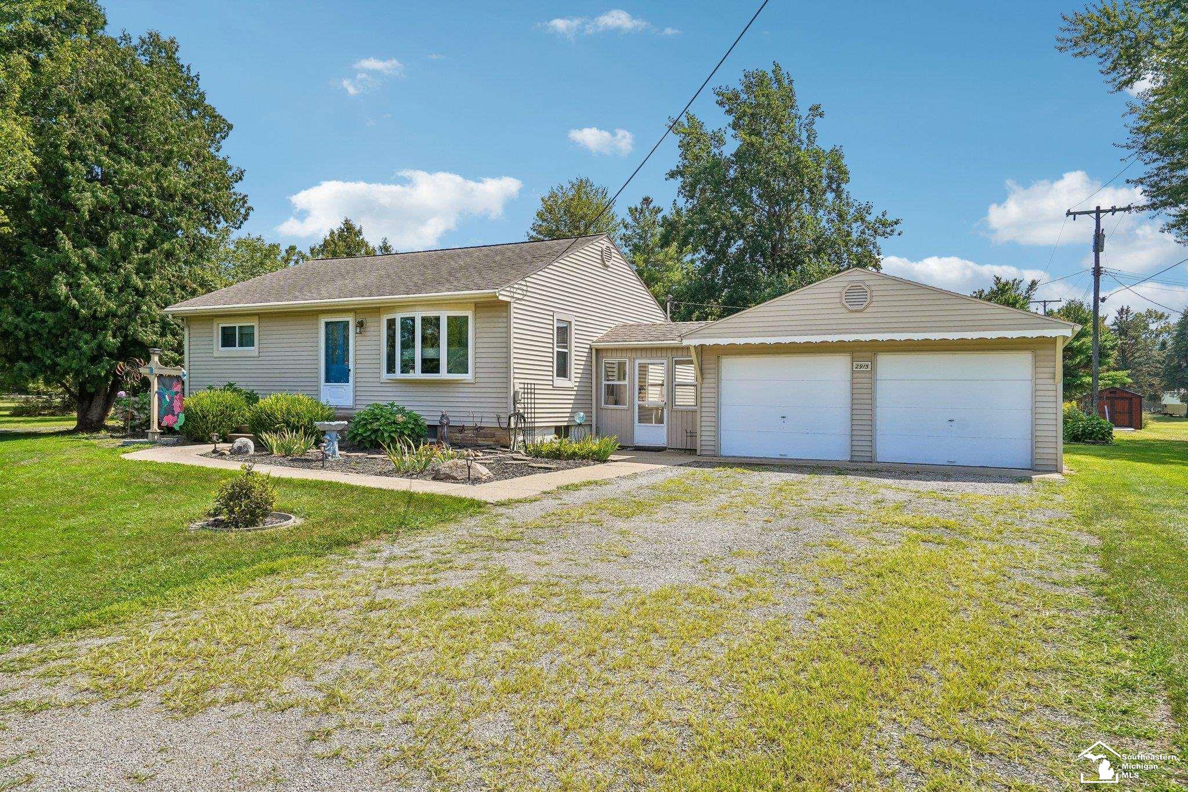
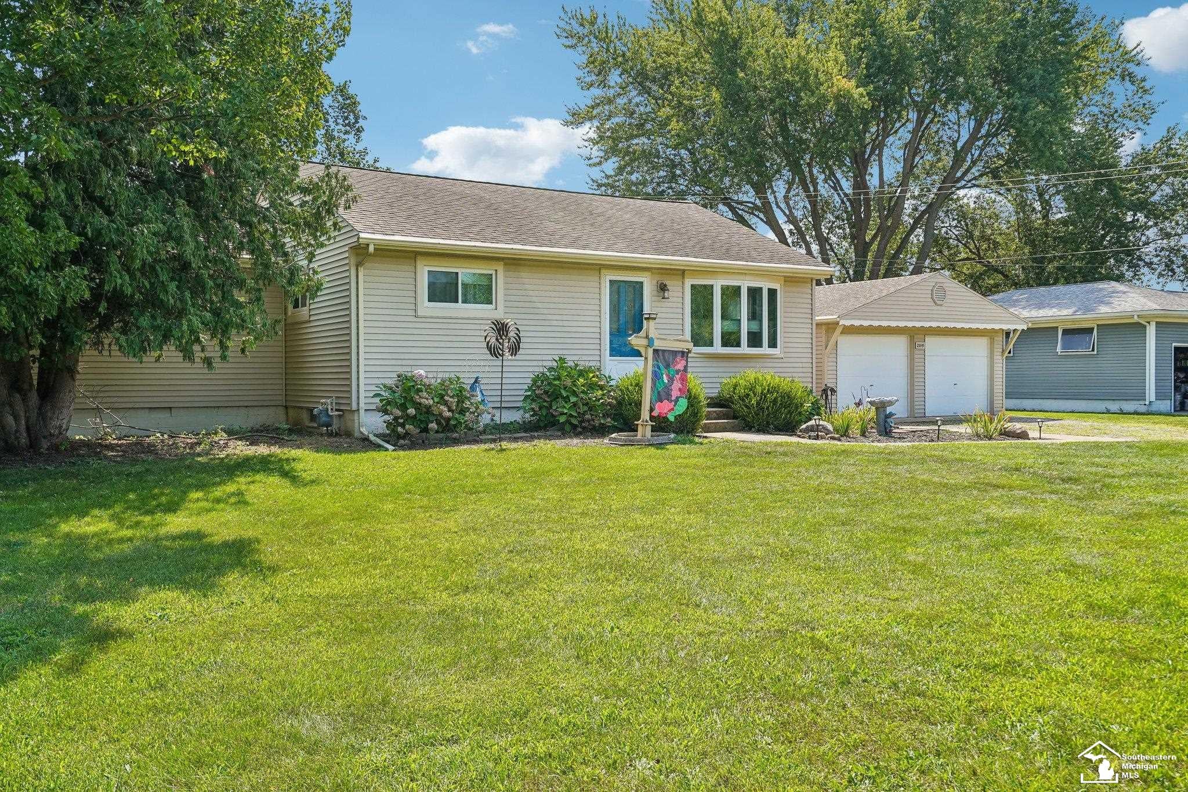
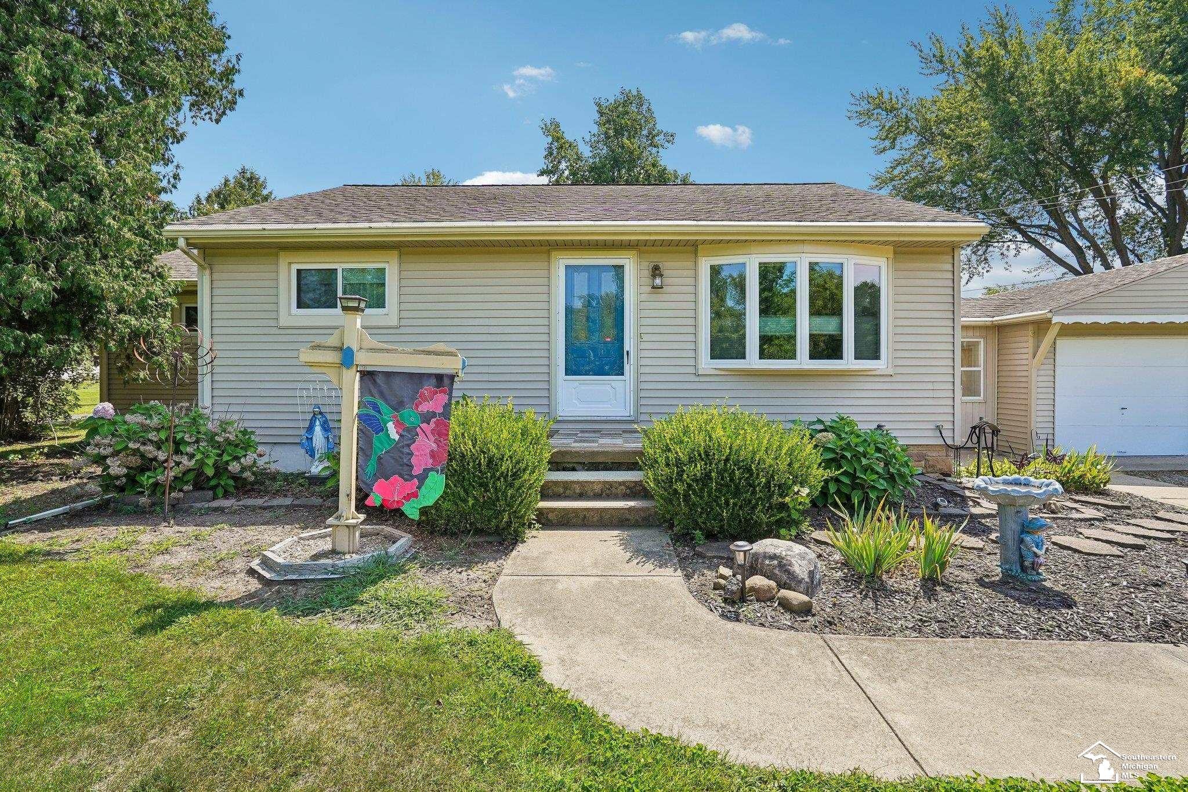
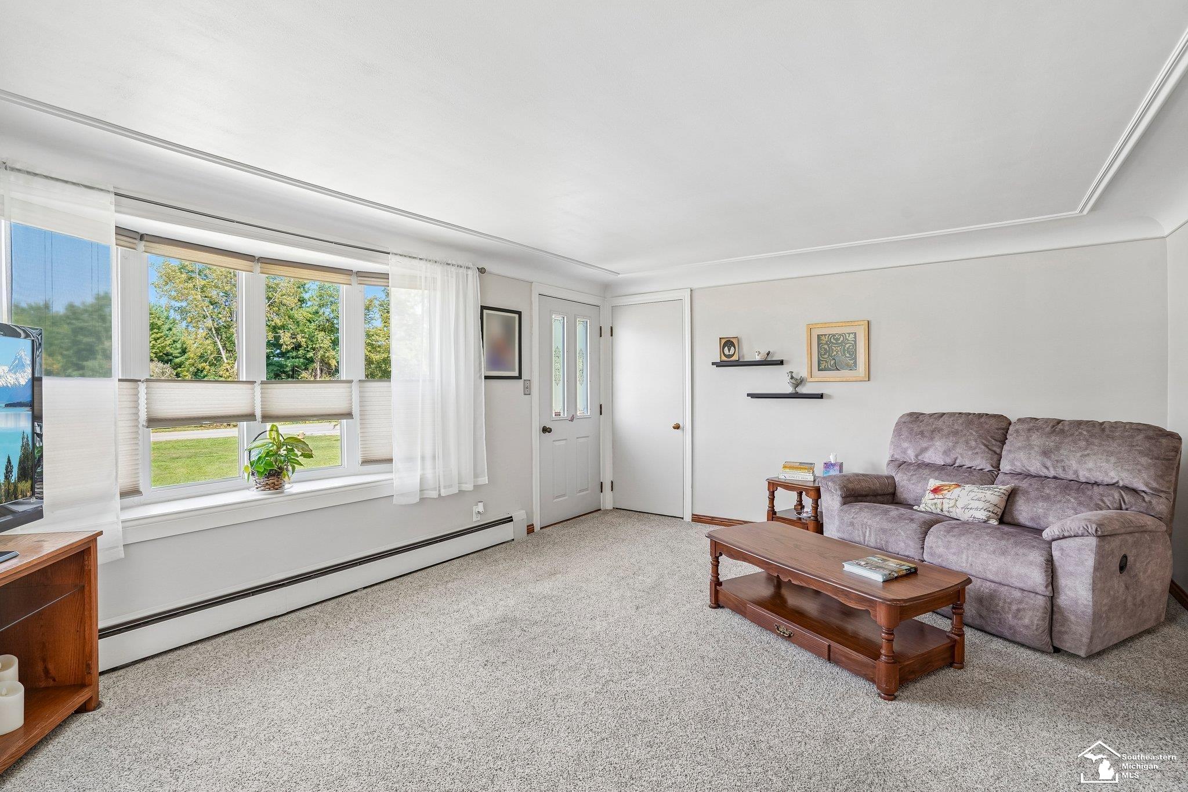
$1,323This is the one you’ve been waiting for—a 3-bedroom ranch on 1 peaceful acre in Carleton! Cherished by the same family for decades, this well-loved home is ready to welcome its next owner. Inside, you’ll find a spacious living room with plenty of room to gather, while the kitchen includes all appliances and overlooks the beautiful backyard. All three bedrooms offer generous space and large closets, with an exceptionally spacious primary bedroom. The updated bathroom features a walk-in glass shower. Downstairs, the full basement is partially finished, providing additional living or entertaining space while still leaving plenty of unfinished area for storage. The attached garage is conveniently connected to the home by a breezeway and features a rear garage door for easy access to the backyard. Even better, many of the big-ticket items have already been taken care of, including a brand-new septic tank, newer windows, a whole-house generator, newer boiler, mini-split air conditioning, and more. With an acre of space, a comfortable ranch layout, and years of thoughtful updates, this Carleton home is ready for its next chapter!
| 2 weeks ago | Listing updated with changes from the MLS® | |
| 2 weeks ago | Status changed to Active Under Contract | |
| 2 weeks ago | Listing first seen on site |

Provided through IDX via MiRealSource. Courtesy of MiRealSource Shareholder. Copyright MiRealSource.
The information published and disseminated by MiRealSource is communicated verbatim, without change by MiRealSource, as filed with MiRealSource by its members. The accuracy of all information, regardless of source, is not guaranteed or warranted. All information should be independently verified.
Copyright 2026 MiRealSource. All rights reserved. The information provided hereby constitutes proprietary information of MiRealSource, Inc. and its shareholders, affiliates, and licensees and may not be reproduced or transmitted in any form or by any means, electronic or mechanical, including photocopy, recording, scanning, or any information storage and retrieval system, without written permission from MiRealSource, Inc.
Last checked: 2026-09-13 07:22 AM UTC