
563 Allen Rd RoadMilan, MI 48160
Mortgage Calculator
Monthly Payment (Est.)
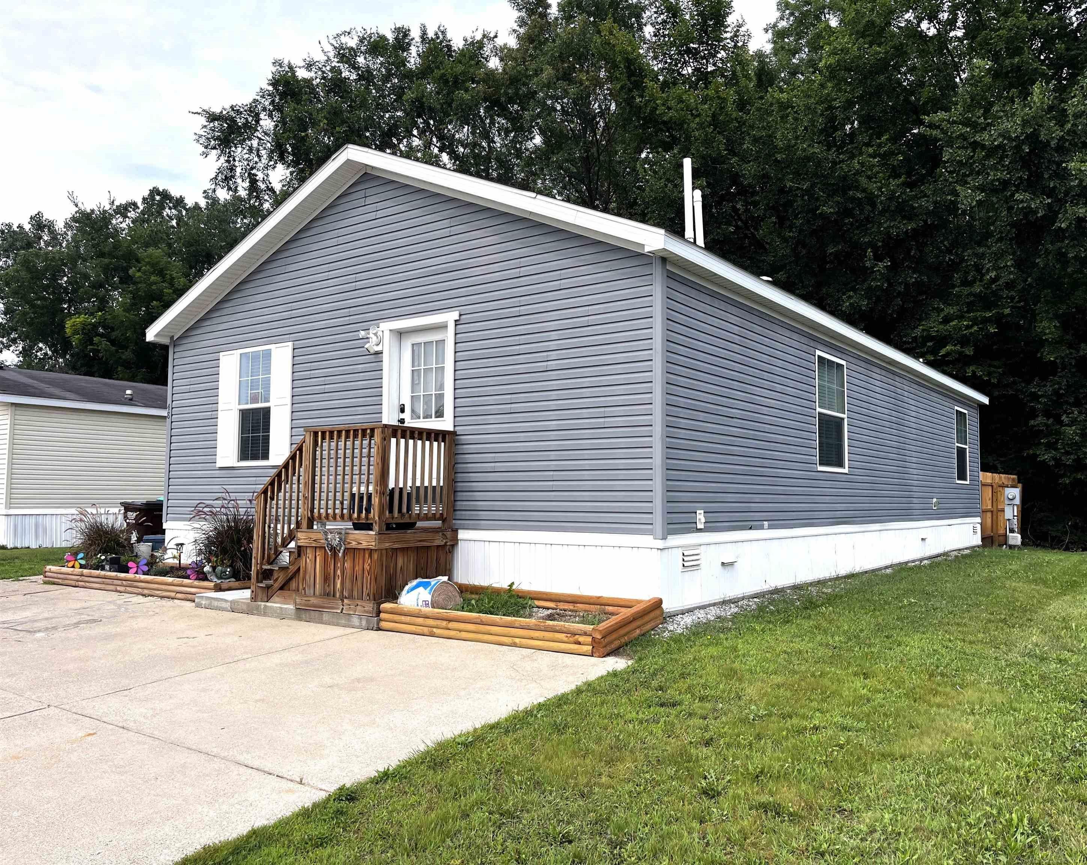
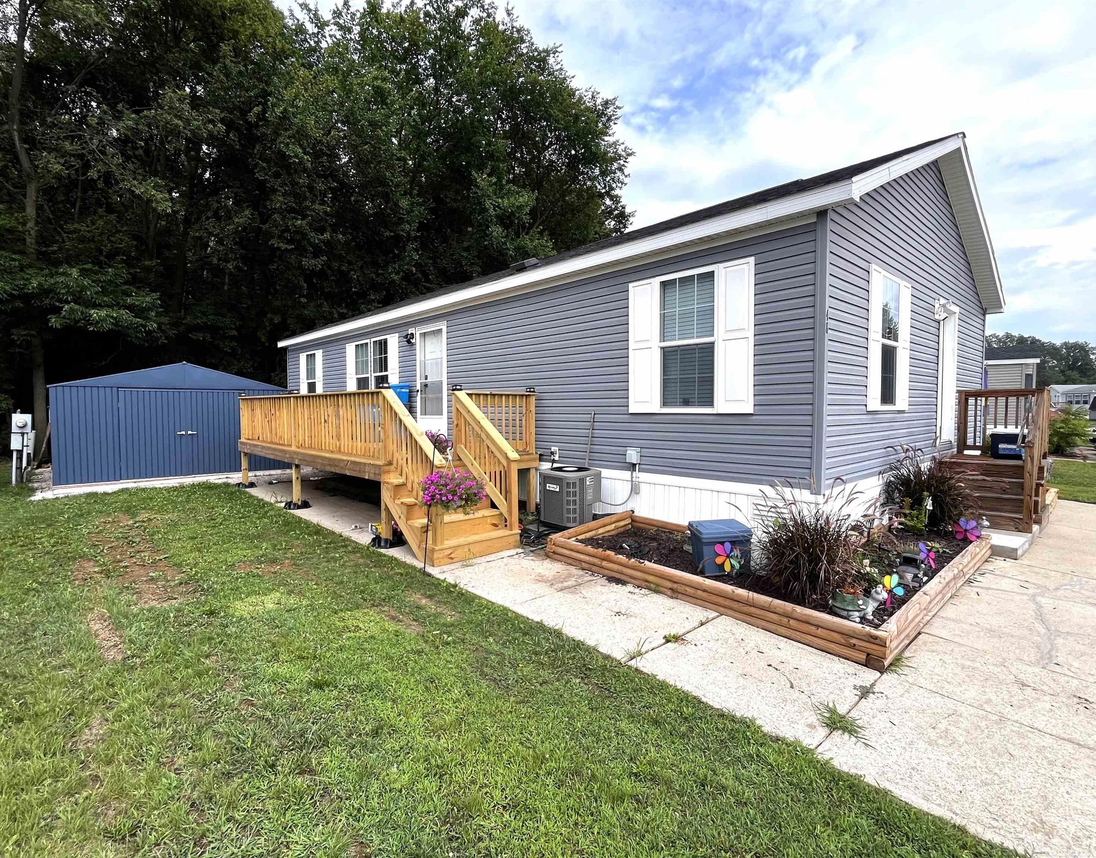
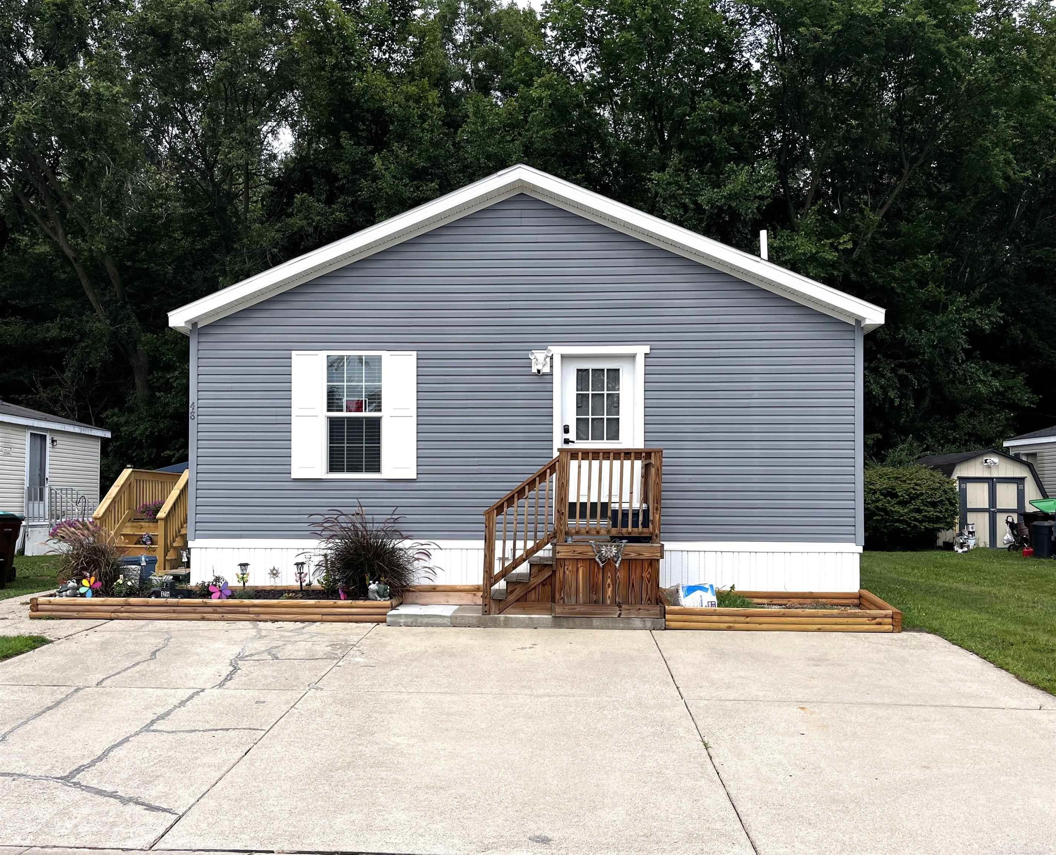
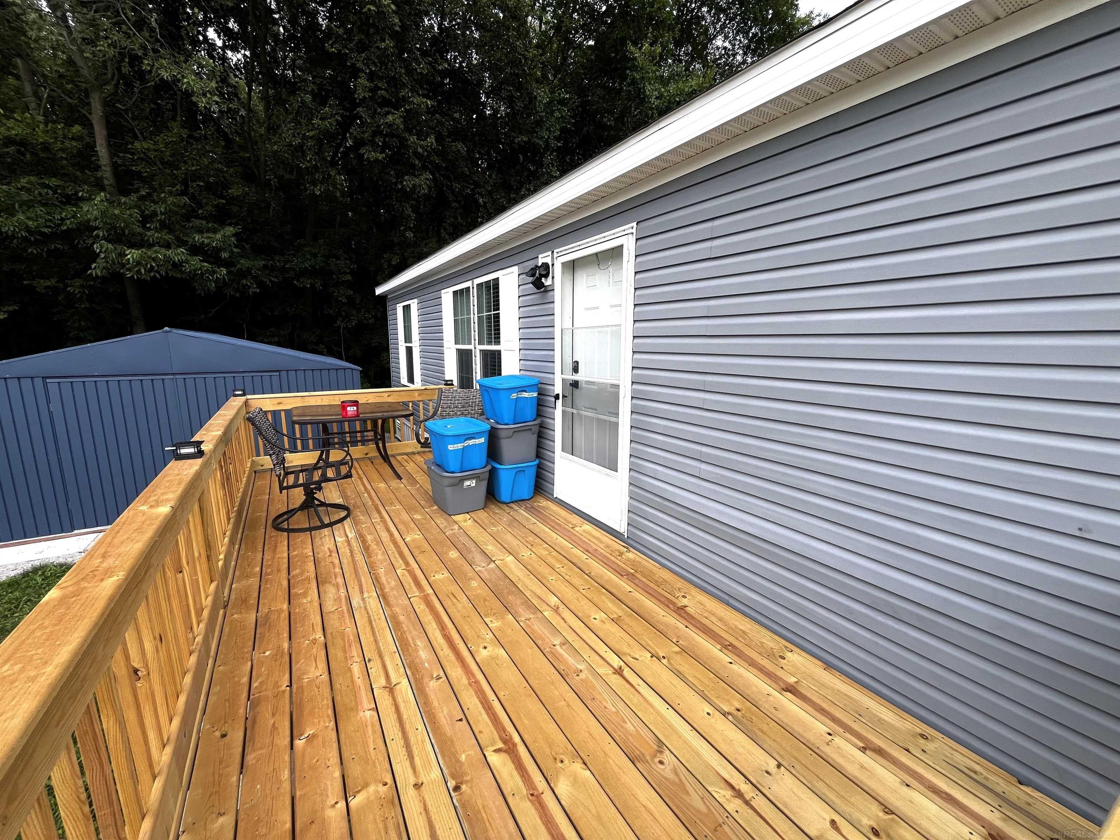
$445Welcome Home to Exceptional Comfort, Privacy & Value in Milan, Michigan! Don’t miss this incredible opportunity to own a beautifully remodeled home in a highly desirable Milan community, offering an impressive combination of modern updates, spacious living, privacy, and outstanding value. This home truly checks all the boxes and is completely move-in ready! The heart of the home is the stunning, beautifully designed kitchen, featuring an impressive selection of matching stainless-steel Whirlpool appliances, including a refrigerator, freezer, microwave, dishwasher, gas cooktop, and built-in oven. The extensive cabinetry provides exceptional storage and gives this kitchen a distinctive, one-of-a-kind appearance that is sure to impress. Throughout the home, you’ll find numerous updates and improvements, including brand-new carpeting, fresh interior paint, and new window blinds. The main living areas feature attractive luxury vinyl flooring, while the bedrooms offer new carpeting for added comfort. The home also features two full bathrooms, including a spacious primary bathroom complete with a convenient double-sink vanity. Outside, the property continues to impress. You’ll have three dedicated parking spaces directly in front of the home, along with two storage sheds—a large 16' x 14' shed and a 10' x 8' shed—providing plenty of room for storage, hobbies, tools, and outdoor equipment. A brand-new 20' x 8' deck, completed just one month ago, creates the perfect space for relaxing, entertaining, or enjoying your morning coffee. The seller has also added attractive new garden beds along the front and side of the home. One of the home's greatest features is its exceptionally private lot. Situated on one of the most desirable lots in the community, the property backs to a beautiful wooded area with no neighbors directly behind you. Enjoy the peace and privacy of nature from your own small fenced-in backyard, making this an especially desirable setting. Residents also enjoy access to a community park and picnic area, providing an inviting space to relax and enjoy the outdoors. Best of all, this home offers an outstanding combination of affordability and value, with lot rent of approximately $580 per month and property taxes of approximately $150 per year. With its extensive updates, beautiful kitchen, newer flooring and finishes, large deck, multiple storage sheds, dedicated parking, and exceptionally private wooded setting, this is a home that truly stands out. Homes this clean, updated, and private are a rare find—especially at this price. Don't miss your opportunity to see it for yourself! Contact me today for additional information or to schedule your private showing.
| 4 days ago | Listing updated with changes from the MLS® | |
| 5 days ago | Price changed to $97,500 | |
| 2 weeks ago | Listing first seen on site |

Provided through IDX via MiRealSource. Courtesy of MiRealSource Shareholder. Copyright MiRealSource.
The information published and disseminated by MiRealSource is communicated verbatim, without change by MiRealSource, as filed with MiRealSource by its members. The accuracy of all information, regardless of source, is not guaranteed or warranted. All information should be independently verified.
Copyright 2026 MiRealSource. All rights reserved. The information provided hereby constitutes proprietary information of MiRealSource, Inc. and its shareholders, affiliates, and licensees and may not be reproduced or transmitted in any form or by any means, electronic or mechanical, including photocopy, recording, scanning, or any information storage and retrieval system, without written permission from MiRealSource, Inc.
Last checked: 2026-09-13 07:22 AM UTC