
Save
Ask
Tour
Hide
$229,900
40 Days On Site
6718 Colf RoadCarleton, MI 48117
For Sale|Single Family Residence|Active
3
Beds
1
Total Bath
1
Full Bath
1,667
SqFt
$138
/SqFt
1970
Built
Subdivision:
NA
County:
Monroe
Listing courtesy of Rachel Martell of Real Estate One Trenton
Call Now: (734) 241-2700
Is this the listing for you? We can help make it yours.
(734) 241-2700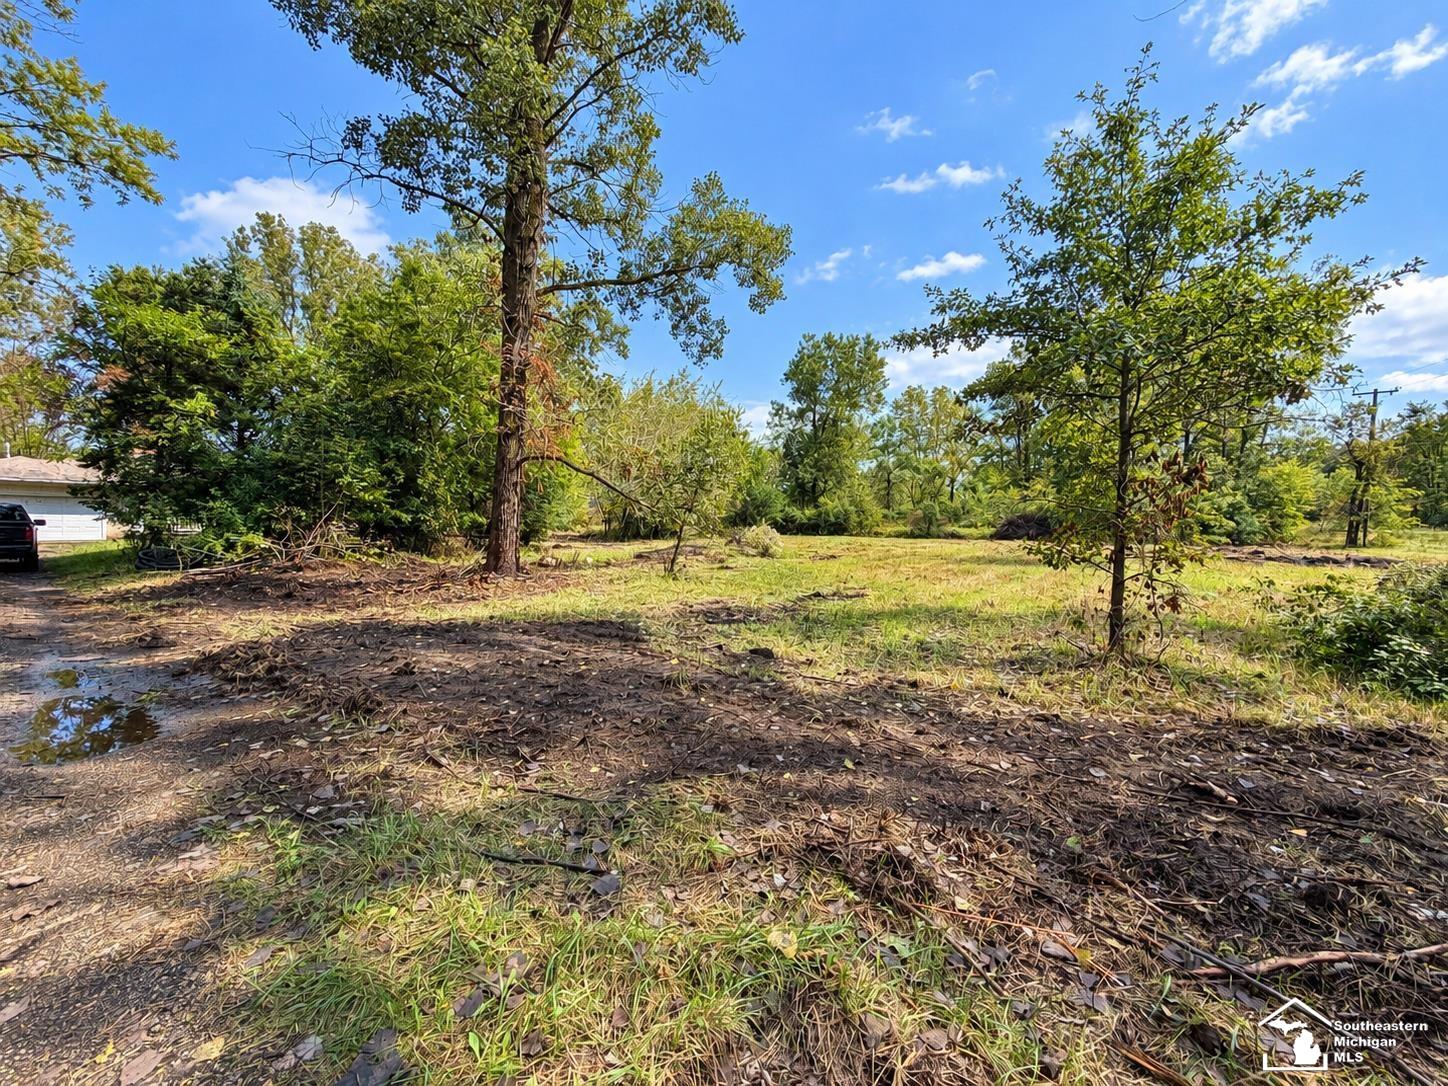
Save
Ask
Tour
Hide
Mortgage Calculator
Monthly Payment (Est.)
Enter an interest rate to see your estimated monthly payment.Calculator powered by Showcase IDX, a Constellation1 Company. Copyright ©2026 Information is deemed reliable but not guaranteed.
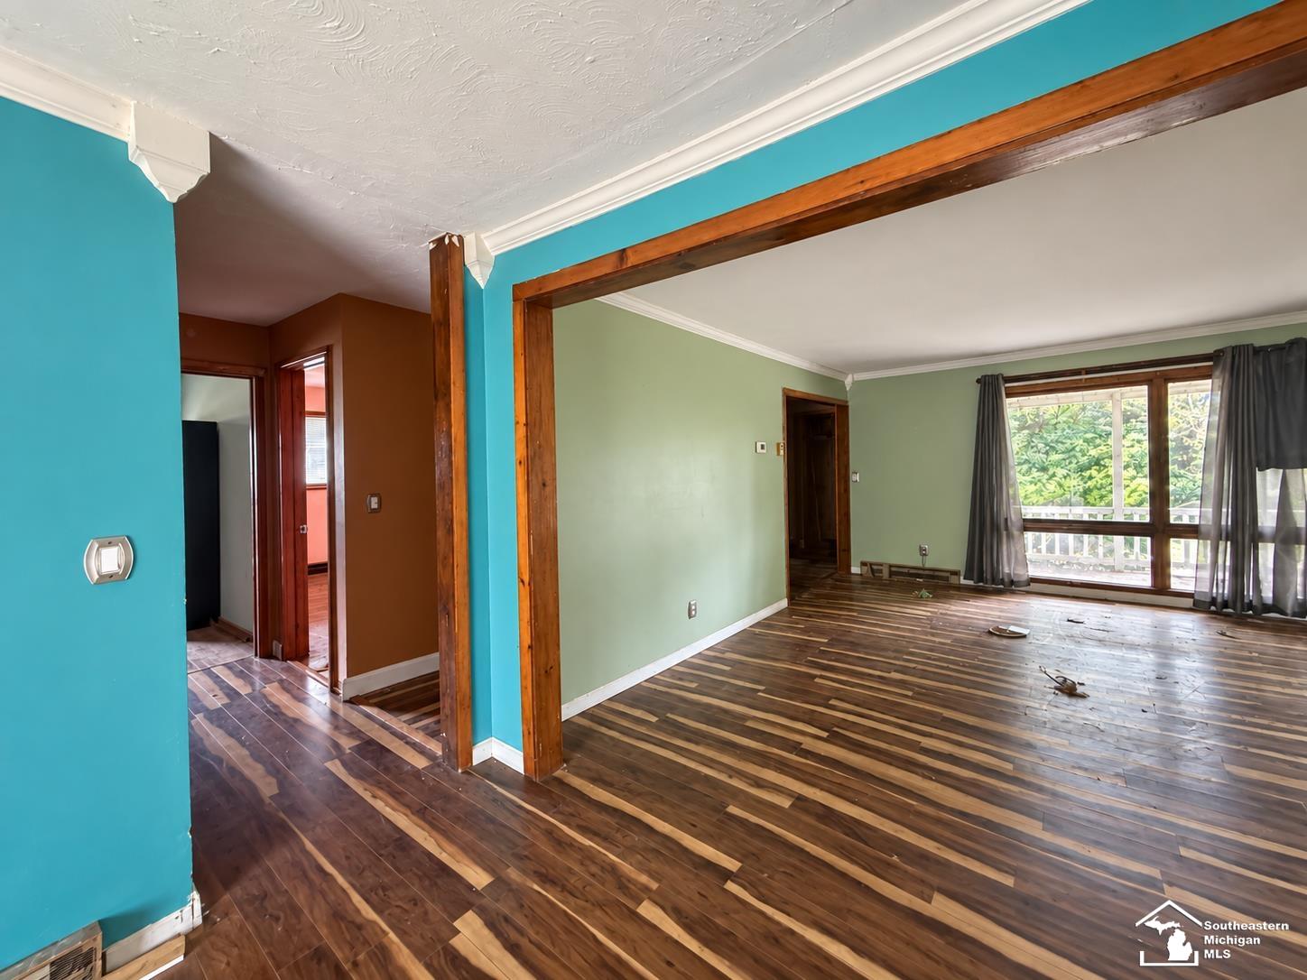
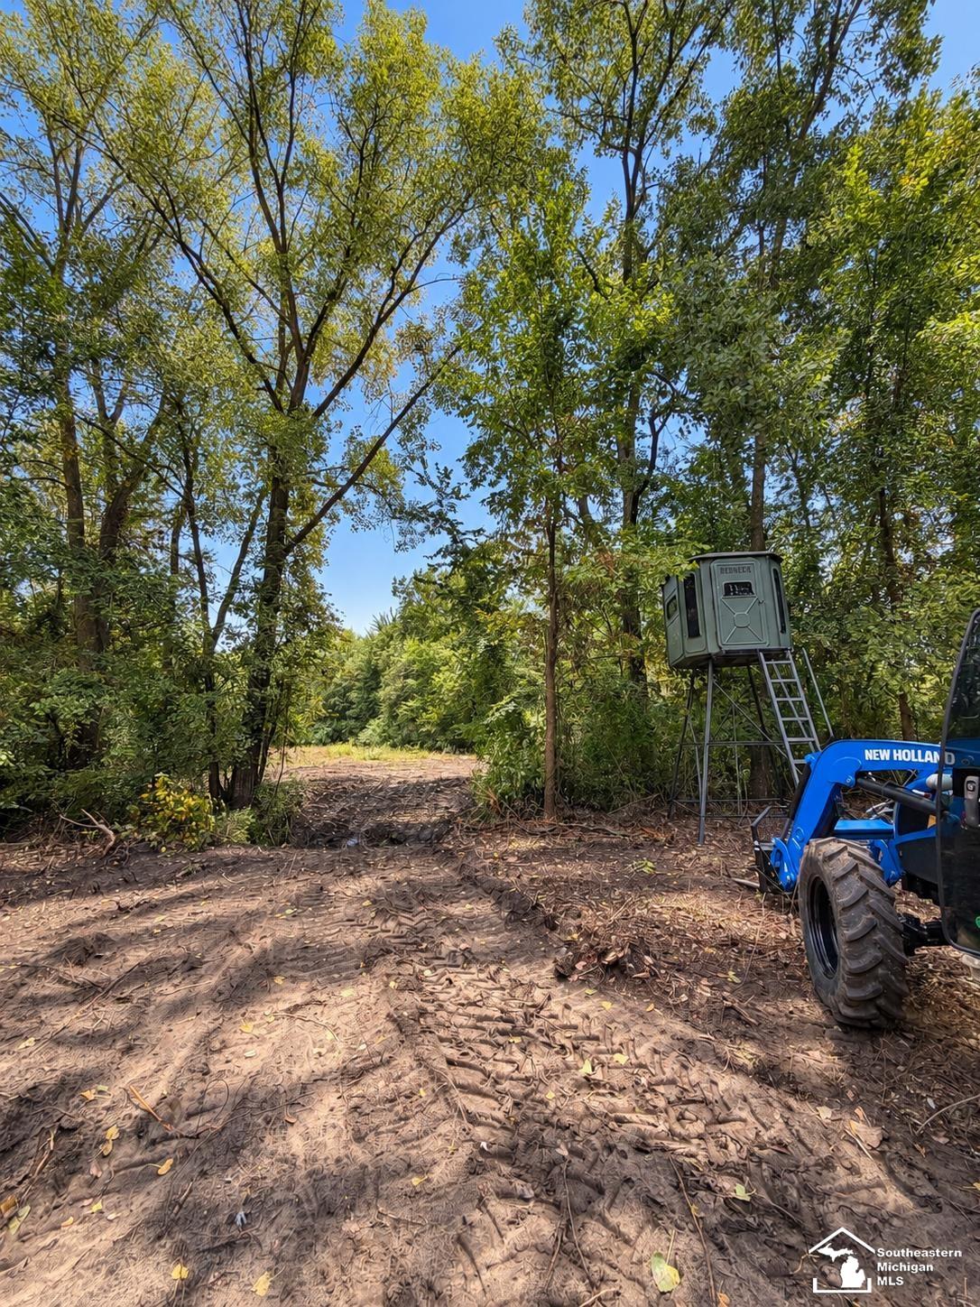
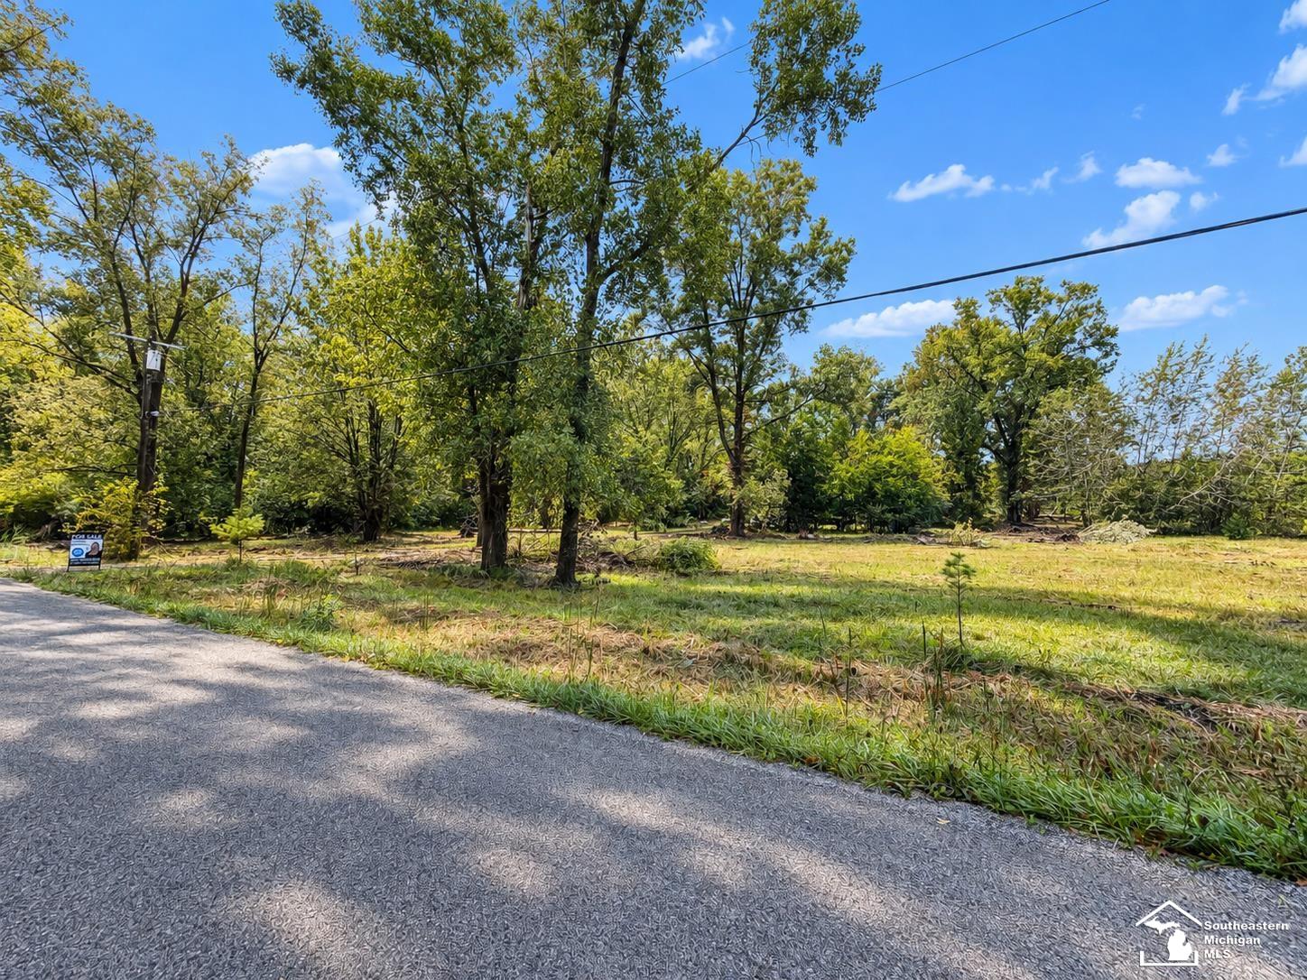
10.10 acres in Carleton with plenty of room to make it your own! This 3-bedroom, 1-bath home is a fixer-upper offering a great opportunity for someone ready to bring their vision to life. A portion of the property has recently been cleared, opening up the acreage and highlighting its potential. Enjoy the privacy of country living with plenty of space for hunting, recreation, gardening, outdoor toys and more, with protected wetland reserve land located across the street adding to the natural surroundings and abundant wildlife in the area. Whether you're looking for your next renovation project or simply want acreage and room to spread out, this property offers a unique opportunity to create something of your own. Home is being sold as-is.
Save
Ask
Tour
Hide
Listing Snapshot
Price
$229,900
Days On Site
40 Days
Bedrooms
3
Inside Area (SqFt)
1,667 sqft
Total Baths
1
Full Baths
1
Partial Baths
N/A
Lot Size
10.1 Acres
Year Built
1970
MLS® Number
50220930
Status
Active
Property Tax
$2,965
HOA/Condo/Coop Fees
N/A
Sq Ft Source
N/A
Friends & Family
Recent Activity
| 2 weeks ago | Listing updated with changes from the MLS® | |
| 4 weeks ago | Price changed to $229,900 | |
| a month ago | Listing first seen on site |
General Features
Acres
10.1
Attached Garage
Yes
Cross Street
Colf Rd
Disclosures
Yes
Garage
Yes
Garage Spaces
2
Number Of Stories
1
Parking
Attached
Property Sub Type
Single Family Residence
Sewer
Septic Tank
SqFt Above
1667
SqFt Total
1667
Style
Ranch
Water Source
WellPrivate
Interior Features
Basement
Crawl Space
Heating
Forced AirPropane
Bedroom 1
Dimensions - 12x14
Bedroom 2
Dimensions - 12x14
Bedroom 3
Dimensions - 12x12
Dining Room
Dimensions - 13x13
Family Room
Dimensions - 17x13
Kitchen
Dimensions - 12x11
Living Room
Dimensions - 22x16
Save
Ask
Tour
Hide
Exterior Features
Construction Details
Brick
Frontage
333
Community Features
MLS Area
Carleton (58017)
School District
Airport Community School District
Financing Terms Available
Cash
Schools
School District
Airport Community School District
Elementary School
Unknown
Middle School
Unknown
High School
Unknown
Listing courtesy of Rachel Martell of Real Estate One Trenton

Provided through IDX via MiRealSource. Courtesy of MiRealSource Shareholder. Copyright MiRealSource.
The information published and disseminated by MiRealSource is communicated verbatim, without change by MiRealSource, as filed with MiRealSource by its members. The accuracy of all information, regardless of source, is not guaranteed or warranted. All information should be independently verified.
Copyright 2026 MiRealSource. All rights reserved. The information provided hereby constitutes proprietary information of MiRealSource, Inc. and its shareholders, affiliates, and licensees and may not be reproduced or transmitted in any form or by any means, electronic or mechanical, including photocopy, recording, scanning, or any information storage and retrieval system, without written permission from MiRealSource, Inc.
Last checked: 2026-10-15 01:10 AM UTC
Neighborhood & Commute
Source: Walkscore
Disclosure: Community information and market data powered by Constellation Data Labs. Information is deemed reliable but not guaranteed.
Save
Ask
Tour
Hide