
7254 Hidden Lane CourtLambertville, MI 48144
Mortgage Calculator
Monthly Payment (Est.)
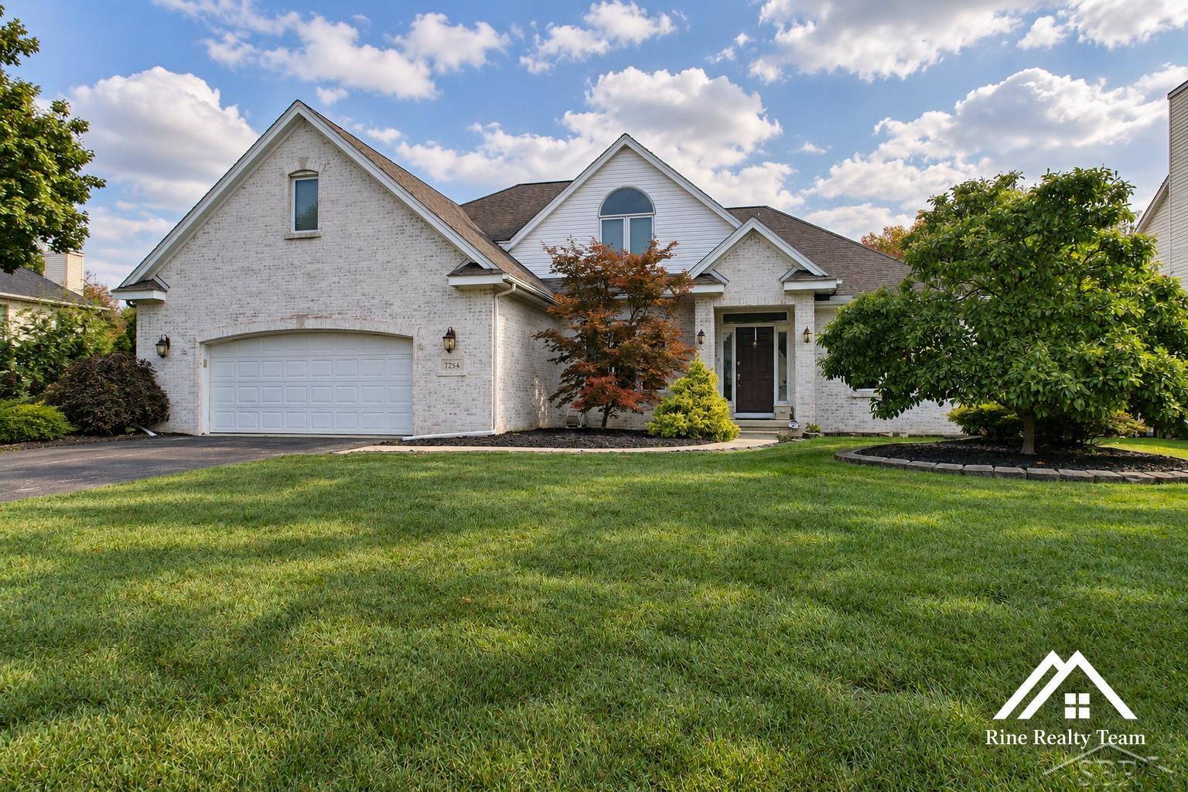
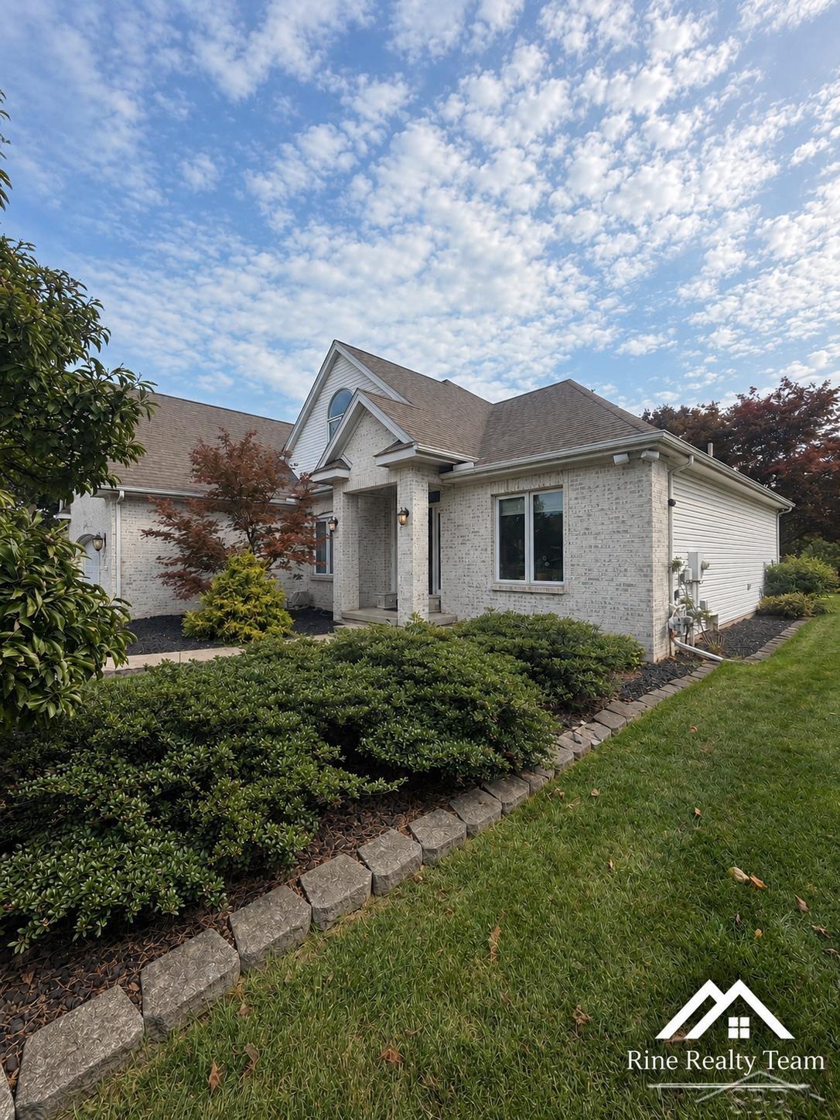
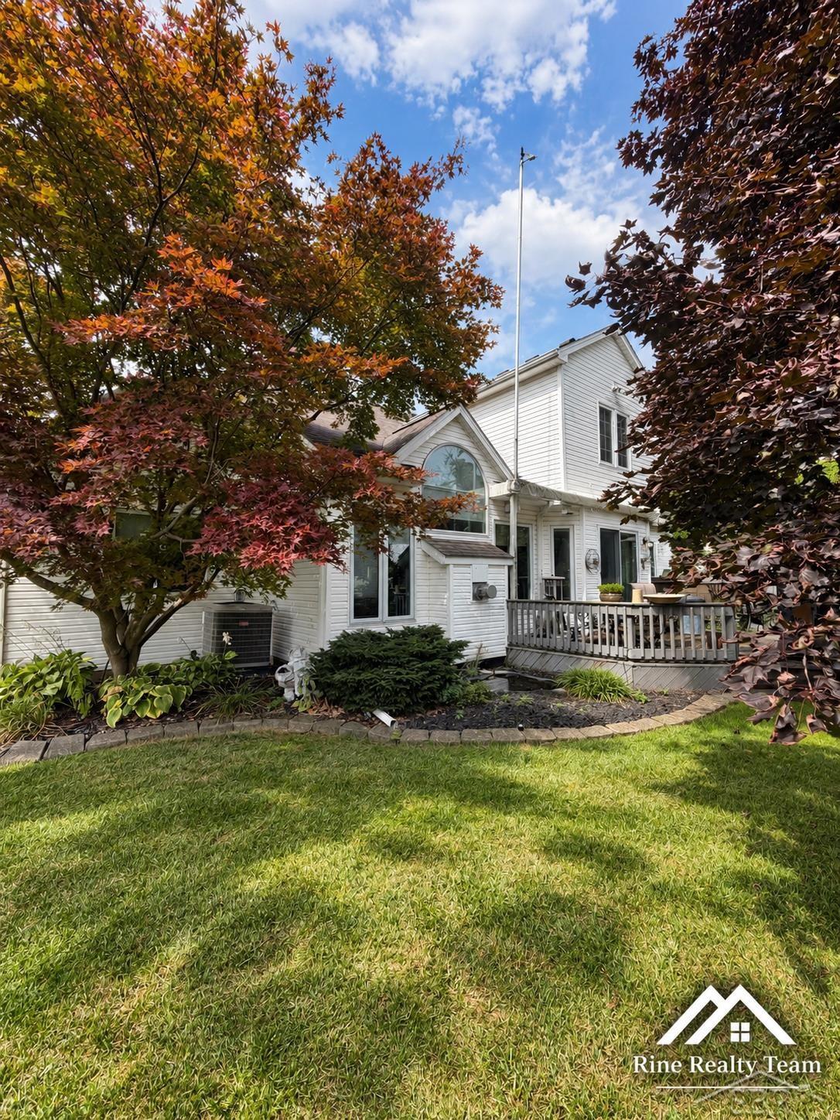
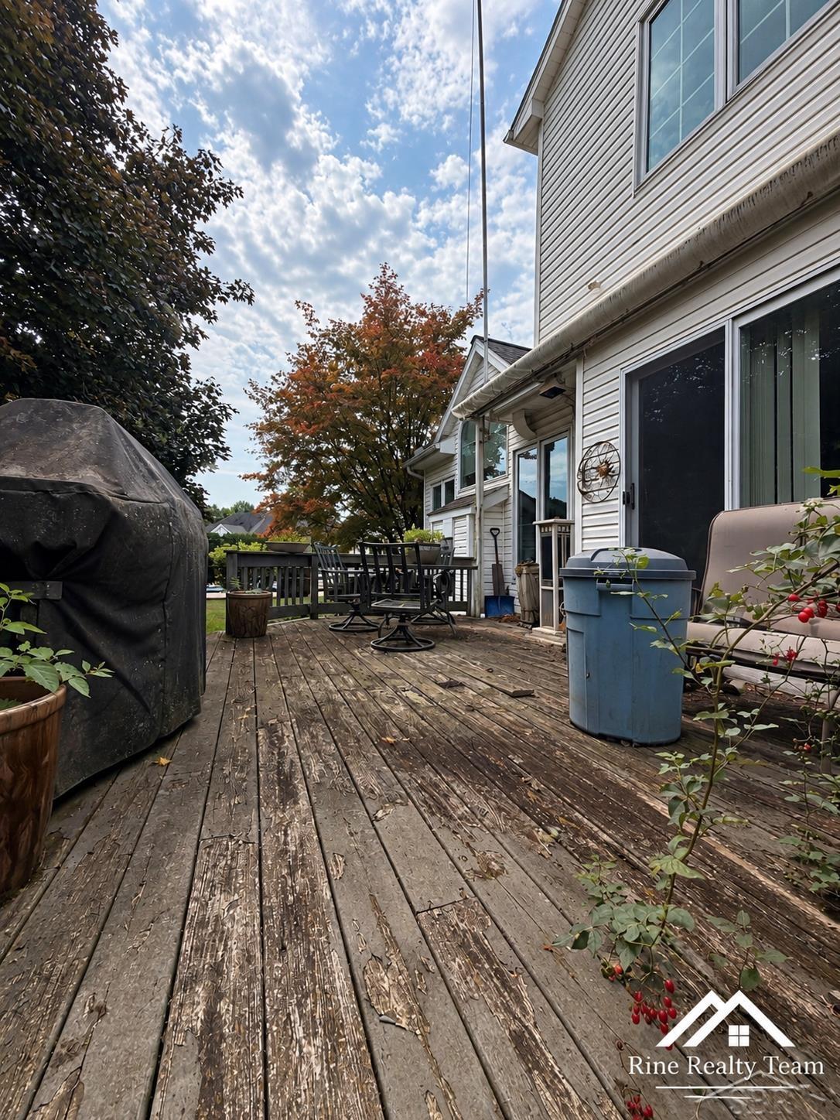
$1,733Welcome to Hidden Valley! Offering 3,000+ sq ft, 5 bedrooms, 3½ bathrooms, and a .27-acre lot, this spacious home is loaded with character, flexibility, and potential. With 2 bedrooms on the main floor, 3 bedrooms upstairs, and convenient main-floor laundry, the layout provides plenty of options for everyday living, guests, a home office, or multi-generational needs. Step inside to an impressive living area featuring soaring vaulted ceilings, abundant natural light, and a fireplace creating a beautiful focal point. The spacious kitchen offers extensive cabinetry, plenty of counter space, peninsula seating, and an adjoining dining area with access to the large backyard deck—perfect for entertaining or relaxing outdoors. Upstairs you’ll find 3 generously sized bedrooms, including a spacious primary suite featuring vaulted ceilings, a large walk-in closet, and private bath with a soaking tub and separate shower. Additional bonus space provides flexibility for an office, craft room, exercise area, or extra storage. The finished basement adds even more usable space with multiple recreation and entertaining areas, a bar, additional bathroom, office/storage space, and a dedicated woodshop area perfect for woodworking, hobbies, or projects. Outside, enjoy mature landscaping, an established yard, spacious deck, and attached garage. The home does need some TLC and updating but offers an excellent opportunity to add your personal touches and unlock its full potential. Property is being sold AS-IS. With 5 bedrooms, 3½ baths, 3,000+ sq ft, main-floor laundry, a finished basement, and desirable Hidden Valley location, this home offers an incredible amount of space and possibility. Schedule your private showing today! Showings are by appointment only. A minimum of a 3 day advance notice is required for all showing requests.
| 10 hours ago | Listing updated with changes from the MLS® | |
| 15 hours ago | Listing first seen on site |

Provided through IDX via MiRealSource. Courtesy of MiRealSource Shareholder. Copyright MiRealSource.
The information published and disseminated by MiRealSource is communicated verbatim, without change by MiRealSource, as filed with MiRealSource by its members. The accuracy of all information, regardless of source, is not guaranteed or warranted. All information should be independently verified.
Copyright 2026 MiRealSource. All rights reserved. The information provided hereby constitutes proprietary information of MiRealSource, Inc. and its shareholders, affiliates, and licensees and may not be reproduced or transmitted in any form or by any means, electronic or mechanical, including photocopy, recording, scanning, or any information storage and retrieval system, without written permission from MiRealSource, Inc.
Last checked: 2026-09-07 10:37 AM UTC