
605 Nadeau RoadMonroe, MI 48162

Mortgage Calculator
Monthly Payment (Est.)
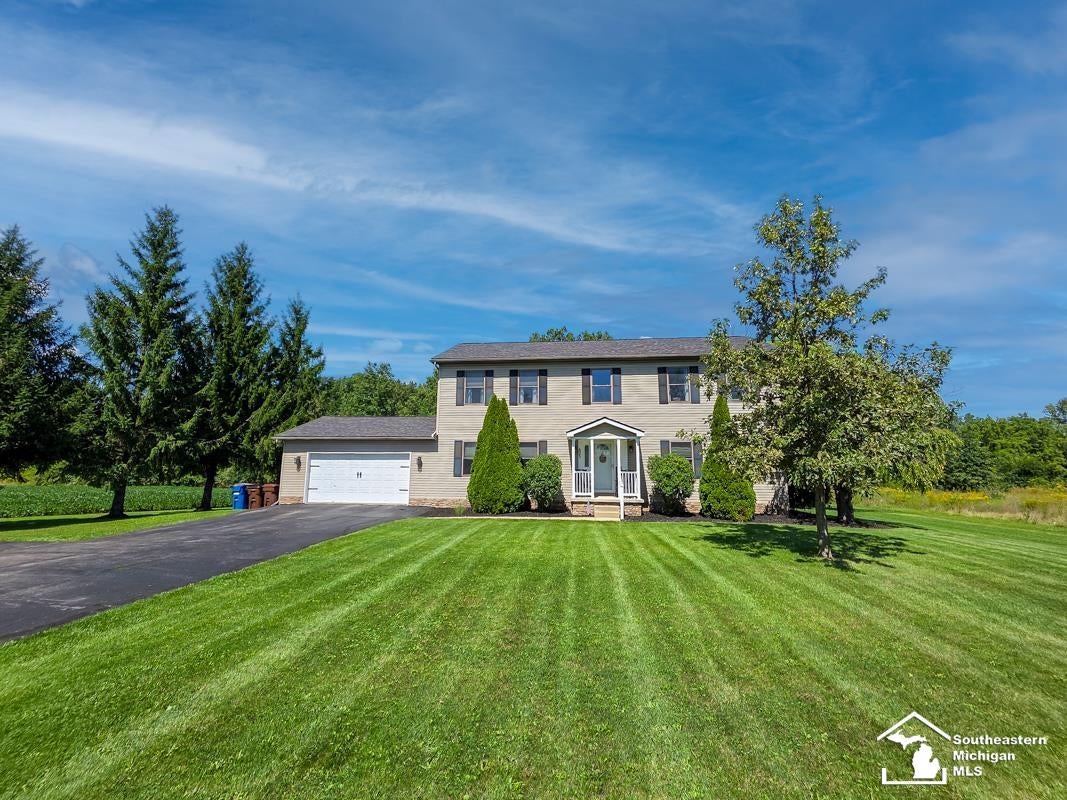
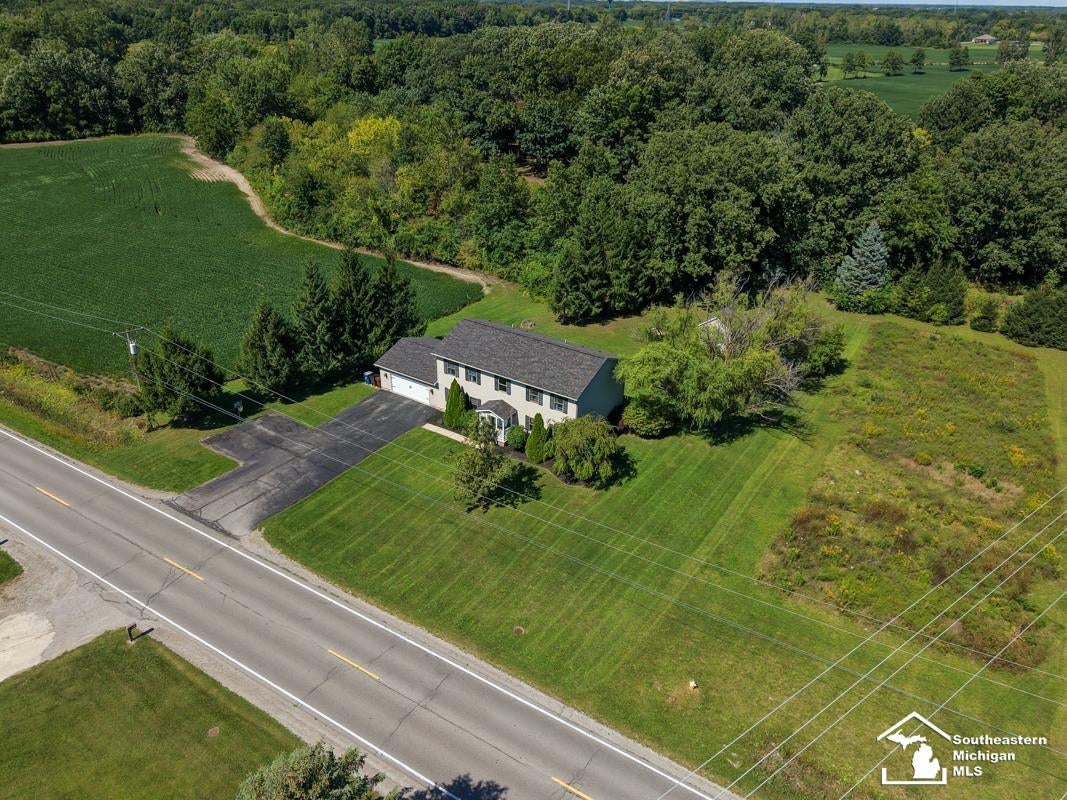
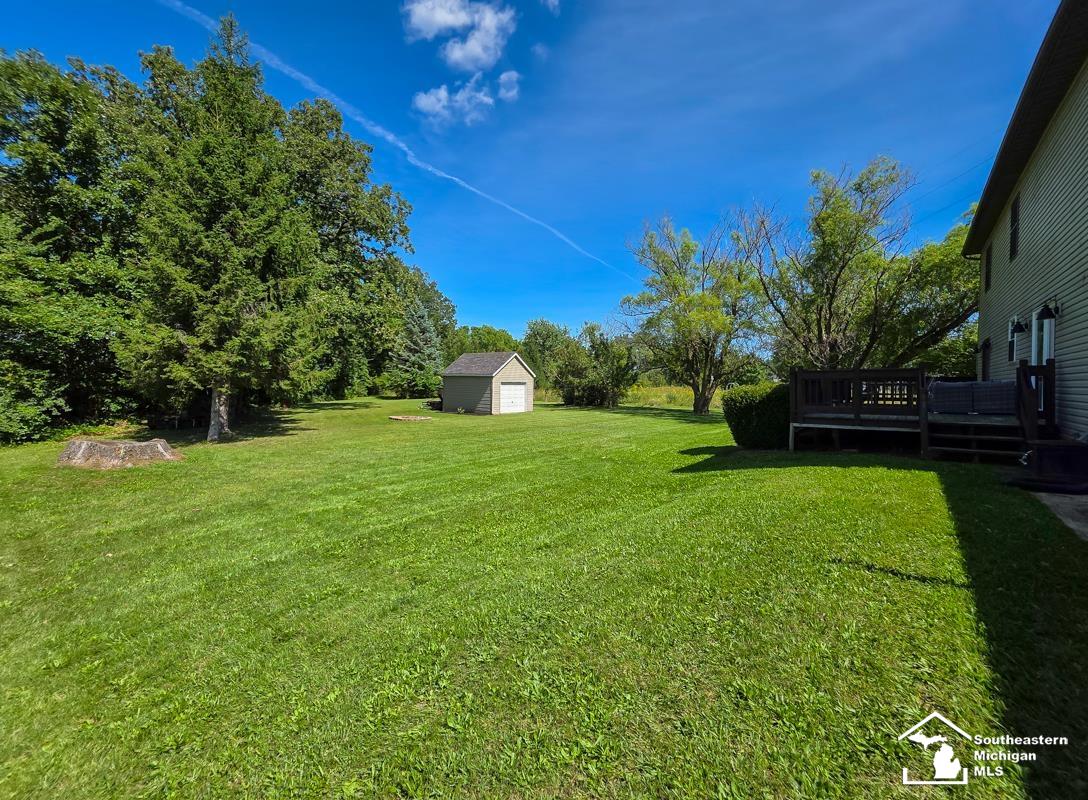
$1,807Welcome to your new home! From the moment you arrive, you’ll appreciate the spacious setting and the possibilities this beautiful property has to offer. Situated on over half an acre, this large family home features generous living spaces, a traditional layout, and plenty of room to make it your own. Step inside to a huge foyer that welcomes you into the home and provides the perfect space for your creative ideas. The updated kitchen, renovated in 2019, features a cozy nook and flows into a spacious dining room with a walkout door leading to the deck—perfect for entertaining or enjoying peaceful outdoor views. The main level offers both a living room and family room, giving your family plenty of space to gather and relax. Convenient first-floor laundry adds to the home's functionality. Upstairs, the spacious primary suite features a walk-in closet and private bath with a separate tub and shower. Three additional generously sized bedrooms provide plenty of room for family, guests, or a home office. The full basement offers even more possibilities, including a dedicated office space. Outside, enjoy the large deck overlooking the peaceful backyard, along with a 2.5-car garage and a detached shed for additional storage. Additional highlights include a new roof installed in 2020, spacious rooms throughout, and a large lot with plenty of room to enjoy. Conveniently located with easy access to the freeway and nearby shopping, this home combines space, comfort, and convenience. Come see it for yourself—you may be ready to make an offer the moment you walk through the door!
| 8 hours ago | Listing updated with changes from the MLS® | |
| yesterday | Listing first seen on site |

Provided through IDX via MiRealSource. Courtesy of MiRealSource Shareholder. Copyright MiRealSource.
The information published and disseminated by MiRealSource is communicated verbatim, without change by MiRealSource, as filed with MiRealSource by its members. The accuracy of all information, regardless of source, is not guaranteed or warranted. All information should be independently verified.
Copyright 2026 MiRealSource. All rights reserved. The information provided hereby constitutes proprietary information of MiRealSource, Inc. and its shareholders, affiliates, and licensees and may not be reproduced or transmitted in any form or by any means, electronic or mechanical, including photocopy, recording, scanning, or any information storage and retrieval system, without written permission from MiRealSource, Inc.
Last checked: 2026-09-09 10:35 AM UTC