1. Home
  2. 3142 Charm Harbor Drive,...
Save
Ask
Tour
Hide
Share
$334,900
New Listing

3142 Charm Harbor Drive
Monroe, MI 48162

Townhouse|Coming Soon
2
Beds
4
Total Baths
3
Full Baths
1
Partial Bath
2,670
SqFt
$125
/SqFt
2015
Built
Subdivision:
Frenchtown Harbor
County:
Monroe
Listing courtesy of Tom Wagner of Howard Hanna - Monroe
Call Now: (734) 241-2700
Is this the listing for you? We can help make it yours.
(734) 241-2700
3142 Charm Harbor Drive3142 Charm Harbor Drive3142 Charm Harbor Drive3142 Charm Harbor Drive
Save
Ask
Tour
Hide
Share

Mortgage Calculator

Monthly Payment (Est.)

$1,528
Calculator powered by Showcase IDX, a Constellation1 Company. Copyright ©2026 Information is deemed reliable but not guaranteed.

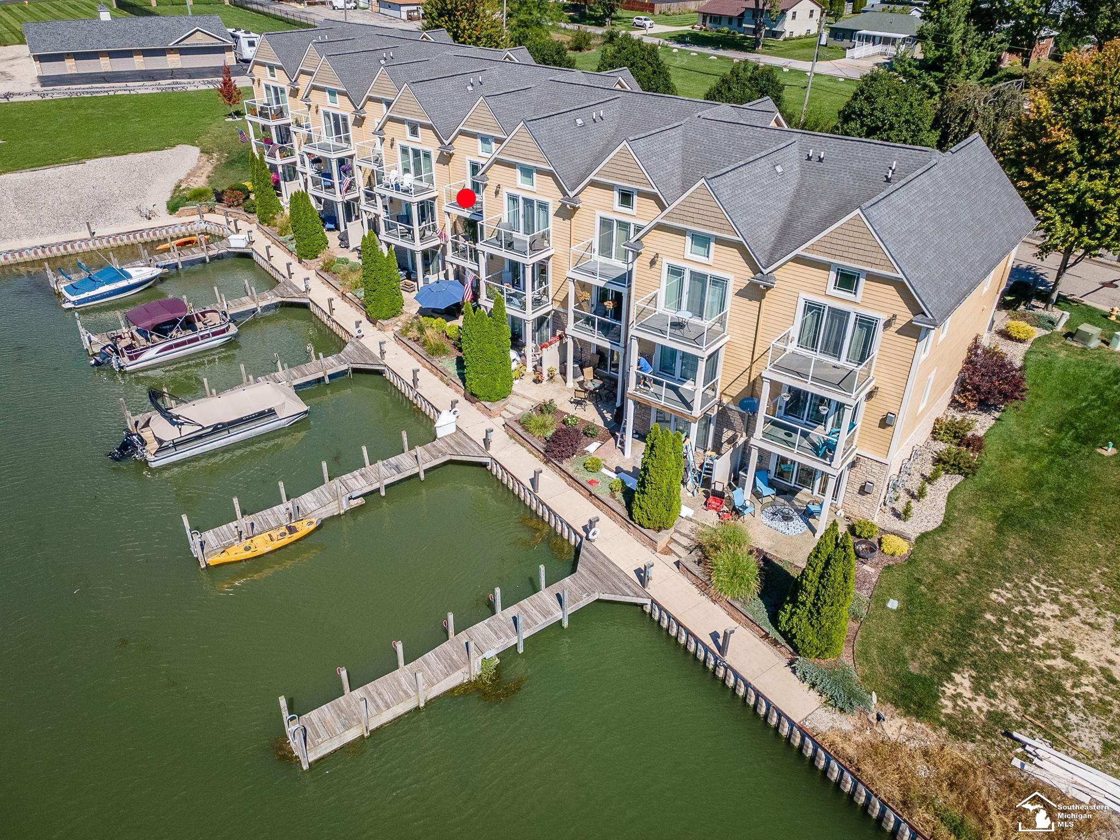
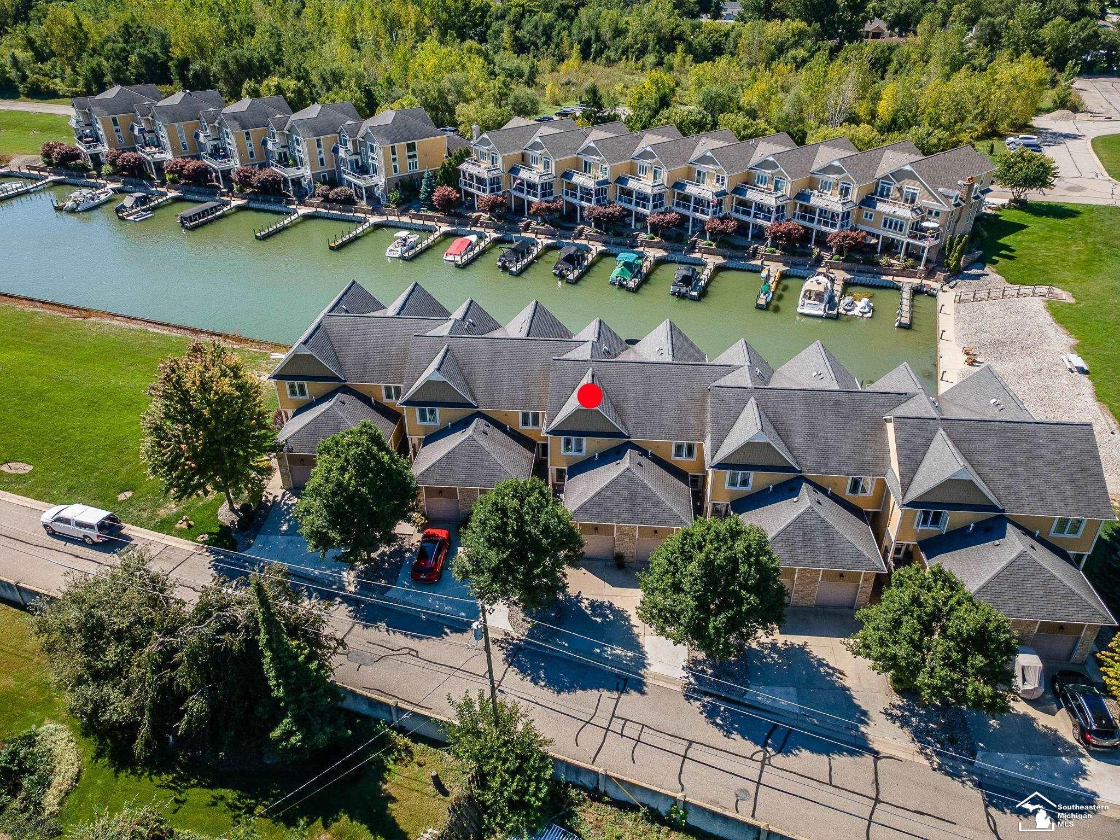
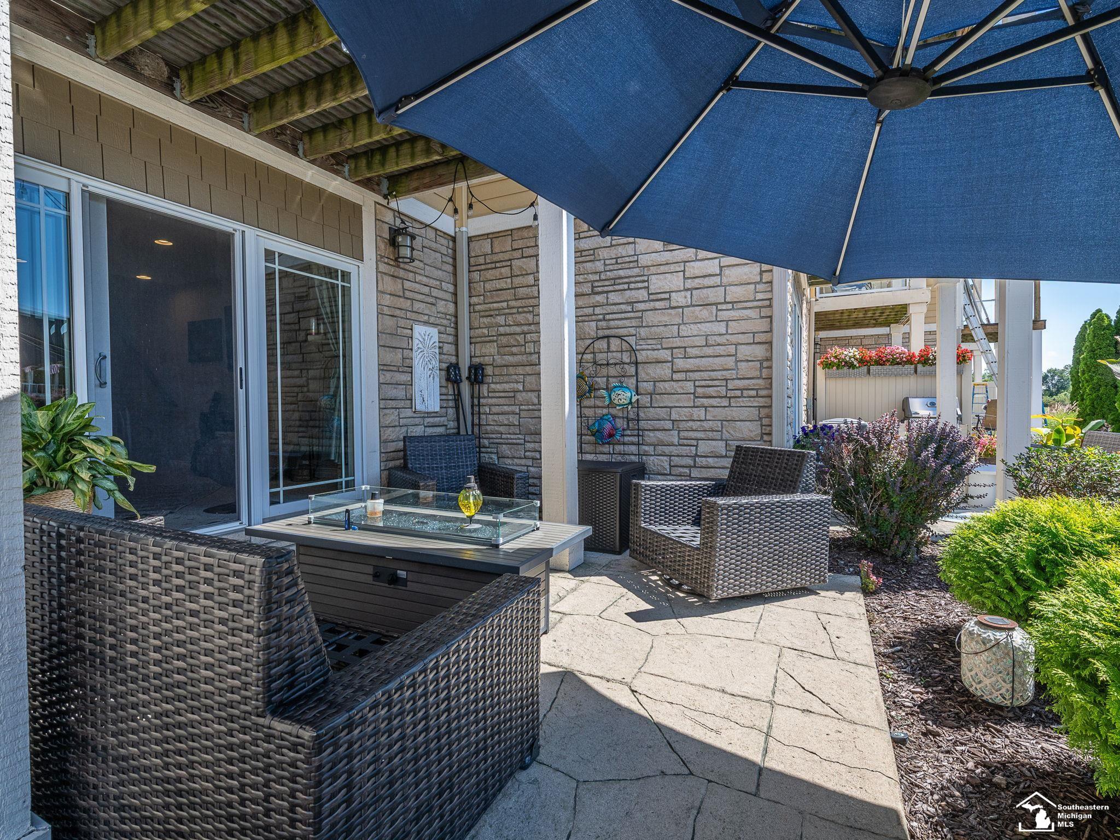
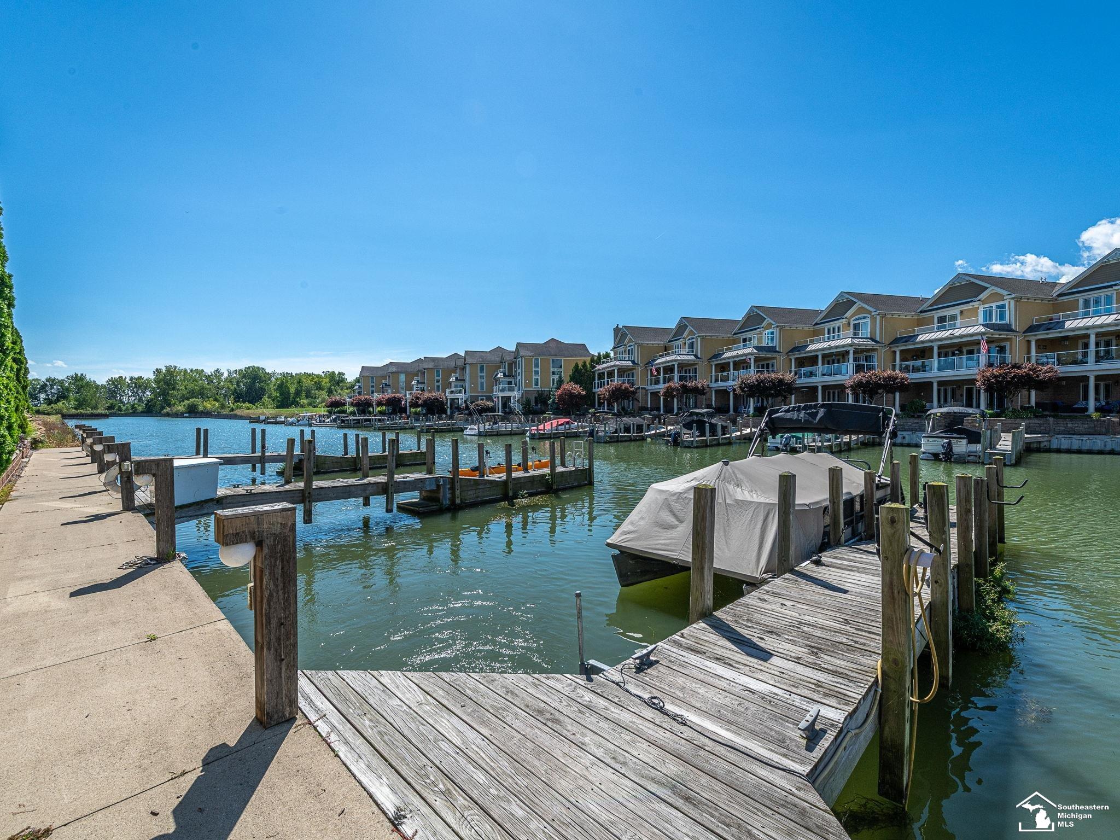
Private, Gated Community with Luxury Resort Style Living is waiting for you at Frenchtown Harbor! Live like you are on Vacation Everyday! This Villa is Decorated Beautifully and Loaded with High End Fixtures and Finishes. Gorgeous Kitchen with White Cabinetry, Granite Counters , Subway Tile Backsplash, Snack Bar & Stainless Steel Appliances. Engineered Hardwood Floors throughout main floor and powder room. 2 Gas Fireplaces surrounded with Gorgeous Stacked Stone. All Baths are Fully Tiled on Floor and Showers along with Granite Counters Tops. Primary Bath has Large Tiled Shower with Dual Shower Heads. Lower Level Family Room is an Entertainer's Paradise complete with Mini Bar, Full Bath and Large Glass Door Wall leading outside to your Deeded Boat Dock which includes Water and Electric! This is the place where you can you walk out your door and jump right on your boat! This is a One of a Kind Unique Property that you will absolutely Fall in Love with. Frenchtown Harbor Residents also have access to Clubhouse and their very own Private Sandy Beach!

Save
Ask
Tour
Hide
Share
Listing Snapshot
Price 
$334,900
Days On Site 
0 Days
Bedrooms 
2
Inside Area (SqFt) 
2,670 sqft
Total Baths 
4
Full Baths 
3
Partial Baths 
1
Lot Size 
N/A
Year Built 
2015
MLS® Number 
50221794
Status 
Coming Soon
Property Tax 
$5,156
HOA/Condo/Coop Fees 
$420 monthly
Sq Ft Source 
N/A
Friends & Family
Recent Activity
16 hours agoListing updated with changes from the MLS®
21 hours agoListing first seen on site
General Features
Attached Garage 
Yes
Cross Street 
N Dixie Hwy
Disclosures 
Yes
Garage 
Yes
Garage Spaces 
1
Number Of Stories 
2
Parking 
AttachedPavedGarage Door OpenerDriveway
Property Sub Type 
Townhouse
Security 
Gated with Guard
Sewer 
Public Sewer
SqFt Above 
2020
SqFt Below 
650
SqFt Total 
2694
Style 
Townhouse
Utilities 
Cable Available
Water Source 
Public
Zoning 
Residential
Interior Features
Appliances 
DishwasherDryerMicrowaveRefrigeratorWasherRangeOvenGas Water Heater
Basement 
FinishedFullWalk-Out AccessExterior Entry
Cooling 
Central Air
Fireplace 
Yes
Fireplace Features 
GasLiving RoomBasement
Fireplaces 
2
Flooring 
Hardwood
Heating 
Forced AirNatural Gas
Interior 
Eat-in KitchenCathedral Ceiling(s)Walk-In Closet(s)
Laundry Features 
Upper Level
Bathroom 1 
Bedroom 1 
Dimensions - 17x15Level - Upper
Bedroom 2 
Dimensions - 12x13Level - Upper
Family Room 
Dimensions - 25x16Level - Lower
Kitchen 
Dimensions - 9x10
Lavatory1 
Living Room 
Dimensions - 19x17
Save
Ask
Tour
Hide
Share
Exterior Features
Construction Details 
StoneVinyl Siding
Exterior 
Balcony
Patio And Porch 
Patio
Road Frontage 
Private Road
View 
LakeWater
Waterfront 
Yes
Waterfront Features 
LakeWaterfrontBeach Access
Waterview 
LakeWater
Community Features
Association Amenities 
ClubhouseBeach AccessFitness CenterLandscaping
Association Fee 
$420.0
Association Fee Frequency 
Monthly
MLS Area 
Frenchtown Twp (58007)
School District 
Jefferson Schools-Monroe Co
Financing Terms Available 
CashConventional
Schools
School District
Jefferson Schools-Monroe Co
Elementary School
Unknown
Middle School
Unknown
High School
Jefferson
Listing courtesy of Tom Wagner of Howard Hanna - Monroe


Provided through IDX via MiRealSource. Courtesy of MiRealSource Shareholder. Copyright MiRealSource.

The information published and disseminated by MiRealSource is communicated verbatim, without change by MiRealSource, as filed with MiRealSource by its members. The accuracy of all information, regardless of source, is not guaranteed or warranted. All information should be independently verified.

Copyright 2026 MiRealSource. All rights reserved. The information provided hereby constitutes proprietary information of MiRealSource, Inc. and its shareholders, affiliates, and licensees and may not be reproduced or transmitted in any form or by any means, electronic or mechanical, including photocopy, recording, scanning, or any information storage and retrieval system, without written permission from MiRealSource, Inc.
Last checked: 2026-09-16 09:27 AM UTC

Neighborhood & Commute
Source: Walkscore
Disclosure: Community information and market data powered by Constellation Data Labs. Information is deemed reliable but not guaranteed.
Save
Ask
Tour
Hide
Share