1. Home
  2. 3021 S County Line...
Save
Ask
Tour
Hide
Share
$409,900
New Listing

3021 S County Line Highway
Deerfield, MI 49238

For Sale|Single Family Residence|Active
4
Beds
3
Total Baths
2
Full Baths
1
Partial Bath
1,792
SqFt
$229
/SqFt
1948
Built
Subdivision:
none
County:
Monroe
Listing courtesy of Jeanee Gilson of Michigan Living Real Estate
Call Now: (734) 241-2700
Is this the listing for you? We can help make it yours.
(734) 241-2700
3021 S County Line Highway3021 S County Line Highway3021 S County Line Highway3021 S County Line Highway
Save
Ask
Tour
Hide
Share

Mortgage Calculator

Monthly Payment (Est.)

$1,870
Calculator powered by Showcase IDX, a Constellation1 Company. Copyright ©2026 Information is deemed reliable but not guaranteed.

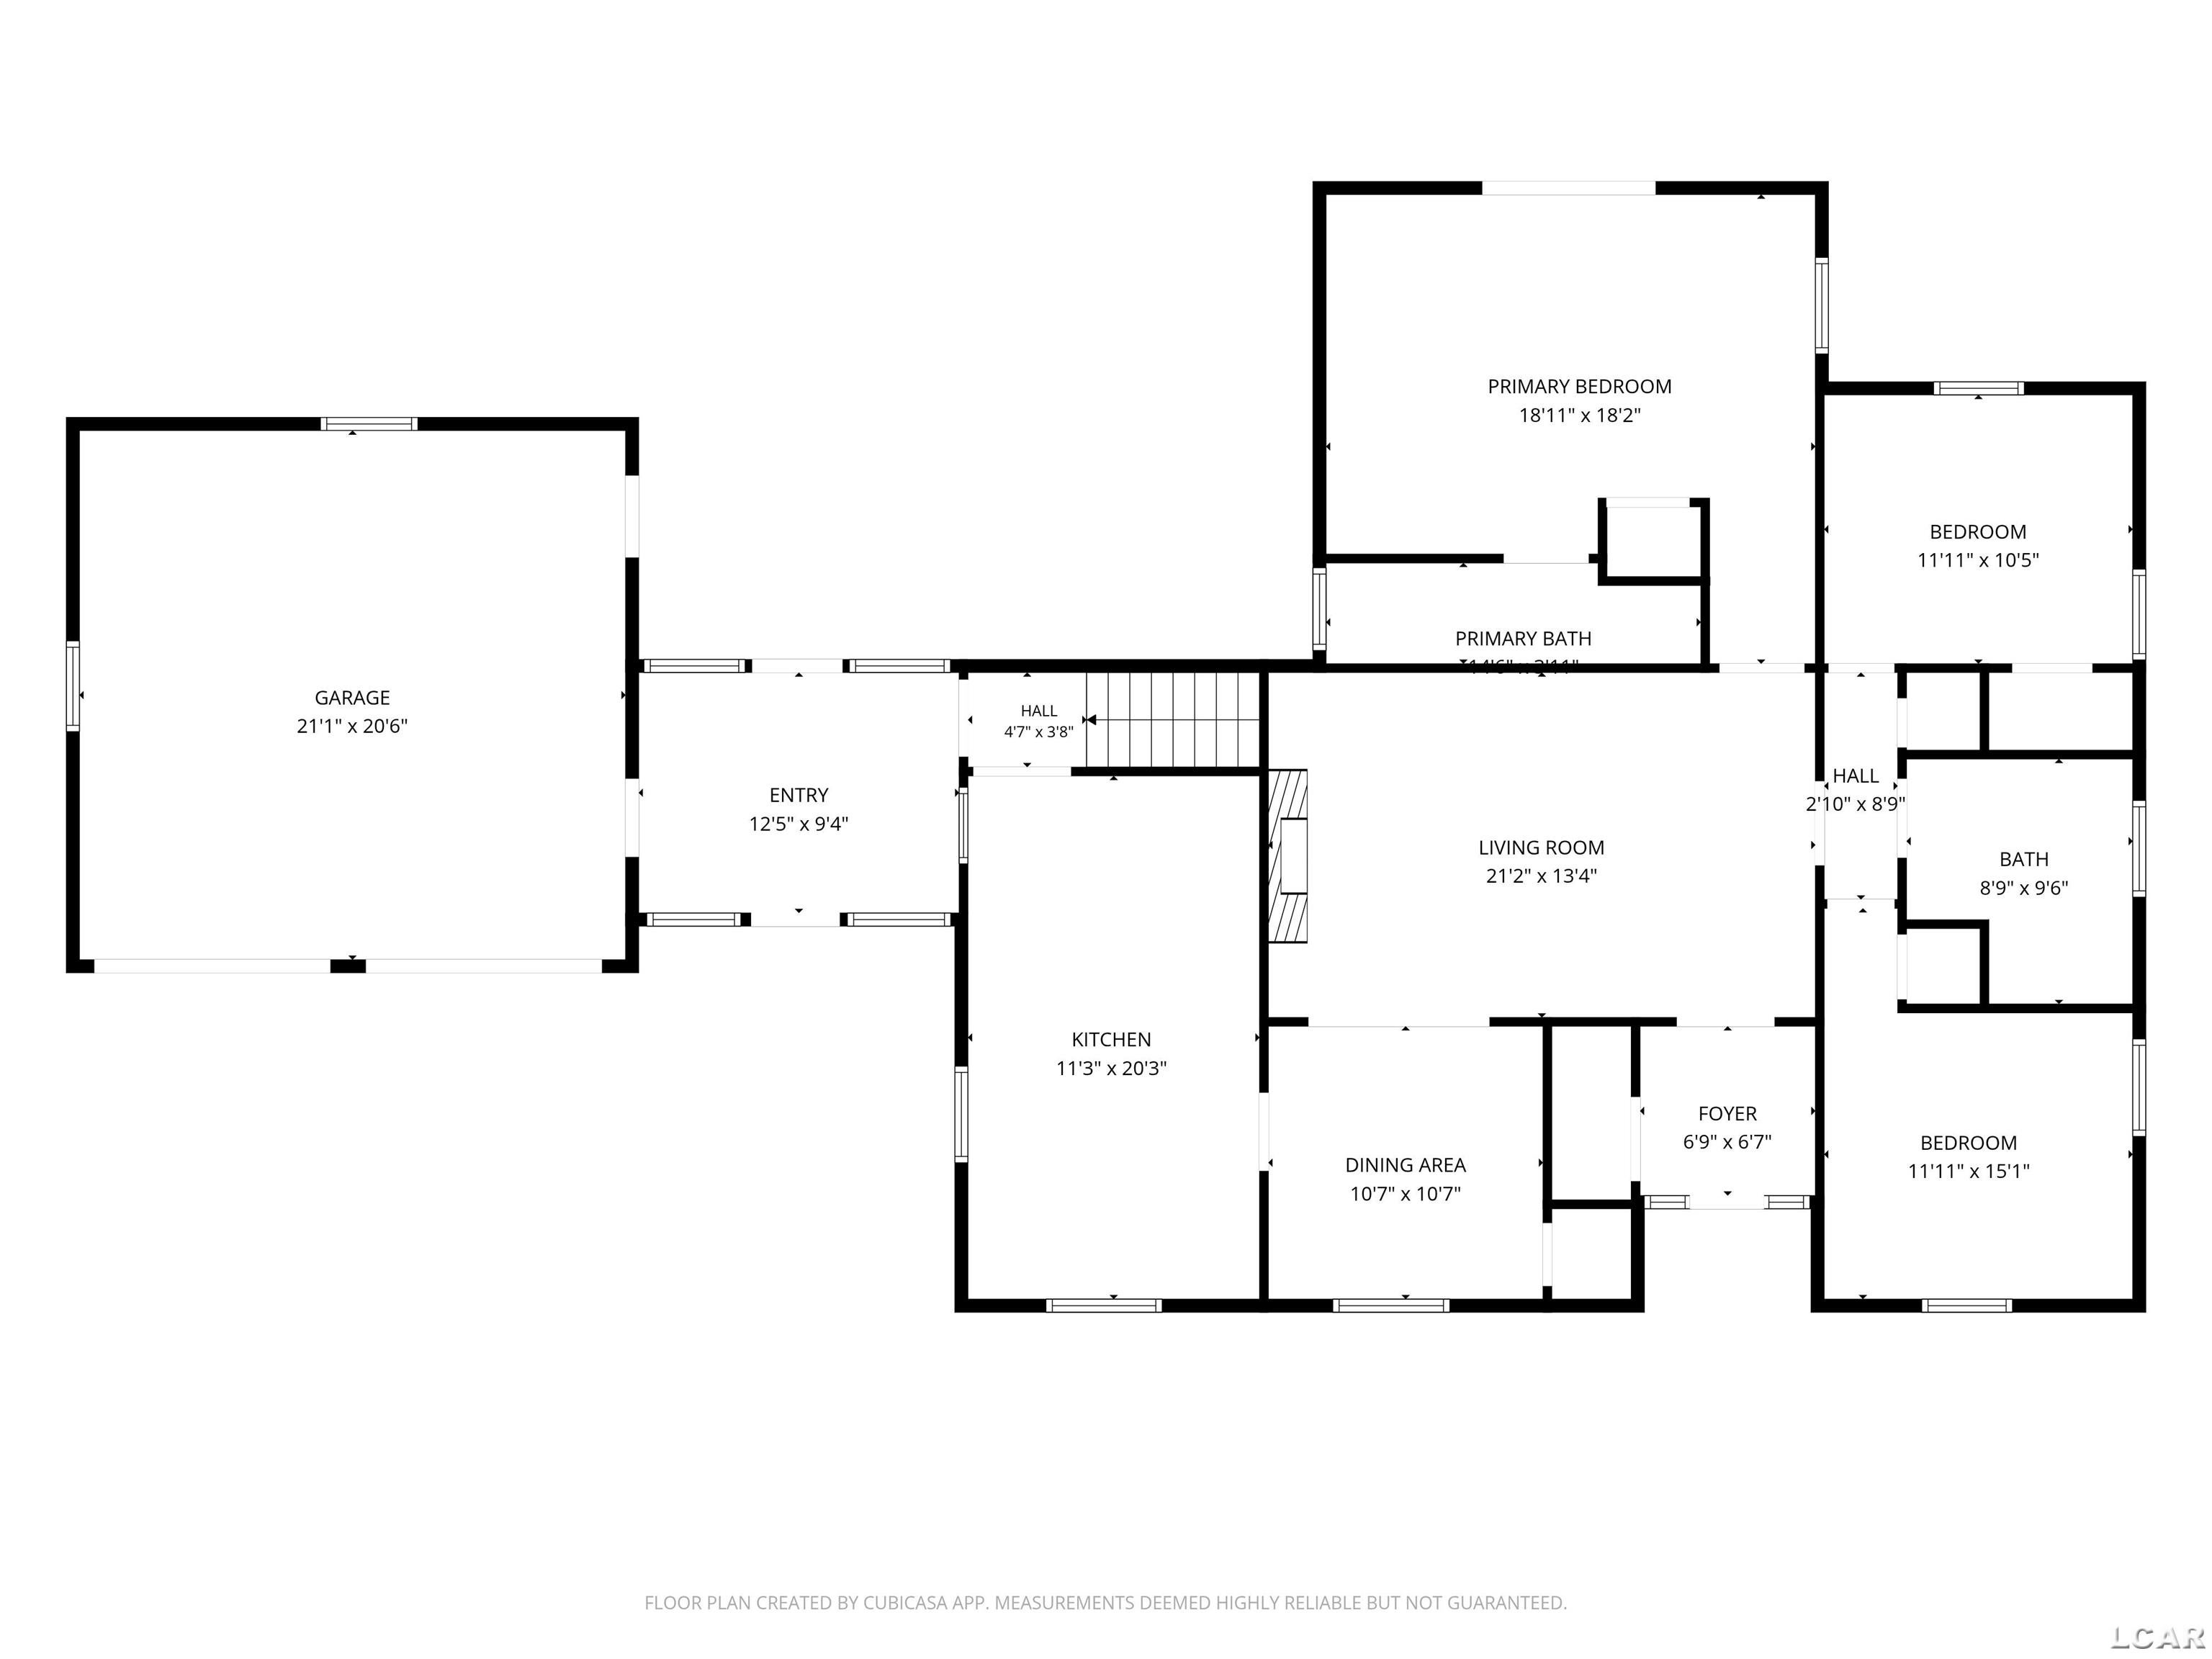
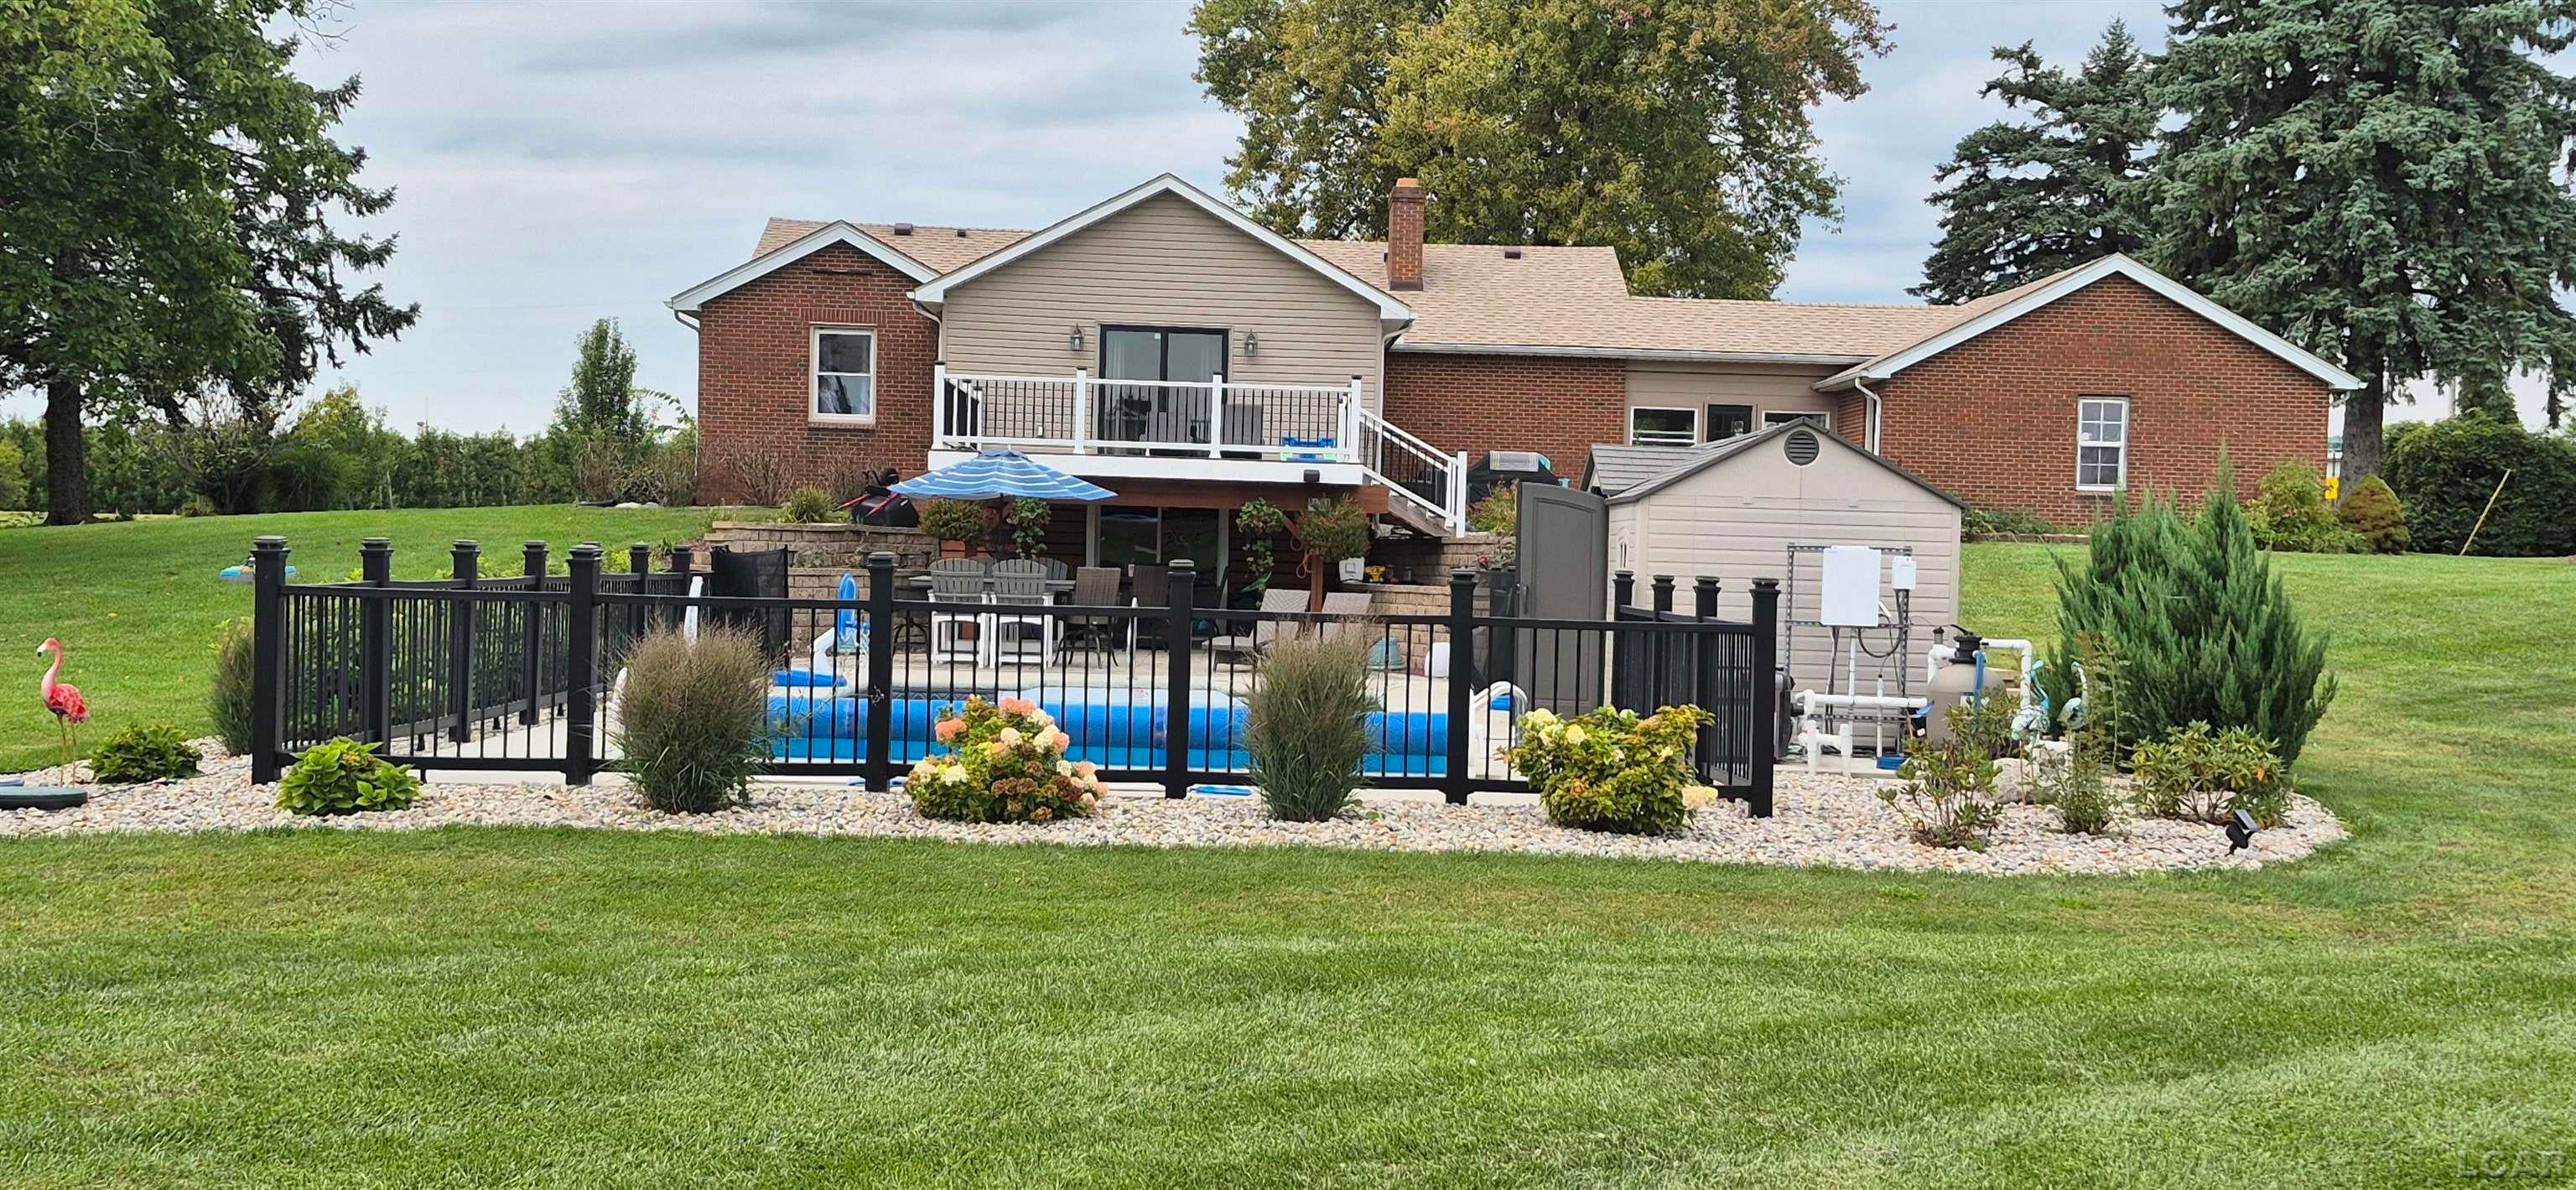
Welcome to this inviting brick ranch, where comfortable indoor living meets an exceptional backyard retreat. The home offers a spacious living room with hardwood flooring and a fireplace, a bright dining room, and a well-appointed kitchen with abundant warm wood cabinetry, generous counter space, and a convenient center island. Outside, the property truly shines. Enjoy a raised deck, covered patio entertaining area, professionally styled terraced landscaping, and a fenced in-ground pool—an ideal setting for relaxing, hosting, and making the most of warm-weather days. A storage shed adds practical space, while the attached two-car garage and broad lawn complete the exterior. A distinctive home with everyday comfort and a backyard designed for memorable gatherings. Schedule your private showing today.

Save
Ask
Tour
Hide
Share
Listing Snapshot
Price 
$409,900
Days On Site 
0 Days
Bedrooms 
4
Inside Area (SqFt) 
1,792 sqft
Total Baths 
3
Full Baths 
2
Partial Baths 
1
Lot Size 
1.73 Acres
Year Built 
1948
MLS® Number 
50221935
Status 
Active
Property Tax 
$3,784
HOA/Condo/Coop Fees 
N/A
Sq Ft Source 
N/A
Friends & Family
Recent Activity
20 hours agoListing updated with changes from the MLS®
20 hours agoListing first seen on site
General Features
Acres 
1.73
Attached Garage 
Yes
Cross Street 
Lulu Rd
Direction Faces 
East
Disclosures 
Yes
Garage 
Yes
Garage Spaces 
2
Number Of Stories 
1
Parking 
AttachedPavedOff Street
Property Sub Type 
Single Family Residence
Sewer 
Septic Tank
SqFt Above 
1692
SqFt Below 
100
SqFt Total 
3384
Style 
Ranch
Water Source 
WellPrivate
Zoning 
Agricultural
Interior Features
Appliances 
DishwasherDryerMicrowaveRefrigeratorWasherWater Softener OwnedRangeOven
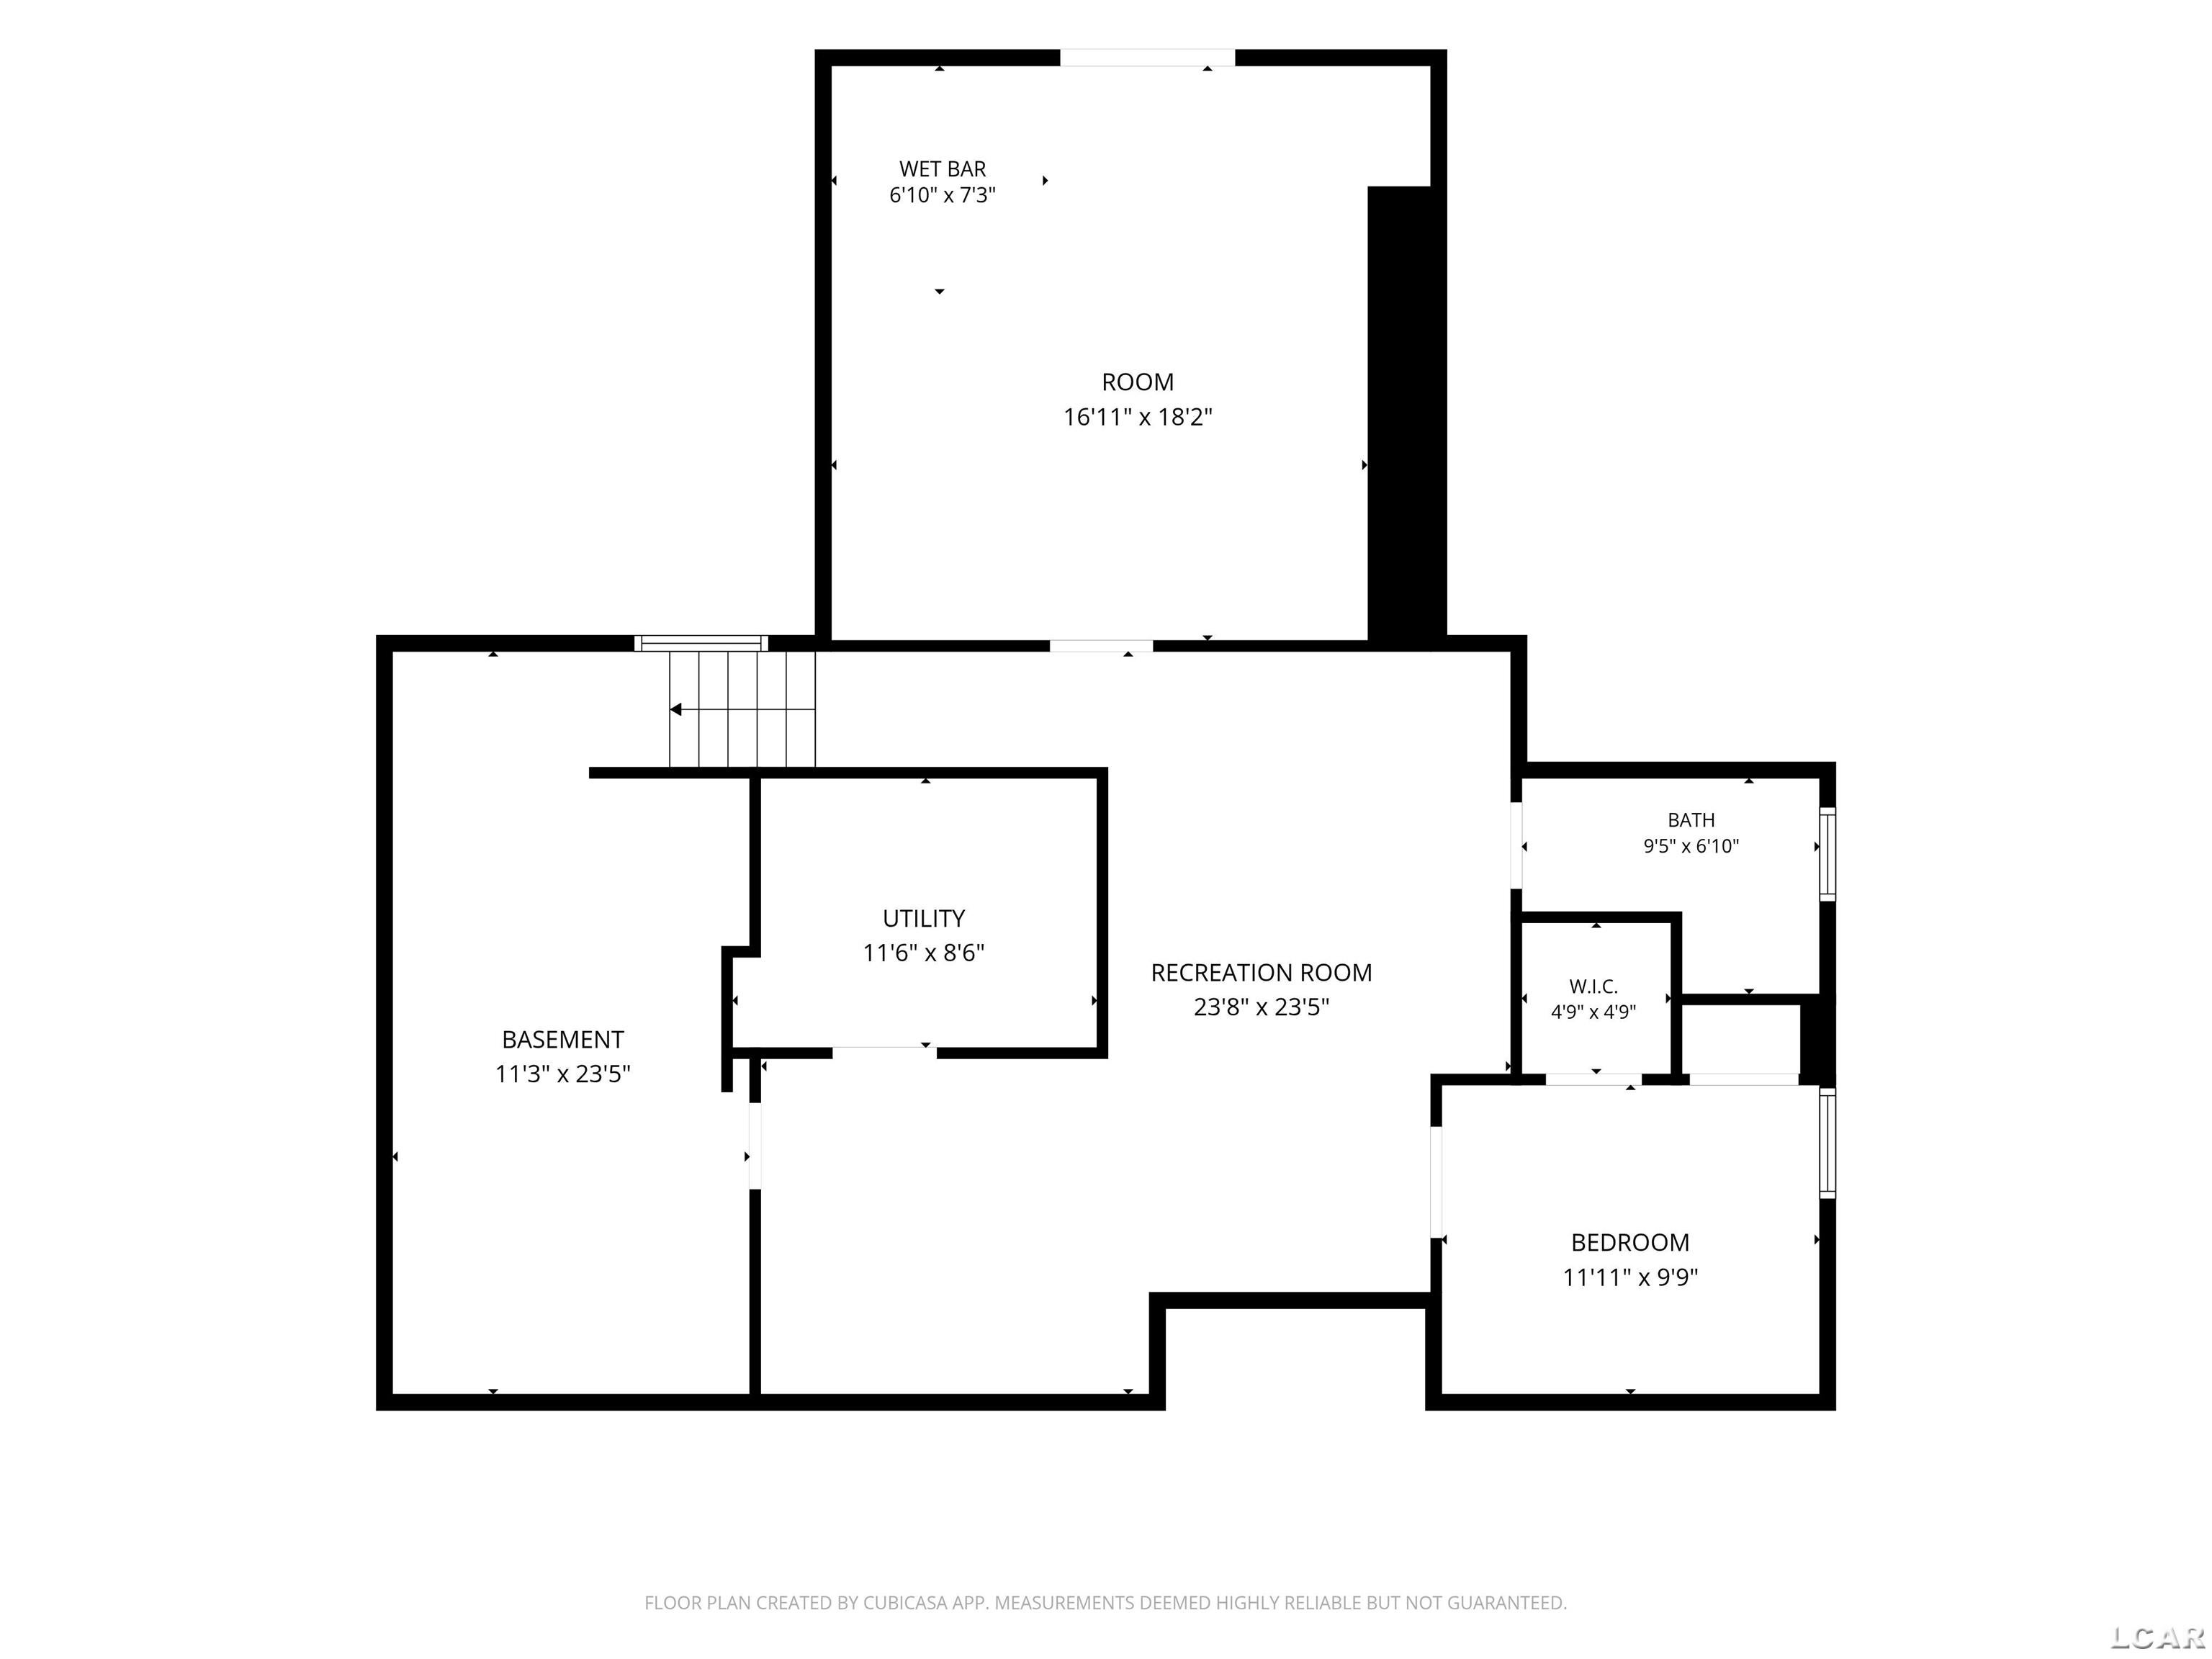
Basement 
FinishedFullWalk-Out AccessExterior EntryBlock
Cooling 
Ceiling Fan(s)Central Air
Electric 
200+ Amp Service
Fireplace 
Yes
Fireplace Features 
Living RoomWood Burning
Fireplaces 
1
Flooring 
Hardwood
Heating 
Forced AirNonePropane
Interior 
Eat-in KitchenWalk-In Closet(s)Master Downstairs
Laundry Features 
Main Level
Window Features 
Window Treatments
Bathroom 1 
Dimensions - 9x7Level - LowerDescription - Ceramic
Bathroom 2 
Description - Ceramic
Bedroom 1 
Dimensions - 19x18Level - MainDescription - Laminate
Bedroom 2 
Dimensions - 12Level - MainDescription - Carpet
Bedroom 3 
Dimensions - 12x15Level - MainDescription - Carpet
Bedroom 4 
Dimensions - 12x10Level - LowerDescription - Laminate
Dining Room 
Dimensions - 11Description - Marble
Family Room 
Dimensions - 24x23Level - LowerDescription - Laminate
Kitchen 
Dimensions - 20x11Level - Main
Laundry 
Dimensions - 12x9Level - MainDescription - Laminate
Lavatory1 
Dimensions - 9x7Level - Lower
Living Room 
Dimensions - 21x13Level - MainDescription - Wood
Save
Ask
Tour
Hide
Share
Exterior Features
Construction Details 
Brick
Frontage 
339
Other Structures 
Shed(s)
Patio And Porch 
PatioDeckPorch
Pool Features 
In Ground
Private Pool 
Yes
Road Frontage 
City Street
View 
Rural
Waterfront Features 
none
Waterview 
Rural
Windows/Doors 
Window Treatments
Community Features
MLS Area 
Summerfield Twp (58014)
School District 
Britton Deerfield School District
Financing Terms Available 
CashConventionalFHAVA Loan
Schools
School District
Britton Deerfield School District
Elementary School
Unknown
Middle School
Unknown
High School
Unknown
Listing courtesy of Jeanee Gilson of Michigan Living Real Estate


Provided through IDX via MiRealSource. Courtesy of MiRealSource Shareholder. Copyright MiRealSource.

The information published and disseminated by MiRealSource is communicated verbatim, without change by MiRealSource, as filed with MiRealSource by its members. The accuracy of all information, regardless of source, is not guaranteed or warranted. All information should be independently verified.

Copyright 2026 MiRealSource. All rights reserved. The information provided hereby constitutes proprietary information of MiRealSource, Inc. and its shareholders, affiliates, and licensees and may not be reproduced or transmitted in any form or by any means, electronic or mechanical, including photocopy, recording, scanning, or any information storage and retrieval system, without written permission from MiRealSource, Inc.
Last checked: 2026-09-17 11:18 AM UTC

Neighborhood & Commute
Source: Walkscore
Disclosure: Community information and market data powered by Constellation Data Labs. Information is deemed reliable but not guaranteed.
Save
Ask
Tour
Hide
Share