1. Home
  2. 6586 Black Diamond Lane,...
Save
Ask
Tour
Hide
Share
$329,900
1 Day On Site

6586 Black Diamond Lane
Lambertville, MI 48144

Condominium|Coming Soon
2
Beds
2
Total Baths
2
Full Baths
2,224
SqFt
$148
/SqFt
2003
Built
Subdivision:
Country Club Villas
County:
Monroe
Listing courtesy of Anthony J Bassett of The Danberry Company - Temperance
Call Now: (734) 241-2700
Is this the listing for you? We can help make it yours.
(734) 241-2700
6586 Black Diamond Lane6586 Black Diamond Lane6586 Black Diamond Lane6586 Black Diamond Lane
Save
Ask
Tour
Hide
Share

Mortgage Calculator

Monthly Payment (Est.)

Enter an interest rate to see your estimated monthly payment.
Calculator powered by Showcase IDX, a Constellation1 Company. Copyright ©2026 Information is deemed reliable but not guaranteed.

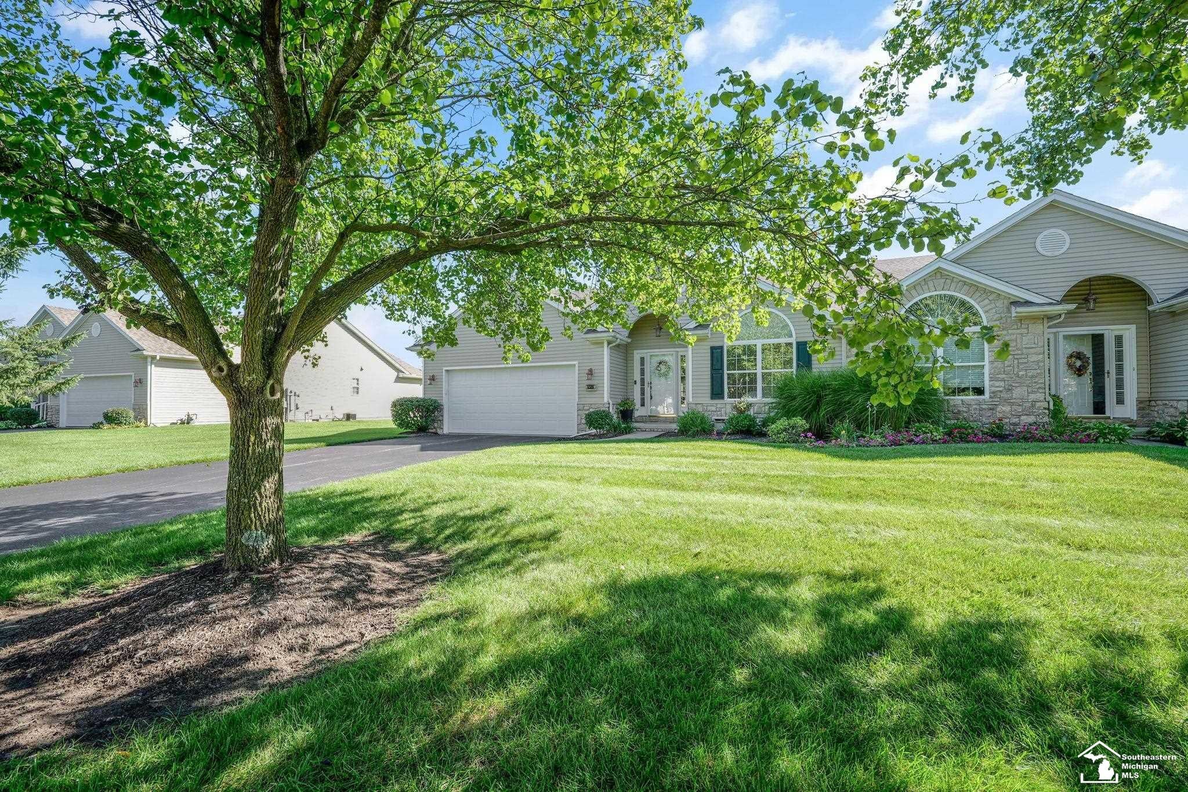
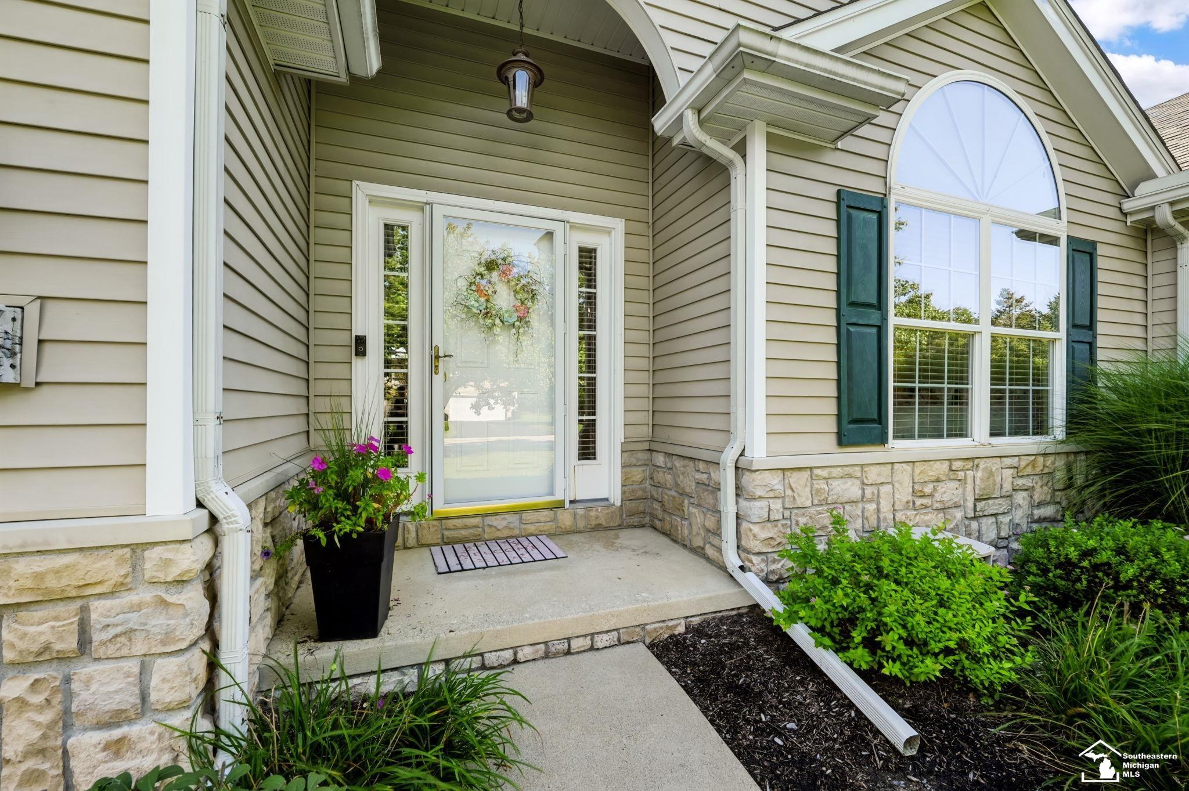
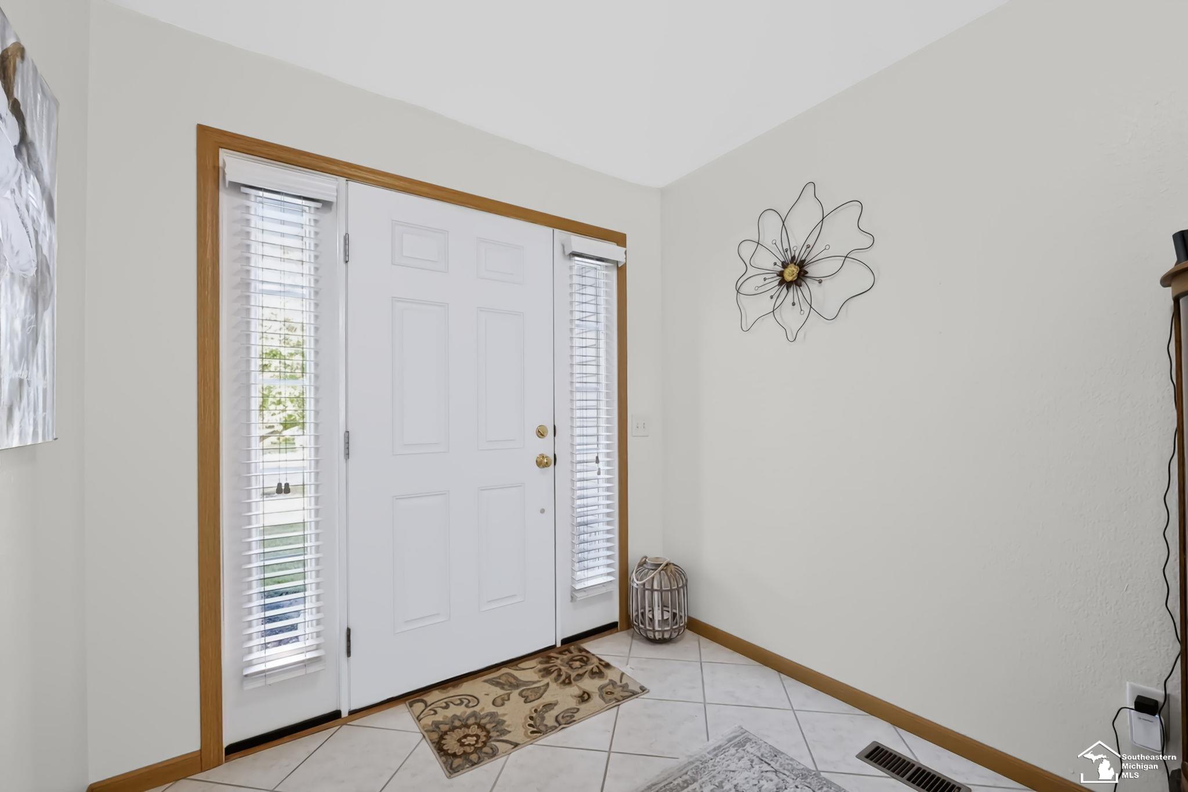
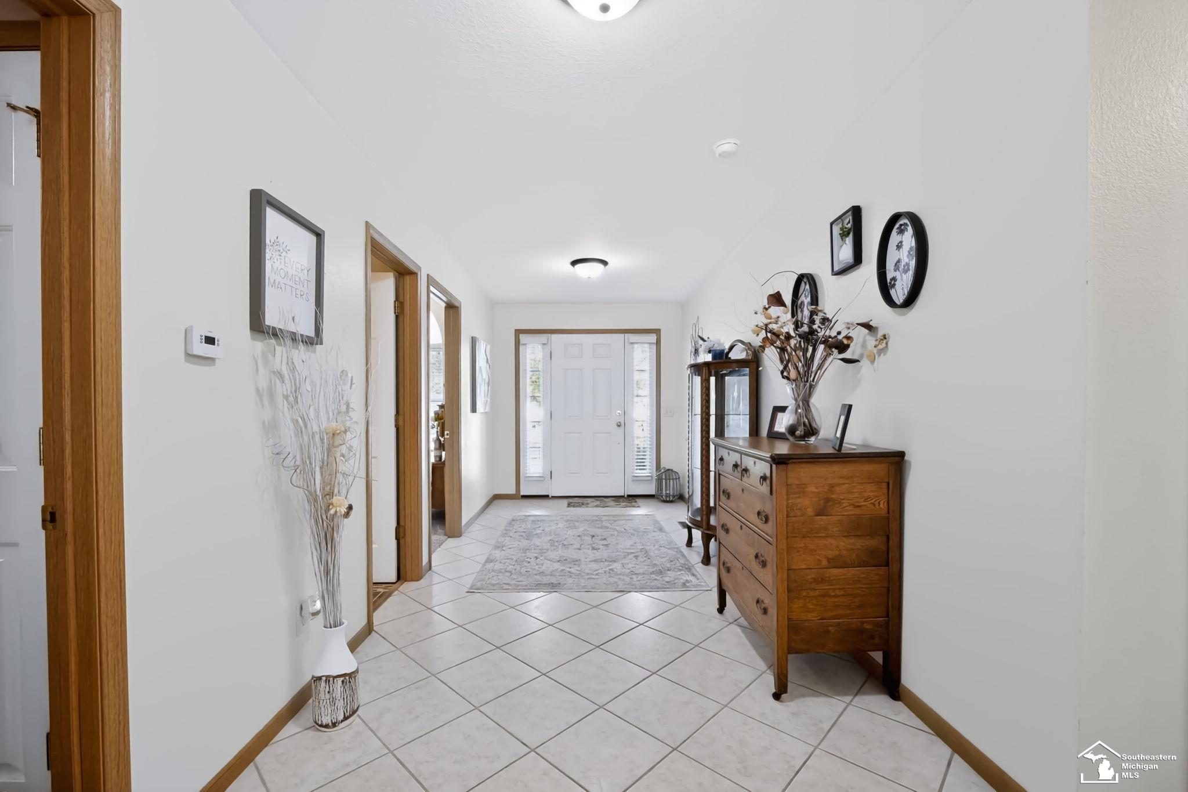
Come see this immaculate, original-owner home in Bedford Township's Country Club Villas! Beautiful tiled foyer leads to a wonderful open floor plan between the vaulted-ceiling living room, kitchen and dining area. Relax near the gas fireplace in the living room, or read a great book in your inviting rear sunroom. Even better -- take your morning coffee inside the enclosed rear porch with newer vinyl-plank floor and ceiling fan, which opens to an outdoor cement patio. The main-floor primary suite has a cathedral ceiling, large walk-in closet and separate tub/shower. Also on the main floor are a second bedroom, full bath, and laundry room with washer/dryer. A finished/carpeted stairwell leads to a wonderful 27x20 rec room in the basement. Newer roof, furnace, AC, and water tank. Attached 2-car garage. Host your parties and get-togethers in the community club house, which includes a huge event room, large kitchen, and an inground swimming pool with plenty of patio space! There's also a cool public golf course/driving range nearby! Immediate possession!

Save
Ask
Tour
Hide
Share
Listing Snapshot
Price 
$329,900
Days On Site 
1 Day
Bedrooms 
2
Inside Area (SqFt) 
2,224 sqft
Total Baths 
2
Full Baths 
2
Partial Baths 
N/A
Lot Size 
N/A
Year Built 
2003
MLS® Number 
50222575
Status 
Coming Soon
Property Tax 
$55.7
HOA/Condo/Coop Fees 
$305 monthly
Sq Ft Source 
N/A
Friends & Family
Recent Activity
an hour agoListing updated with changes from the MLS®
20 hours agoStatus changed to Coming Soon
20 hours agoPrice changed to $329,900
yesterdayListing first seen on site
General Features
Attached Garage 
Yes
Cross Street 
Smith Road
Disclosures 
Yes
Garage 
Yes
Garage Spaces 
2
Number Of Stories 
1
Parking 
AttachedPavedGarage Door OpenerOn Street
Pets 
Yes
Property Sub Type 
Condominium
Sewer 
Public Sewer
SqFt Above 
1711
SqFt Below 
513
SqFt Total 
2475
Style 
Traditional
Utilities 
Cable Available
Water Source 
Public
Zoning 
Residential
Interior Features
Appliances 
DishwasherDryerMicrowaveRefrigeratorWasherRangeOvenGas Water Heater
Basement 
Crawl SpacePartially FinishedSump PumpBlock
Cooling 
Central Air
Fireplace 
Yes
Fireplace Features 
GasLiving Room
Fireplaces 
1
Flooring 
HardwoodCeramic Tile
Heating 
Forced AirNatural Gas
Interior 
Eat-in KitchenPantryCathedral Ceiling(s)Walk-In Closet(s)Master Downstairs
Laundry Features 
Main LevelLaundry Room
Window Features 
Bay Window(s)Window Treatments
Bathroom 1 
Description - Tile
Bathroom 2 
Description - Tile
Bedroom 1 
Dimensions - 17x14Level - MainDescription - Carpet
Bedroom 2 
Dimensions - 11x10Level - MainDescription - Carpet
Bonus Room 
Dimensions - 12x12Level - MainDescription - Vinyl
Dining Room 
Dimensions - 13x12Level - MainDescription - Wood
Kitchen 
Dimensions - 12x12Level - Main
Laundry 
Dimensions - 10x5Level - MainDescription - Laminate
Living Room 
Dimensions - 16x15Level - MainDescription - Carpet
SunRoom 
Dimensions - 13x9Level - MainDescription - Wood
Save
Ask
Tour
Hide
Share
Exterior Features
Construction Details 
StoneVinyl Siding
Lot Features 
Zero Lot Line
Pool Features 
In GroundOutdoor Pool
Private Pool 
Yes
Windows/Doors 
Bay Window(s)Window Treatments
Community Features
Association Amenities 
ClubhousePoolSpa/Hot Tub
Association Fee 
$305.0
Association Fee Frequency 
Monthly
MLS Area 
Bedford Twp (58002)
School District 
Bedford Public Schools
Financing Terms Available 
CashConventional
Schools
School District
Bedford Public Schools
Elementary School
Unknown
Middle School
Unknown
High School
Unknown
Listing courtesy of Anthony J Bassett of The Danberry Company - Temperance


Provided through IDX via MiRealSource. Courtesy of MiRealSource Shareholder. Copyright MiRealSource.

The information published and disseminated by MiRealSource is communicated verbatim, without change by MiRealSource, as filed with MiRealSource by its members. The accuracy of all information, regardless of source, is not guaranteed or warranted. All information should be independently verified.

Copyright 2026 MiRealSource. All rights reserved. The information provided hereby constitutes proprietary information of MiRealSource, Inc. and its shareholders, affiliates, and licensees and may not be reproduced or transmitted in any form or by any means, electronic or mechanical, including photocopy, recording, scanning, or any information storage and retrieval system, without written permission from MiRealSource, Inc.
Last checked: 2026-09-22 07:48 PM UTC

Neighborhood & Commute
Source: Walkscore
Disclosure: Community information and market data powered by Constellation Data Labs. Information is deemed reliable but not guaranteed.
Save
Ask
Tour
Hide
Share