1. Home
  2. •
  3. 3818 McNeil Drive, Petersburg,...
Save
Ask
Tour
Hide
Share
$275,000
New Listing

3818 McNeil Drive
Petersburg, MI 49270

For Sale|Single Family Residence|Active
3
Beds
2
Total Baths
1
Full Bath
1
Partial Bath
1,269
SqFt
$217
/SqFt
1969
Built
Subdivision:
Valentines Acres
County:
Monroe
Listing courtesy of Kimberly R Zimmerman of The Danberry Company
Call Now: (734) 241-2700
Is this the listing for you? We can help make it yours.
(734) 241-2700
3818 McNeil Drive3818 McNeil Drive3818 McNeil Drive3818 McNeil Drive
Save
Ask
Tour
Hide
Share

Mortgage Calculator

Monthly Payment (Est.)

Enter an interest rate to see your estimated monthly payment.
Calculator powered by Showcase IDX, a Constellation1 Company. Copyright ©2026 Information is deemed reliable but not guaranteed.

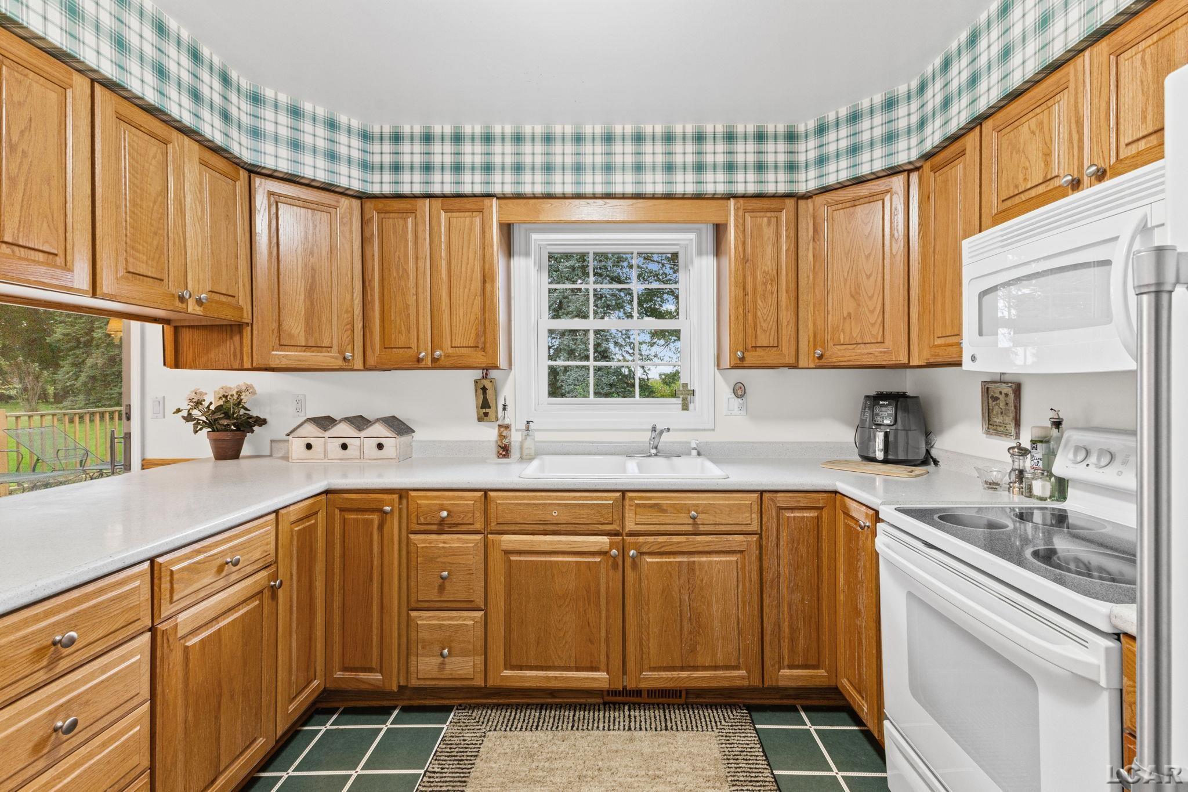
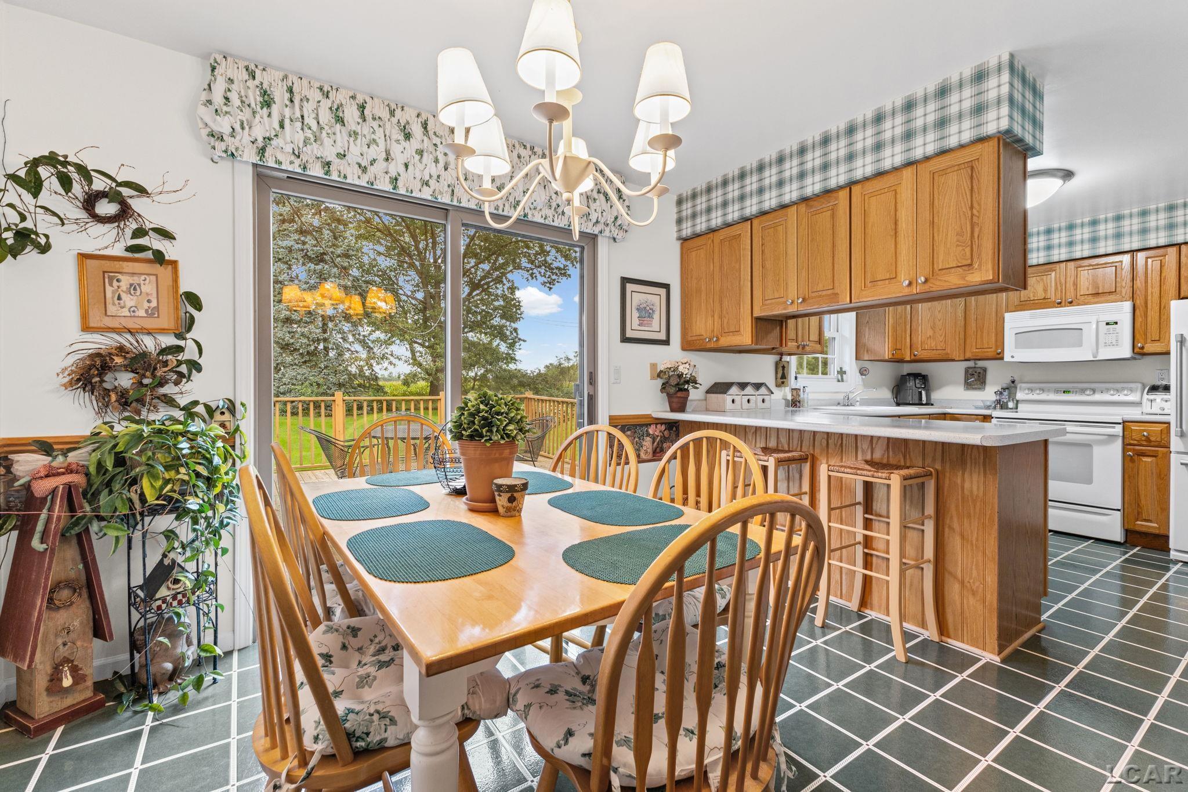
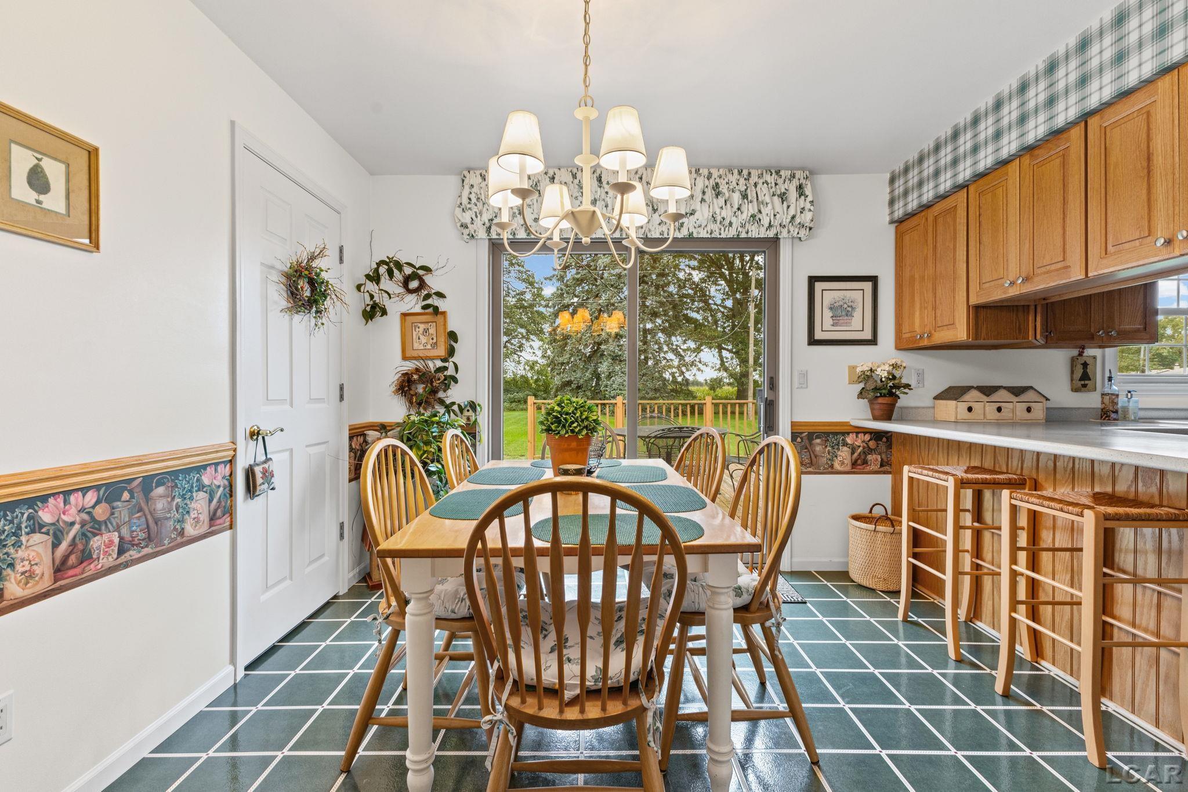
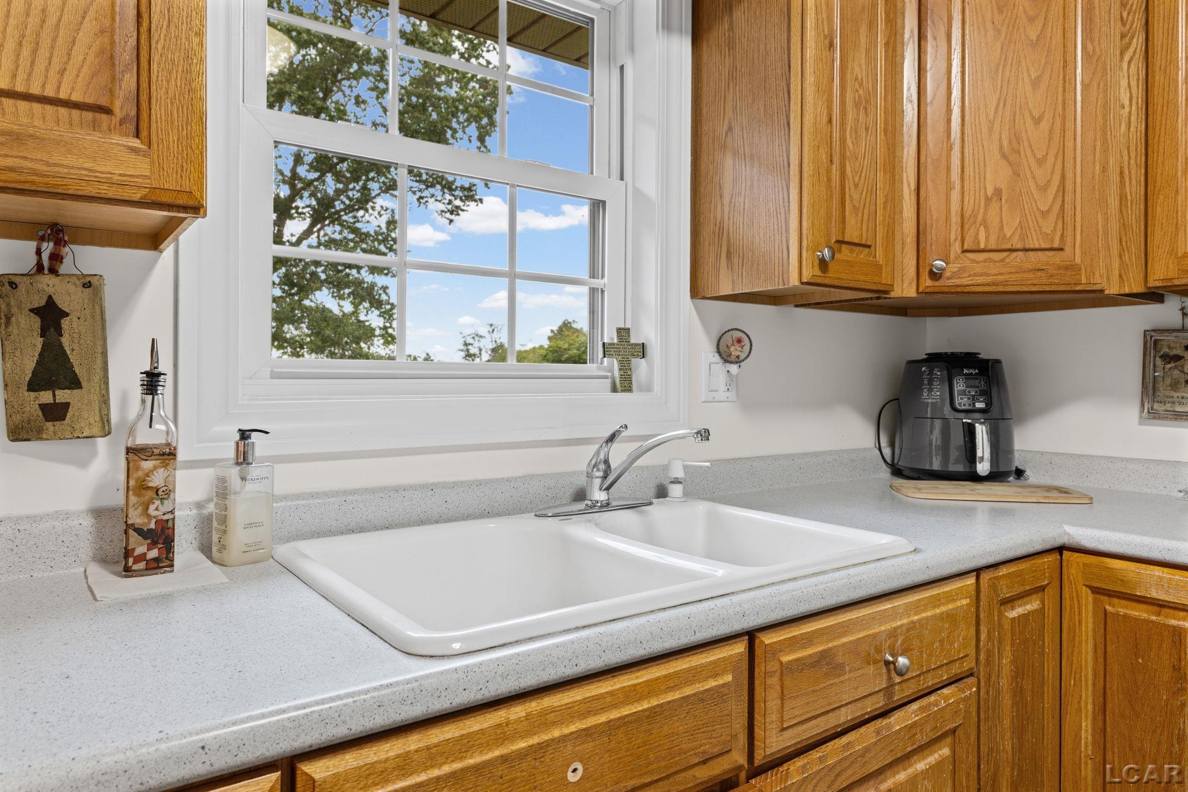
Welcome home to this beautifully maintained 3-BR, 1½-BA home where thoughtful updates, comfortable living spaces, & a peaceful setting come together! This home has seen several important updates in recent years, giving you peace of mind while still leaving plenty of room to make it your own. Updates include some windows (2019), siding (2019), interior A/C coil (2018), waterproofed bsmt (2022), whole-house generator (2022), & furnace (2025). The kitchen offers an abundance of cabinetry, a convenient breakfast bar, and a pantry just off the dinette, giving you plenty of space for everyday meals, entertaining & all those little moments that happen in the heart of the home. Primary BR features its own ensuite 1/2 bath, the full bsmt offers a blank canvas ready for your vision. Imagine creating a home gym, family room, hobby space, workshop or simply the extra storage & living space you've been dreaming about! Attached 2½-car garage provides plenty of room for vehicles, toys & projects. Step through the patio doors onto the large deck, where you'll enjoy overlooking the spacious backyard and taking in a beautiful backdrop of open fields. Call today to schedule your tour!

Save
Ask
Tour
Hide
Share
Listing Snapshot
Price 
$275,000
Days On Site 
0 Days
Bedrooms 
3
Inside Area (SqFt) 
1,269 sqft
Total Baths 
2
Full Baths 
1
Partial Baths 
1
Lot Size 
0.38 Acres
Year Built 
1969
MLS® Number 
50222864
Status 
Active
Property Tax 
$2,115.62
HOA/Condo/Coop Fees 
N/A
Sq Ft Source 
N/A
Friends & Family
Recent Activity
3 hours agoListing updated with changes from the MLS®
5 hours agoListing first seen on site
General Features
Acres 
0.38
Attached Garage 
Yes
Cross Street 
Valentine Dr
Disclosures 
Yes
Garage 
Yes
Garage Spaces 
2.5
Number Of Stories 
1
Parking 
AttachedPavedGarage Door Opener
Property Sub Type 
Single Family Residence
Sewer 
Public Sewer
SqFt Above 
1269
SqFt Total 
2538
Style 
Ranch
Water Source 
Public
Zoning 
Residential
Interior Features
Appliances 
MicrowaveRefrigeratorRangeOven
Basement 
FullSump PumpInterior Entry
Cooling 
Ceiling Fan(s)Central Air
Heating 
Forced AirNatural Gas
Interior 
PantryMaster Downstairs
Laundry Features 
In Basement
Window Features 
Window Treatments
Bathroom 1 
Dimensions - 8x5Level - Main
Bedroom 1 
Dimensions - 15x12Level - Main
Bedroom 2 
Dimensions - 13x11Level - Main
Bedroom 3 
Dimensions - 10x10Level - Main
Dining Room 
Dimensions - 10x9Level - Main
Kitchen 
Dimensions - 12x9Level - Main
Lavatory1 
Dimensions - 8x5Level - Main
Living Room 
Dimensions - 21x12Level - Main
Save
Ask
Tour
Hide
Share
Exterior Features
Construction Details 
BrickVinyl Siding
Frontage 
101
Patio And Porch 
PatioDeck
Road Frontage 
City Street
View 
Rural
Waterfront Features 
none
Waterview 
Rural
Windows/Doors 
Window Treatments
Community Features
MLS Area 
Petersburg (58029)
School District 
Summerfield School District
Financing Terms Available 
CashConventionalFHAVA Loan
Schools
School District
Summerfield School District
Elementary School
Unknown
Middle School
Unknown
High School
Unknown
Listing courtesy of Kimberly R Zimmerman of The Danberry Company


Provided through IDX via MiRealSource. Courtesy of MiRealSource Shareholder. Copyright MiRealSource.

The information published and disseminated by MiRealSource is communicated verbatim, without change by MiRealSource, as filed with MiRealSource by its members. The accuracy of all information, regardless of source, is not guaranteed or warranted. All information should be independently verified.

Copyright 2026 MiRealSource. All rights reserved. The information provided hereby constitutes proprietary information of MiRealSource, Inc. and its shareholders, affiliates, and licensees and may not be reproduced or transmitted in any form or by any means, electronic or mechanical, including photocopy, recording, scanning, or any information storage and retrieval system, without written permission from MiRealSource, Inc.
Last checked: 2026-09-24 10:14 PM UTC

Neighborhood & Commute
Source: Walkscore
Disclosure: Community information and market data powered by Constellation Data Labs. Information is deemed reliable but not guaranteed.
Save
Ask
Tour
Hide
Share