1. Home
  2. •
  3. 6749 N Summerway Court,...
Save
Ask
Tour
Hide
Share
$435,000
1 Day On Site

6749 N Summerway Court
Lambertville, MI 48144

Single Family Residence|Coming Soon
3
Beds
3
Total Baths
2
Full Baths
1
Partial Bath
1,831
SqFt
$238
/SqFt
2018
Built
Subdivision:
Summerlyn Ridge
County:
Monroe
Listing courtesy of Patty Henry of Key Realty One LLC - Summerfield
Call Now: (734) 241-2700
Is this the listing for you? We can help make it yours.
(734) 241-2700
6749 N Summerway Court6749 N Summerway Court6749 N Summerway Court6749 N Summerway Court
Save
Ask
Tour
Hide
Share

Mortgage Calculator

Monthly Payment (Est.)

Enter an interest rate to see your estimated monthly payment.
Calculator powered by Showcase IDX, a Constellation1 Company. Copyright ©2026 Information is deemed reliable but not guaranteed.

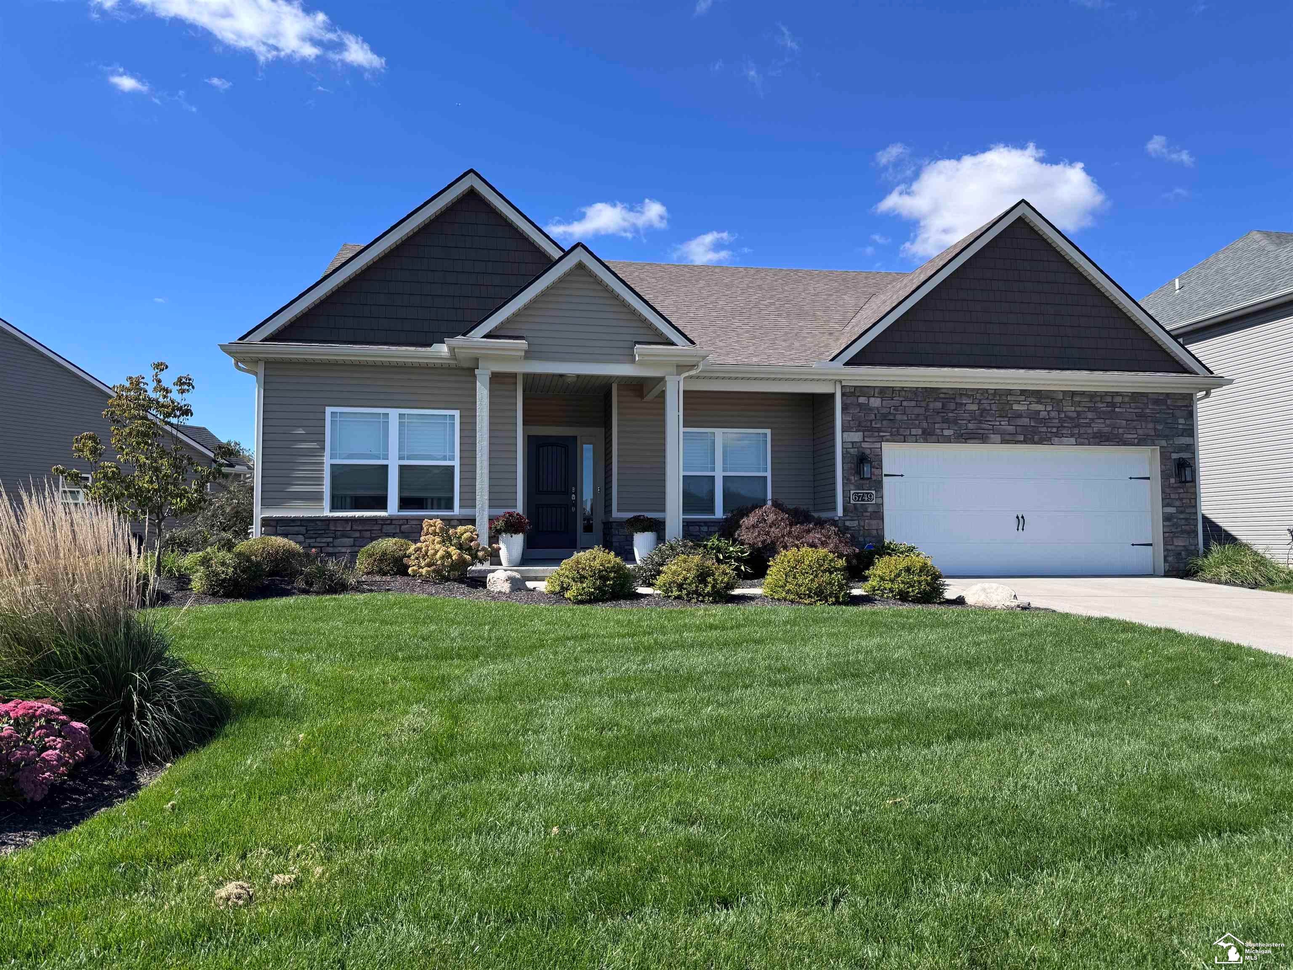
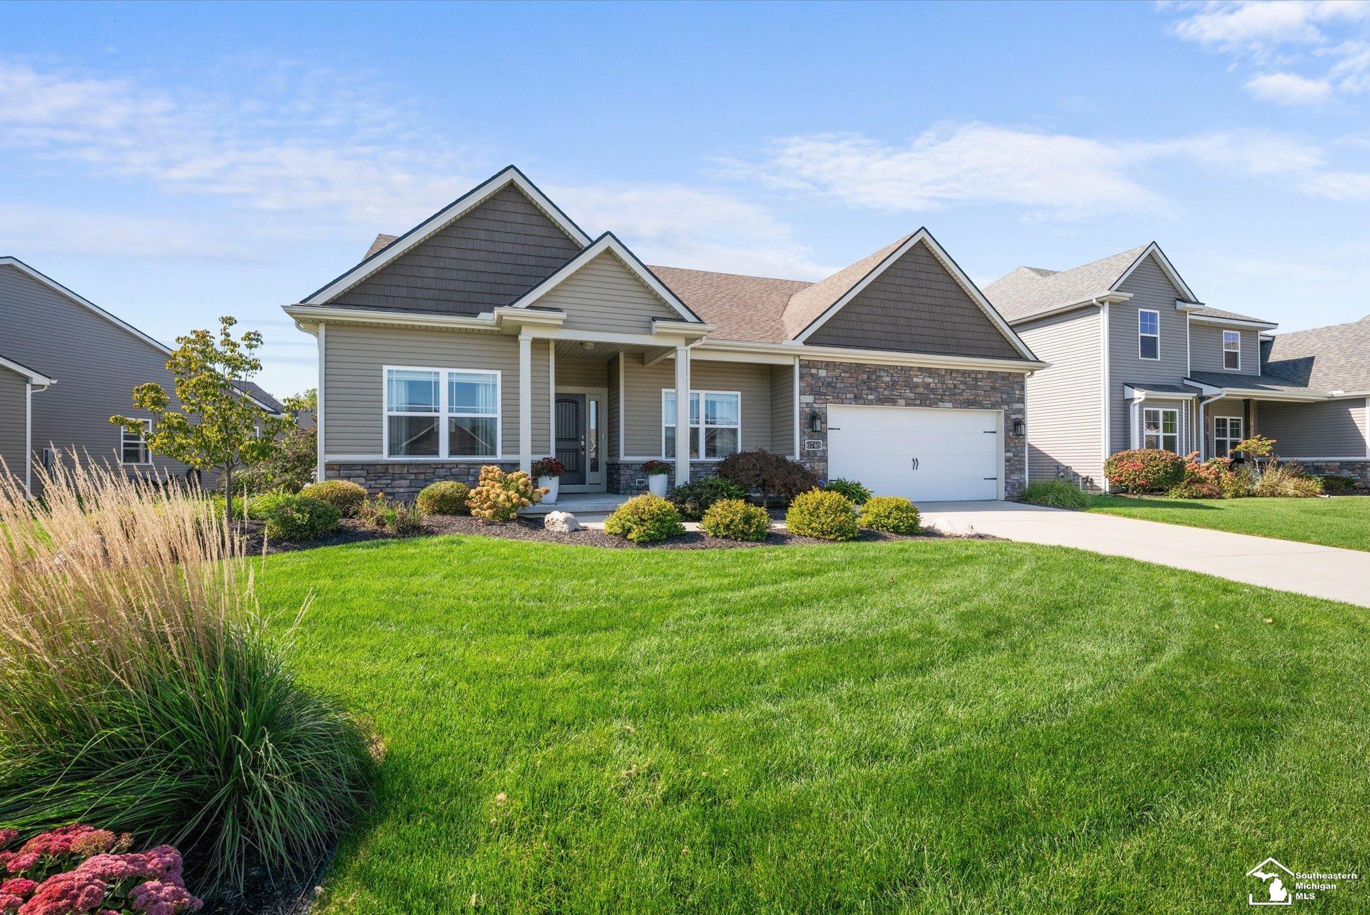
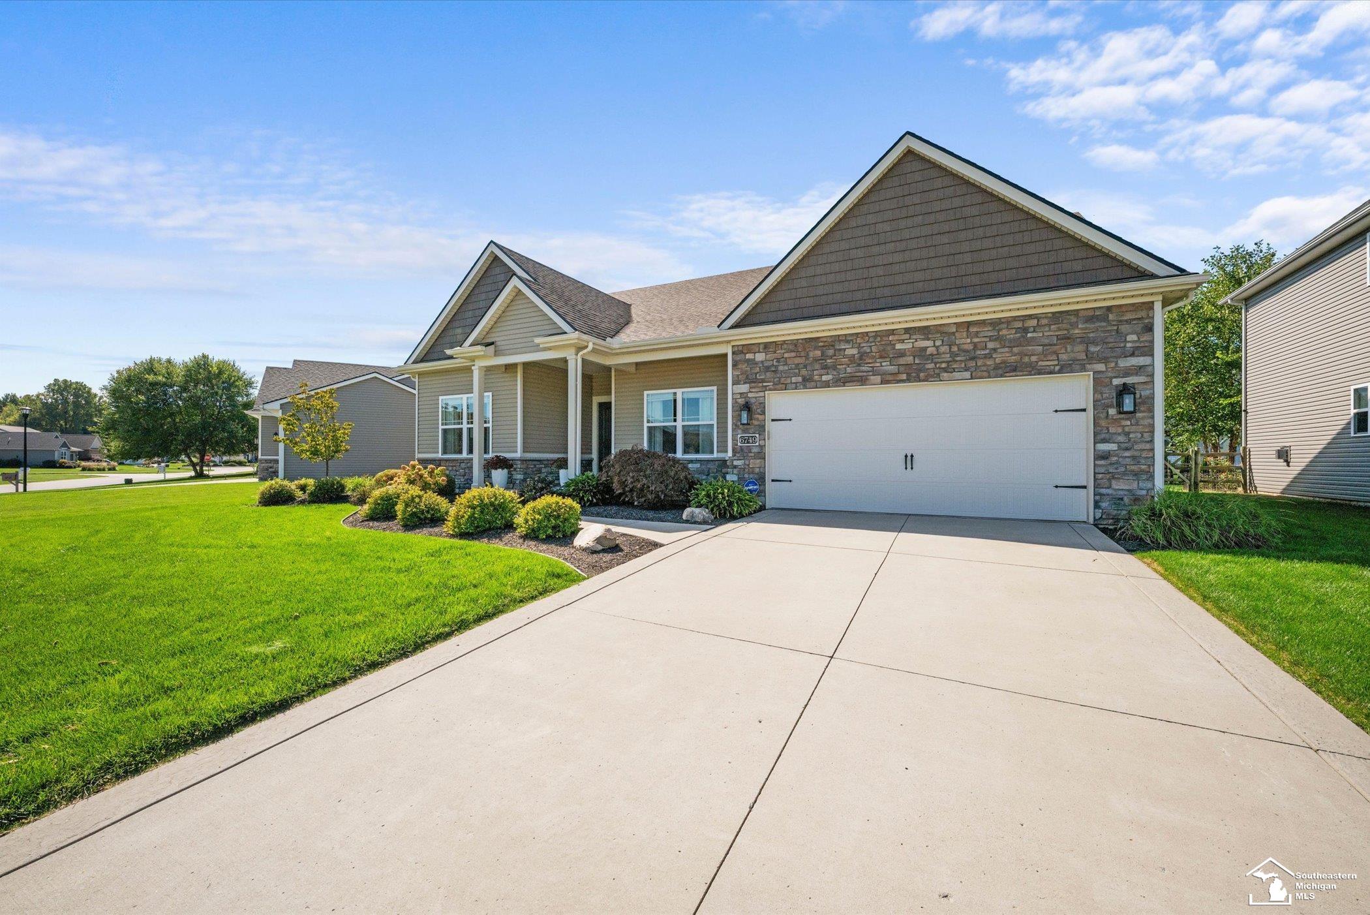
One Story Home living located in Summerlyn Ridge, this 8-year-old ranch in Bedford brings together the layout today’s buyers appreciate with three bedrooms, two and a half baths, and main-floor laundry with the potential to make the basement their own! The great room makes a statement with soaring ceilings and a gas fireplace that sets the stage for cozy nights. Just off the great room, the separate den offers that extra space everyone seems to need—whether for a home office, quiet retreat, or hobby room. The kitchen features granite countertops, and all appliances stay, making the move a little easier. Step outside to the patio, lush landscape and fenced backyard. The full basement is already ahead of the game with an egress window in place and can finish the basement to suit individual needs while creating even more living space. This could be the one to settle into, spread out, and make it home before Winter!

Save
Ask
Tour
Hide
Share
Listing Snapshot
Price 
$435,000
Days On Site 
1 Day
Bedrooms 
3
Inside Area (SqFt) 
1,831 sqft
Total Baths 
3
Full Baths 
2
Partial Baths 
1
Lot Size 
0.23 Acres
Year Built 
2018
MLS® Number 
50223211
Status 
Coming Soon
Property Tax 
$4,276.8
HOA/Condo/Coop Fees 
$50.83 monthly
Sq Ft Source 
N/A
Friends & Family
Recent Activity
7 hours agoListing updated with changes from the MLS®
yesterdayListing first seen on site
General Features
Acres 
0.23
Attached Garage 
Yes
Cross Street 
Smith
Disclosures 
Yes
Garage 
Yes
Garage Spaces 
2
Number Of Stories 
1
Parking 
AttachedPaved
Property Sub Type 
Single Family Residence
Sewer 
Public Sewer
SqFt Above 
1831
SqFt Total 
2970
Style 
Traditional
Water Source 
Public
Zoning 
Residential
Interior Features
Appliances 
DishwasherDisposalDryerMicrowaveRefrigeratorWasherRangeOvenGas Water Heater
Basement 
Crawl SpaceSump Pump
Cooling 
Central Air
Fireplace 
Yes
Fireplace Features 
GasGreat Room
Fireplaces 
1
Heating 
Forced AirNatural Gas
Interior 
Eat-in KitchenPantryWalk-In Closet(s)Master Downstairs
Laundry Features 
Main Level
Bathroom 1 
Level - Main
Bedroom 1 
Dimensions - 15x13Level - MainDescription - Carpet
Bedroom 2 
Dimensions - 11x11Level - MainDescription - Carpet
Bedroom 3 
Dimensions - 11x11Level - MainDescription - Carpet
Bedroom 4 
Dimensions - 15x11Level - Main
Dining Room 
Dimensions - 13x12Level - MainDescription - Luxury Vinyl
Great Room 
Dimensions - 19x15Level - MainDescription - Carpet
Kitchen 
Dimensions - 13x12Level - Main
Laundry 
Dimensions - 10x6Level - Main
Lavatory1 
Level - Main
Save
Ask
Tour
Hide
Share
Exterior Features
Construction Details 
StoneVinyl Siding
Fencing 
Fenced
Frontage 
63
Lot Features 
Cul-De-Sac
Patio And Porch 
PatioPorch
Community Features
Association Fee 
$610.0
Association Fee Frequency 
Annually
MLS Area 
Bedford Twp (58002)
School District 
Bedford Public Schools
Financing Terms Available 
CashConventionalFHAVA Loan
Schools
School District
Bedford Public Schools
Elementary School
Unknown
Middle School
Unknown
High School
Bedford Junior High
Listing courtesy of Patty Henry of Key Realty One LLC - Summerfield


Provided through IDX via MiRealSource. Courtesy of MiRealSource Shareholder. Copyright MiRealSource.

The information published and disseminated by MiRealSource is communicated verbatim, without change by MiRealSource, as filed with MiRealSource by its members. The accuracy of all information, regardless of source, is not guaranteed or warranted. All information should be independently verified.

Copyright 2026 MiRealSource. All rights reserved. The information provided hereby constitutes proprietary information of MiRealSource, Inc. and its shareholders, affiliates, and licensees and may not be reproduced or transmitted in any form or by any means, electronic or mechanical, including photocopy, recording, scanning, or any information storage and retrieval system, without written permission from MiRealSource, Inc.
Last checked: 2026-09-29 09:13 PM UTC

Neighborhood & Commute
Source: Walkscore
Disclosure: Community information and market data powered by Constellation Data Labs. Information is deemed reliable but not guaranteed.
Save
Ask
Tour
Hide
Share