
606 Falcon StreetDundee, MI 48131
Mortgage Calculator
Monthly Payment (Est.)
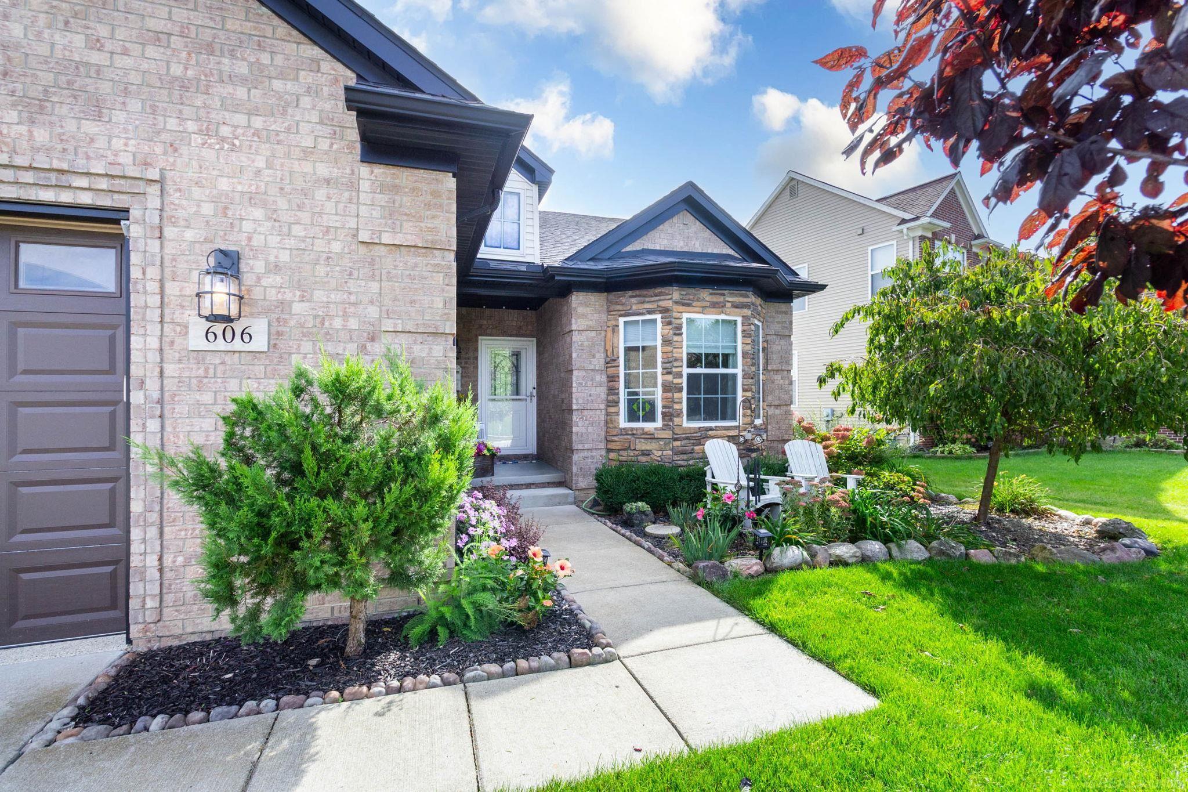
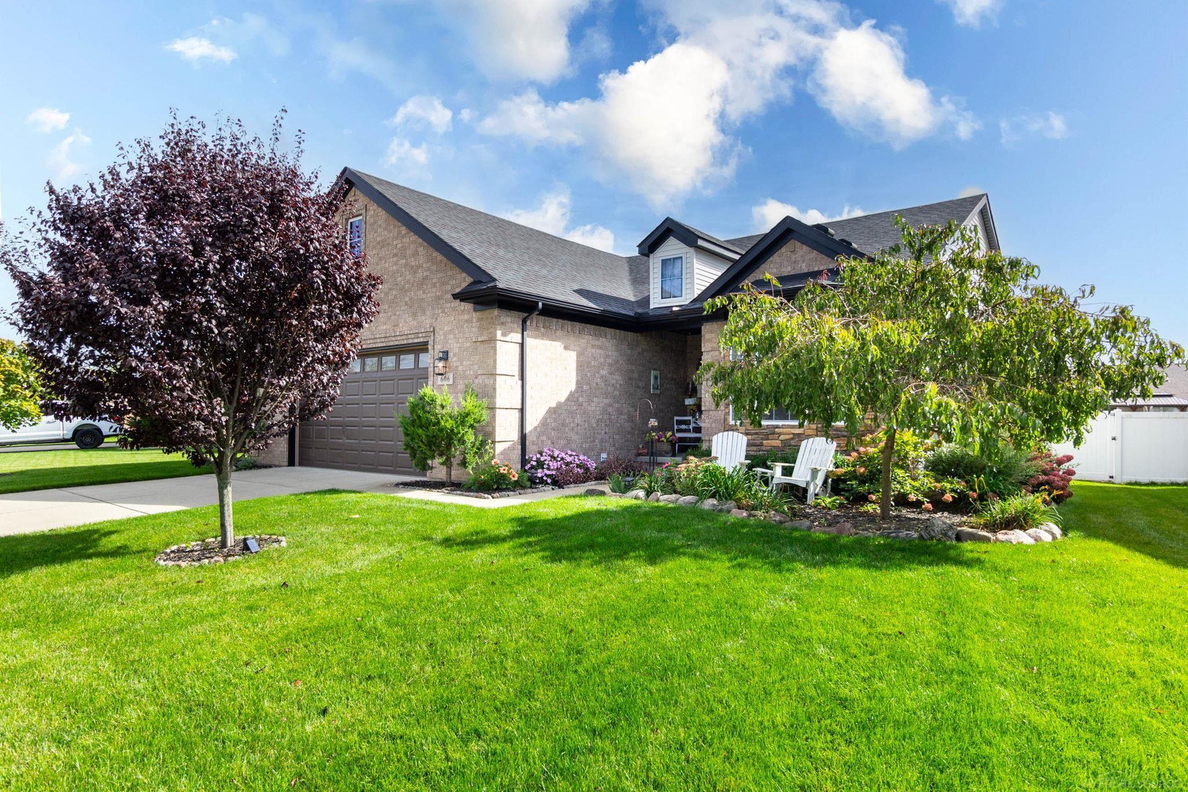
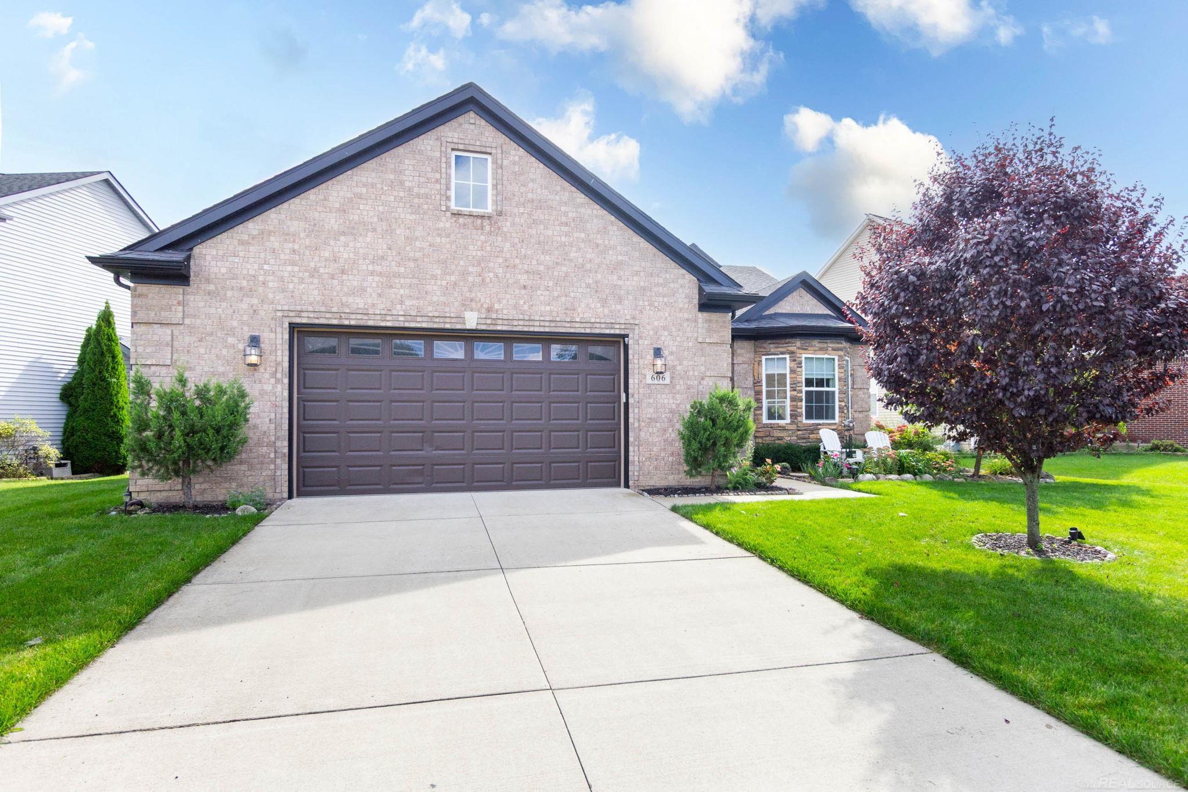
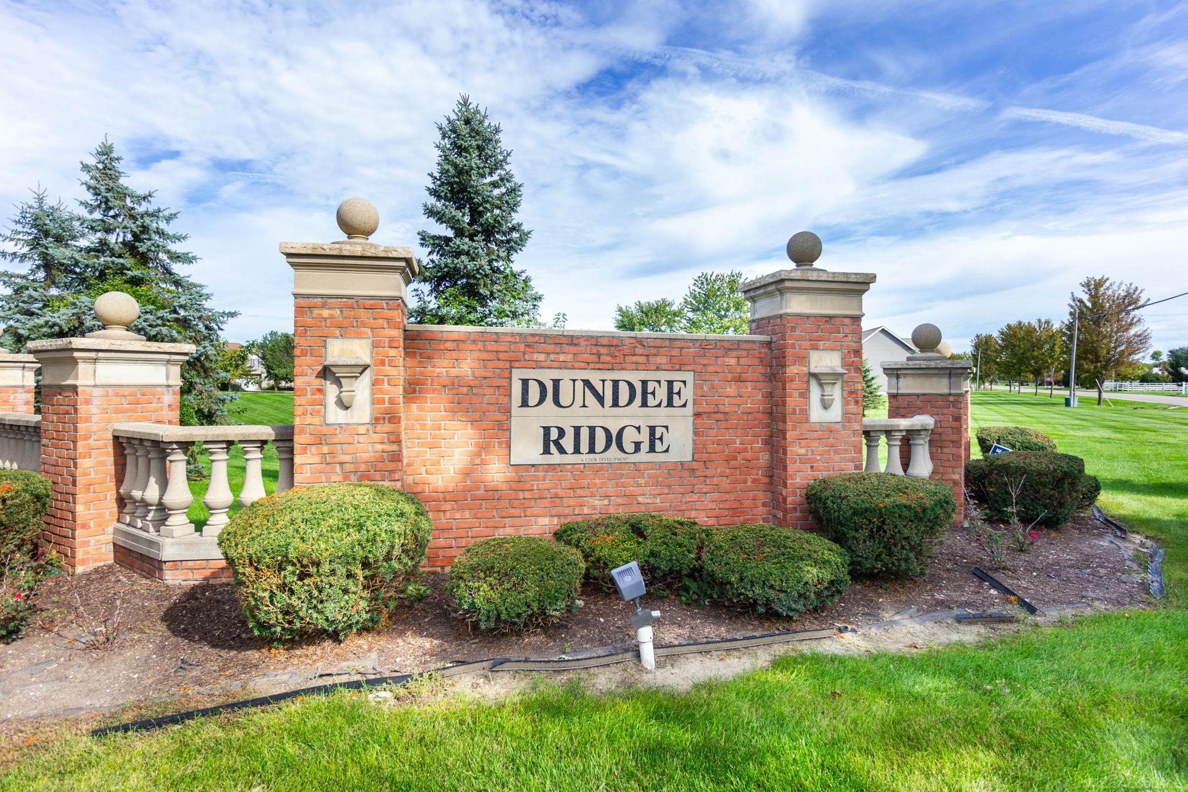
Enter an interest rate to see your estimated monthly payment.Beautifully Maintained seven years old home with a long list of upgrades/extras that truly sets it apart! Located in one of Dundee’s desirable subs. New built homes are currently selling for 400K just a few doors away without any extras. The kitchen features stainless-steel appliances, and the existing fridge will be replaced with a nice side-by-side stainless steel fridge prior to closing, giving the kitchen a complete stainless-steel appliance package. The sellers will also provide a newer washer/dryer for the buyers at closing to finish the laundry room off which has been converted into a mudroom, the washer/dryer has been relocated to the 2½-car attached heated garage with a slip-resistant floor. The laundry room remains equipped with the water connections making it easy to move the washer/dryer back into the room if desired. The basement provides a full-size egress window, and a nicely sealed floor. Step outside to a fully fenced privacy backyard featuring a 13' x 9' deck with a power retractable awning, and lawn sprinklers with a storage shed. The primary bedroom offers a walk-in closet complete with professionally shelving. And the amenities don't stop at the property line! Residents have access to tennis courts and basketball courts. This is a great opportunity to own a newer home that has been maintained and improved, with many of the extras already completed for you. Why pay more for a brand-new home and then spend thousands on landscaping and completing the extras when they are already done? Come see everything this home has to offer—you won't be disappointed!
| 19 hours ago | Listing updated with changes from the MLS® | |
| yesterday | Listing first seen on site |

Provided through IDX via MiRealSource. Courtesy of MiRealSource Shareholder. Copyright MiRealSource.
The information published and disseminated by MiRealSource is communicated verbatim, without change by MiRealSource, as filed with MiRealSource by its members. The accuracy of all information, regardless of source, is not guaranteed or warranted. All information should be independently verified.
Copyright 2026 MiRealSource. All rights reserved. The information provided hereby constitutes proprietary information of MiRealSource, Inc. and its shareholders, affiliates, and licensees and may not be reproduced or transmitted in any form or by any means, electronic or mechanical, including photocopy, recording, scanning, or any information storage and retrieval system, without written permission from MiRealSource, Inc.
Last checked: 2026-09-29 09:13 PM UTC