
3183 Bluebush RoadMonroe, MI 48162
Mortgage Calculator
Monthly Payment (Est.)
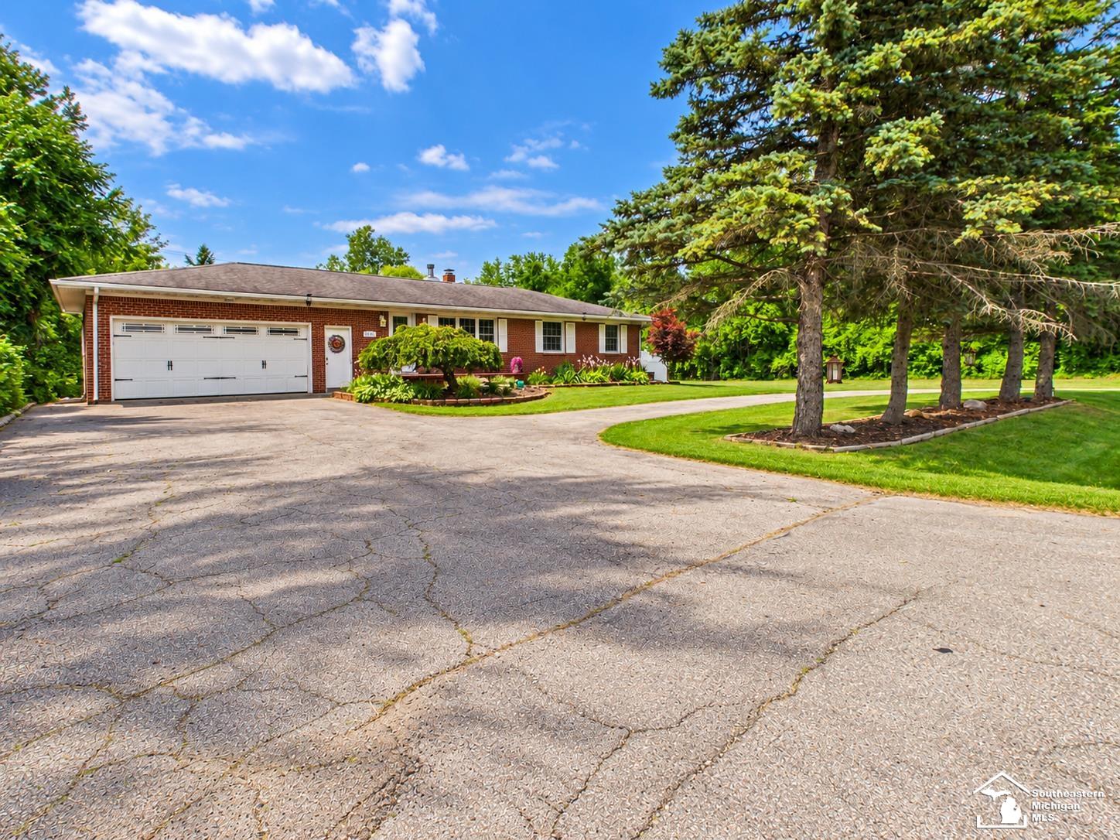
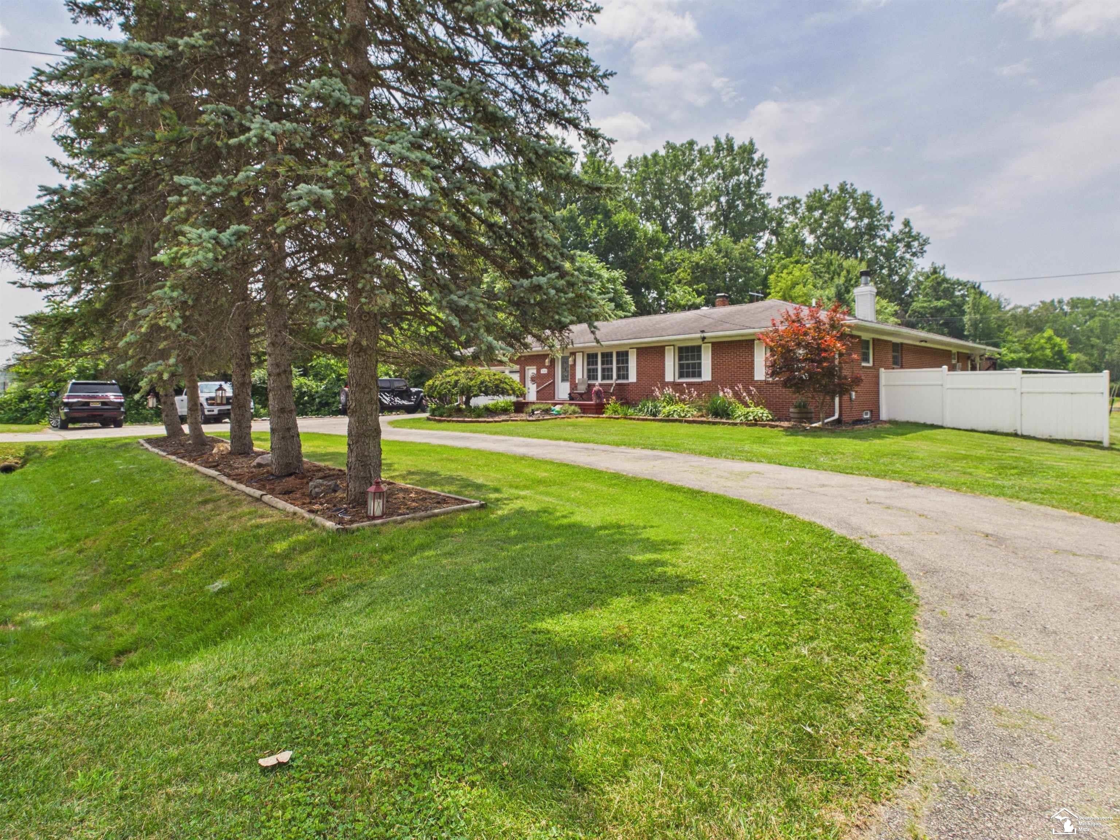
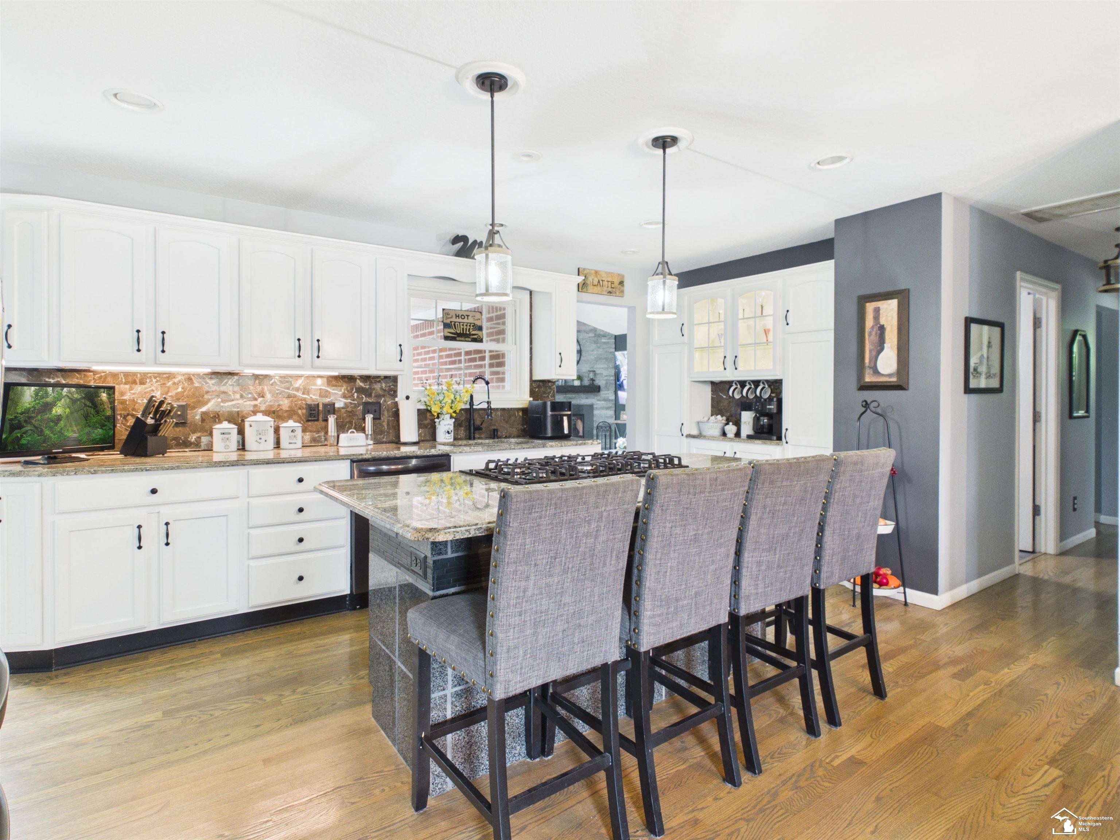
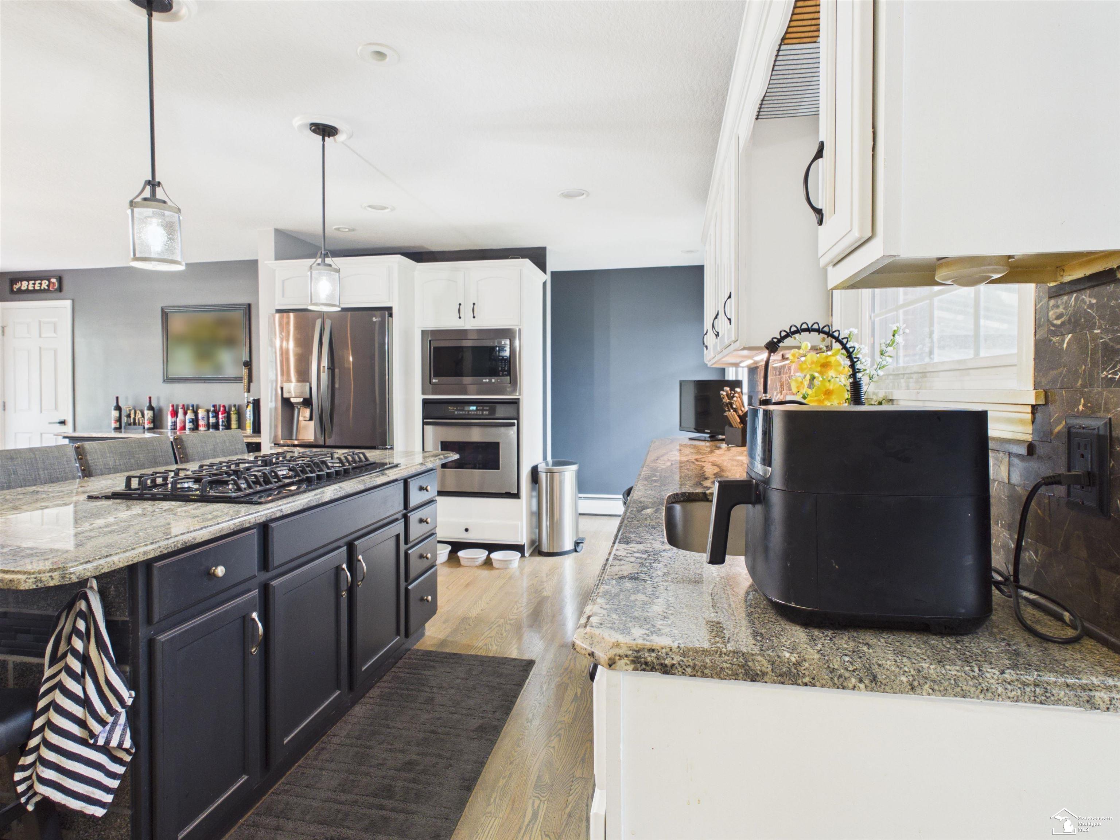
Enter an interest rate to see your estimated monthly payment.WELCOME TO YOUR OWN PRIVATE STAYCATION! This beautifully renovated full-brick ranch, extensively updated approximately four years ago, is situated on 5.5 gorgeous acres with a pond, in-ground pool, massive deck and TWO garages—offering the perfect combination of privacy, comfort and incredible indoor/outdoor living. THE KITCHEN IS TRULY THE SHOWSTOPPER! Designed with both cooking and entertaining in mind, this chef-inspired kitchen features beautiful granite countertops, a marble backsplash, generous cabinetry, a large center island and newer appliances. A dedicated bar area complete with a kegerator makes entertaining effortless, while the open layout flows directly into the spacious dining area. Whether you're preparing a quiet dinner, hosting the holidays or gathering with friends for drinks around the island, this is a kitchen designed to be enjoyed. It's more than a place to cook—it's the heart of the home. Just beyond, the inviting family room with fireplace provides the perfect place to settle in and relax, creating a wonderful flow between the home's main gathering spaces. The main floor features 3 bedrooms, including a spacious primary ensuite with walk-in closet, private bath and direct access to the deck. Wake up, step outside and enjoy your morning coffee overlooking your own backyard retreat! Main-floor laundry adds everyday convenience, while the sunroom with hot tub and half bath provides another special space to relax and unwind year-round. The finished basement adds even more living space with 2 additional bedrooms and plenty of room for recreation, guests, a home office, game room or additional entertaining area. Outside is where the STAYCATION lifestyle really comes to life! Spend summer days around the in-ground pool, entertain on the massive deck, enjoy peaceful evenings overlooking the pond or simply take in the beauty and privacy of your 5.5 acres. The attached garage provides plenty of parking and storage, while the SECOND garage is perfect for lawn equipment, recreational toys, a workshop or additional storage. With 5 bedrooms total, 2.5 baths, extensive renovations, city water AND city sewer, this special property offers the space and peaceful setting of country-style living without giving up modern conveniences. From gathering around the kitchen island and entertaining at the bar to pool days, backyard barbecues, evenings by the fireplace and relaxing in the hot tub, this home was designed for enjoying life. **Why plan a getaway when you can come home to one?**
| 8 hours ago | Listing updated with changes from the MLS® | |
| yesterday | Listing first seen on site |

Provided through IDX via MiRealSource. Courtesy of MiRealSource Shareholder. Copyright MiRealSource.
The information published and disseminated by MiRealSource is communicated verbatim, without change by MiRealSource, as filed with MiRealSource by its members. The accuracy of all information, regardless of source, is not guaranteed or warranted. All information should be independently verified.
Copyright 2026 MiRealSource. All rights reserved. The information provided hereby constitutes proprietary information of MiRealSource, Inc. and its shareholders, affiliates, and licensees and may not be reproduced or transmitted in any form or by any means, electronic or mechanical, including photocopy, recording, scanning, or any information storage and retrieval system, without written permission from MiRealSource, Inc.
Last checked: 2026-10-01 09:10 PM UTC