
Save
Ask
Tour
Hide
$254,900
New Listing
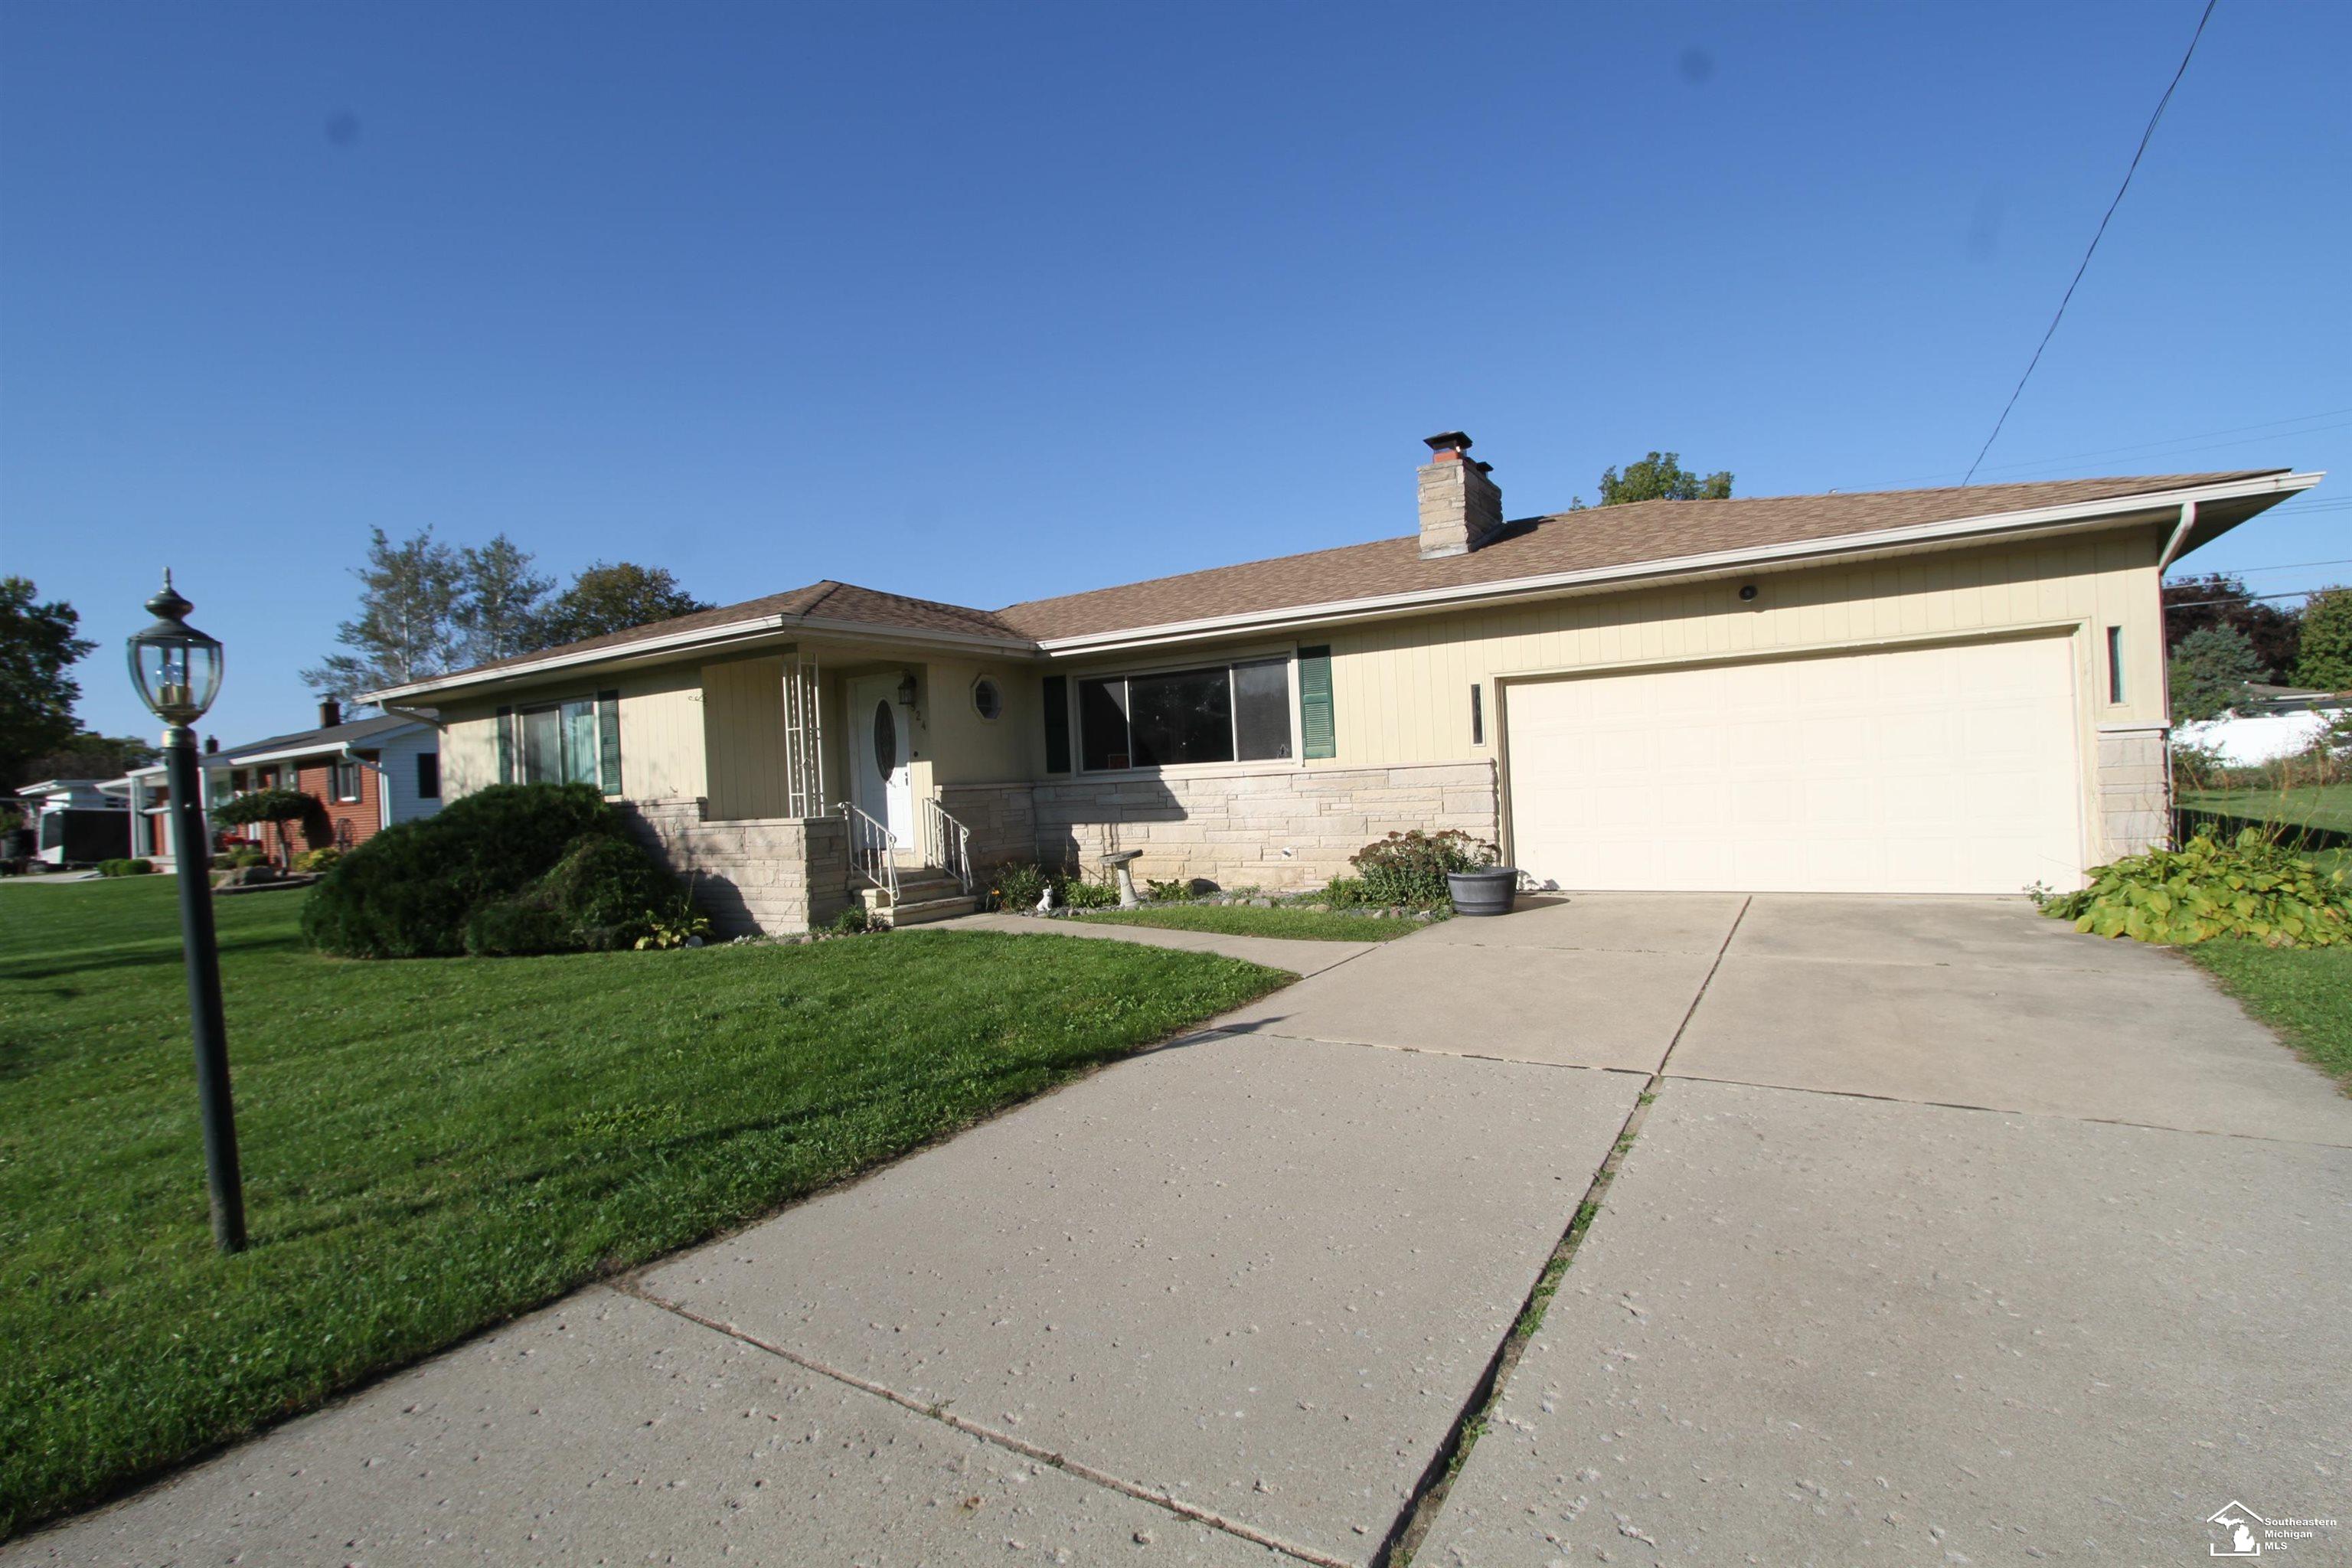
524 Concetta DriveMonroe, MI 48161
For Sale|Single Family Residence|Active
3
Beds
1
Total Bath
1
Full Bath
1,798
SqFt
$142
/SqFt
1966
Built
Subdivision:
Bellestri Place
County:
Monroe
Listing courtesy of Jack Giarmo of Coldwell Banker Haynes R.E. in Monroe
Call Now: (734) 241-2700
Is this the listing for you? We can help make it yours.
(734) 241-2700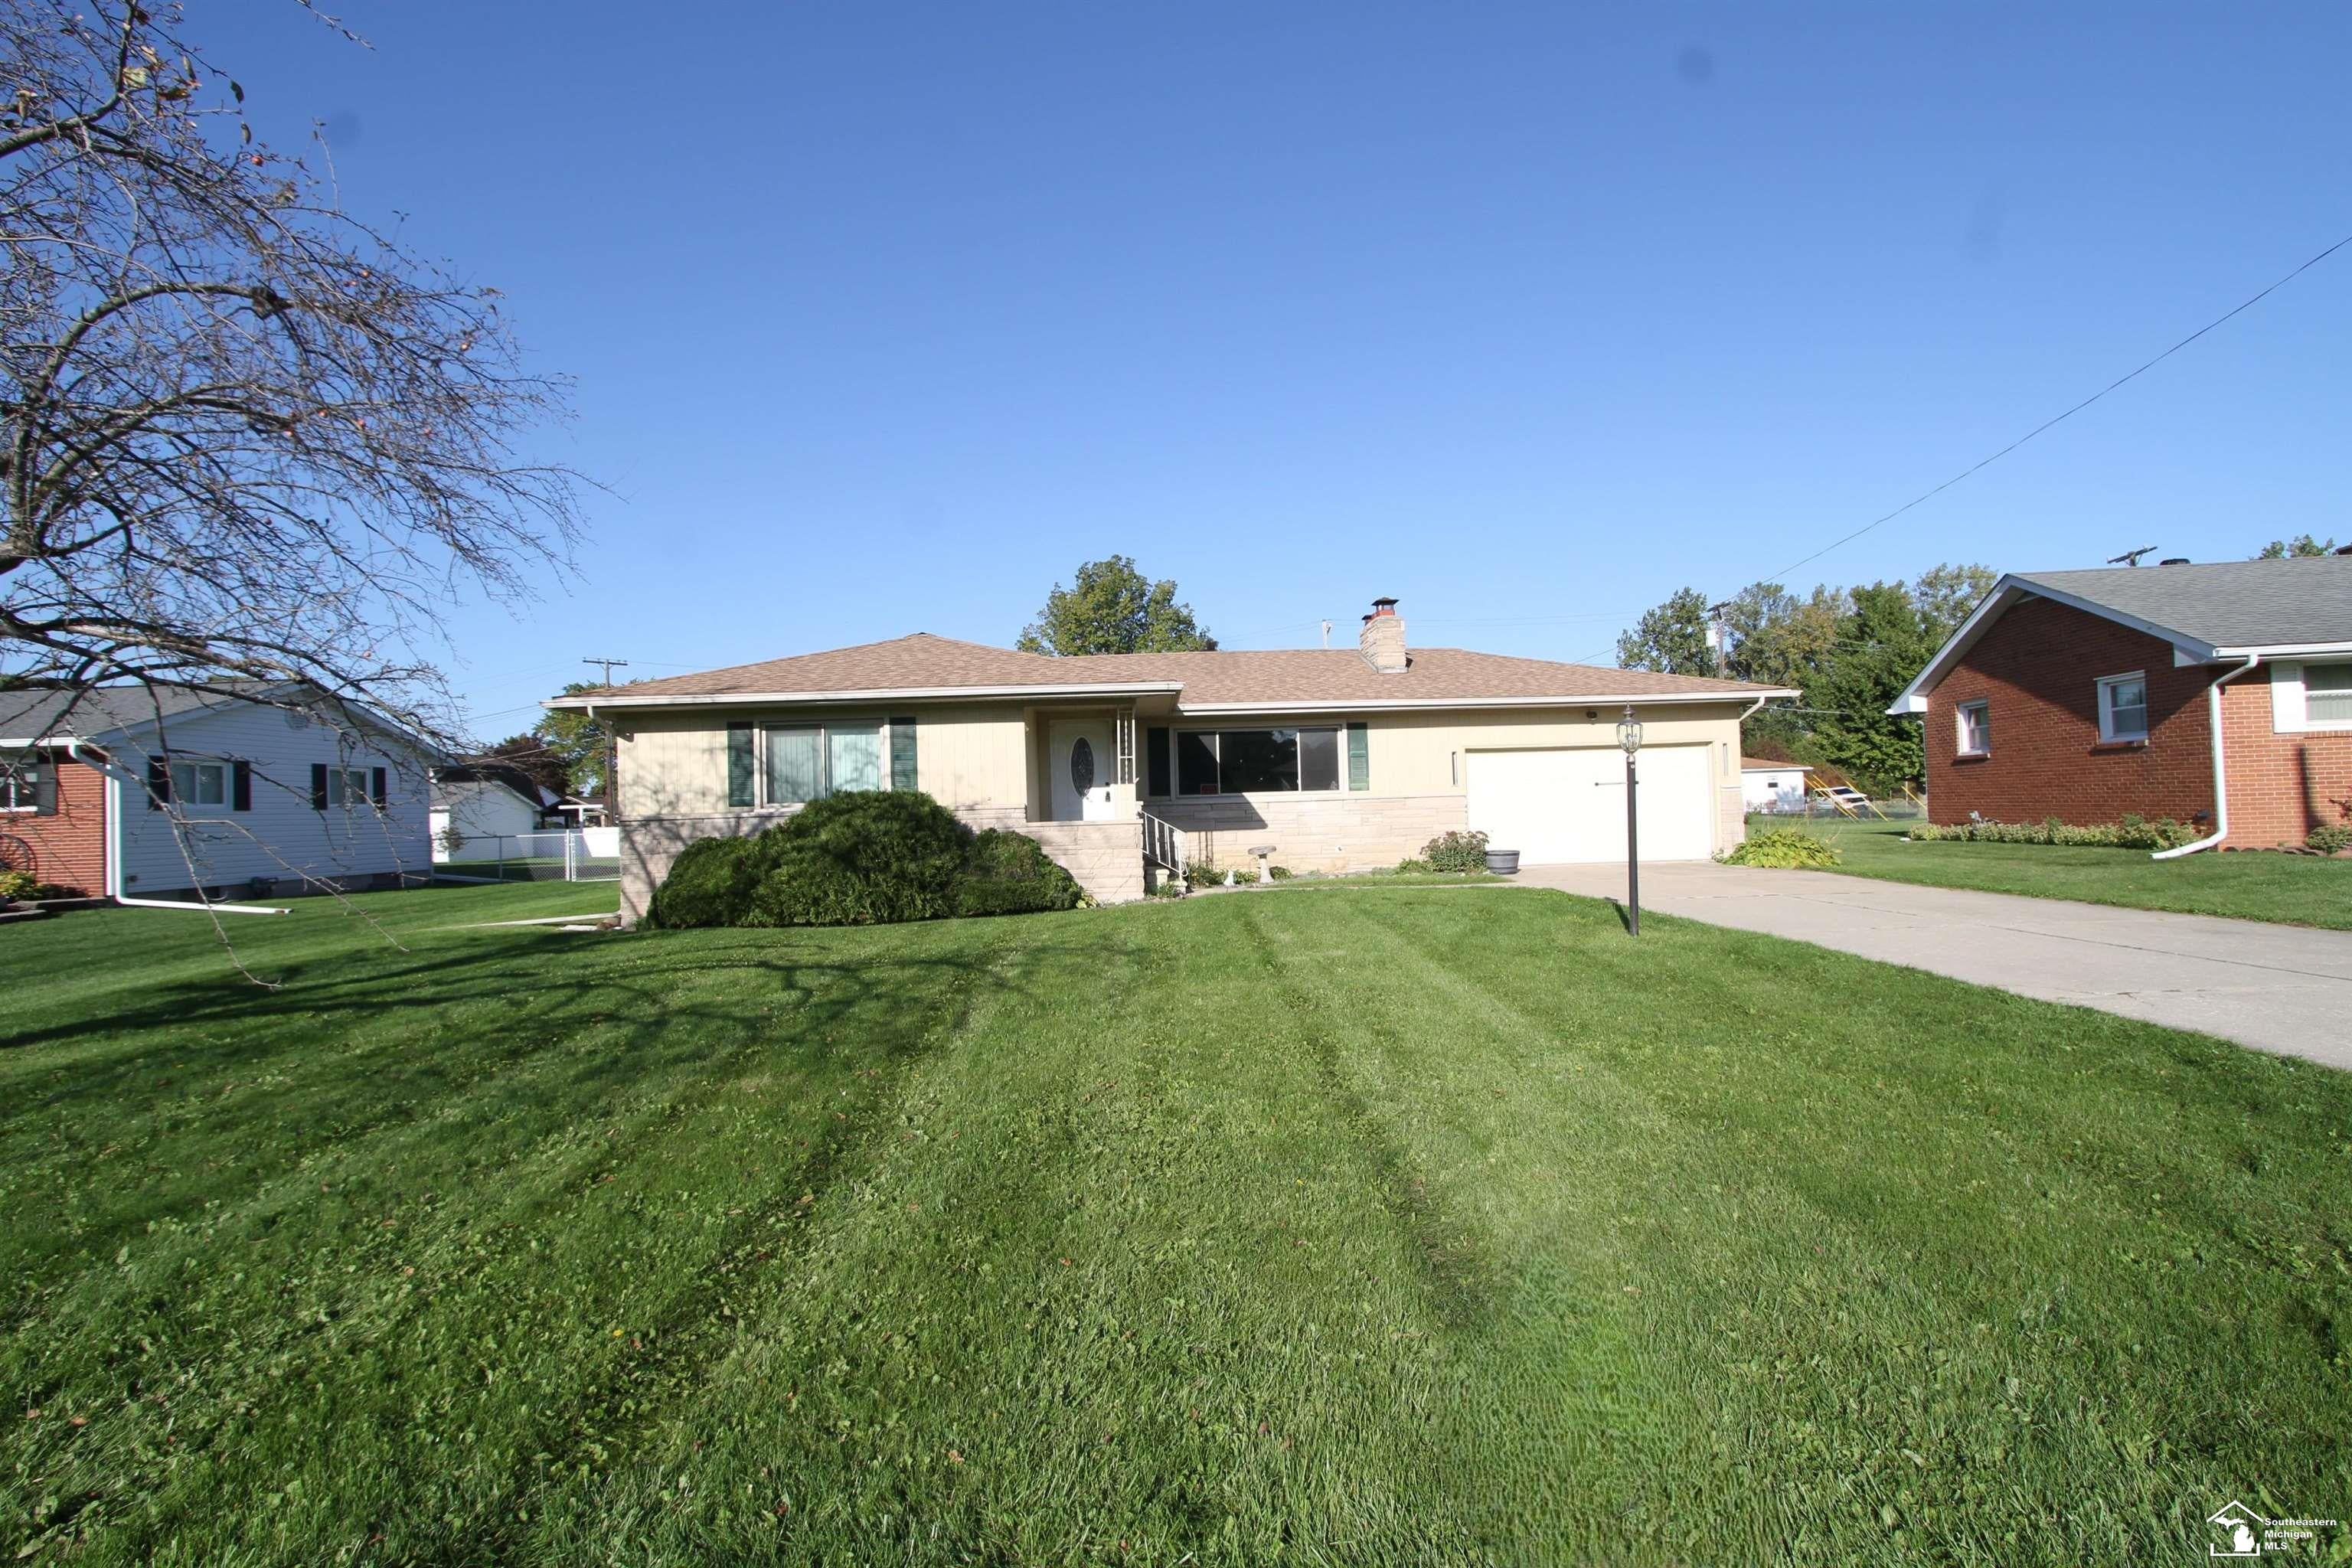
Save
Ask
Tour
Hide
Mortgage Calculator
Monthly Payment (Est.)
Enter an interest rate to see your estimated monthly payment.Calculator powered by Showcase IDX, a Constellation1 Company. Copyright ©2026 Information is deemed reliable but not guaranteed.
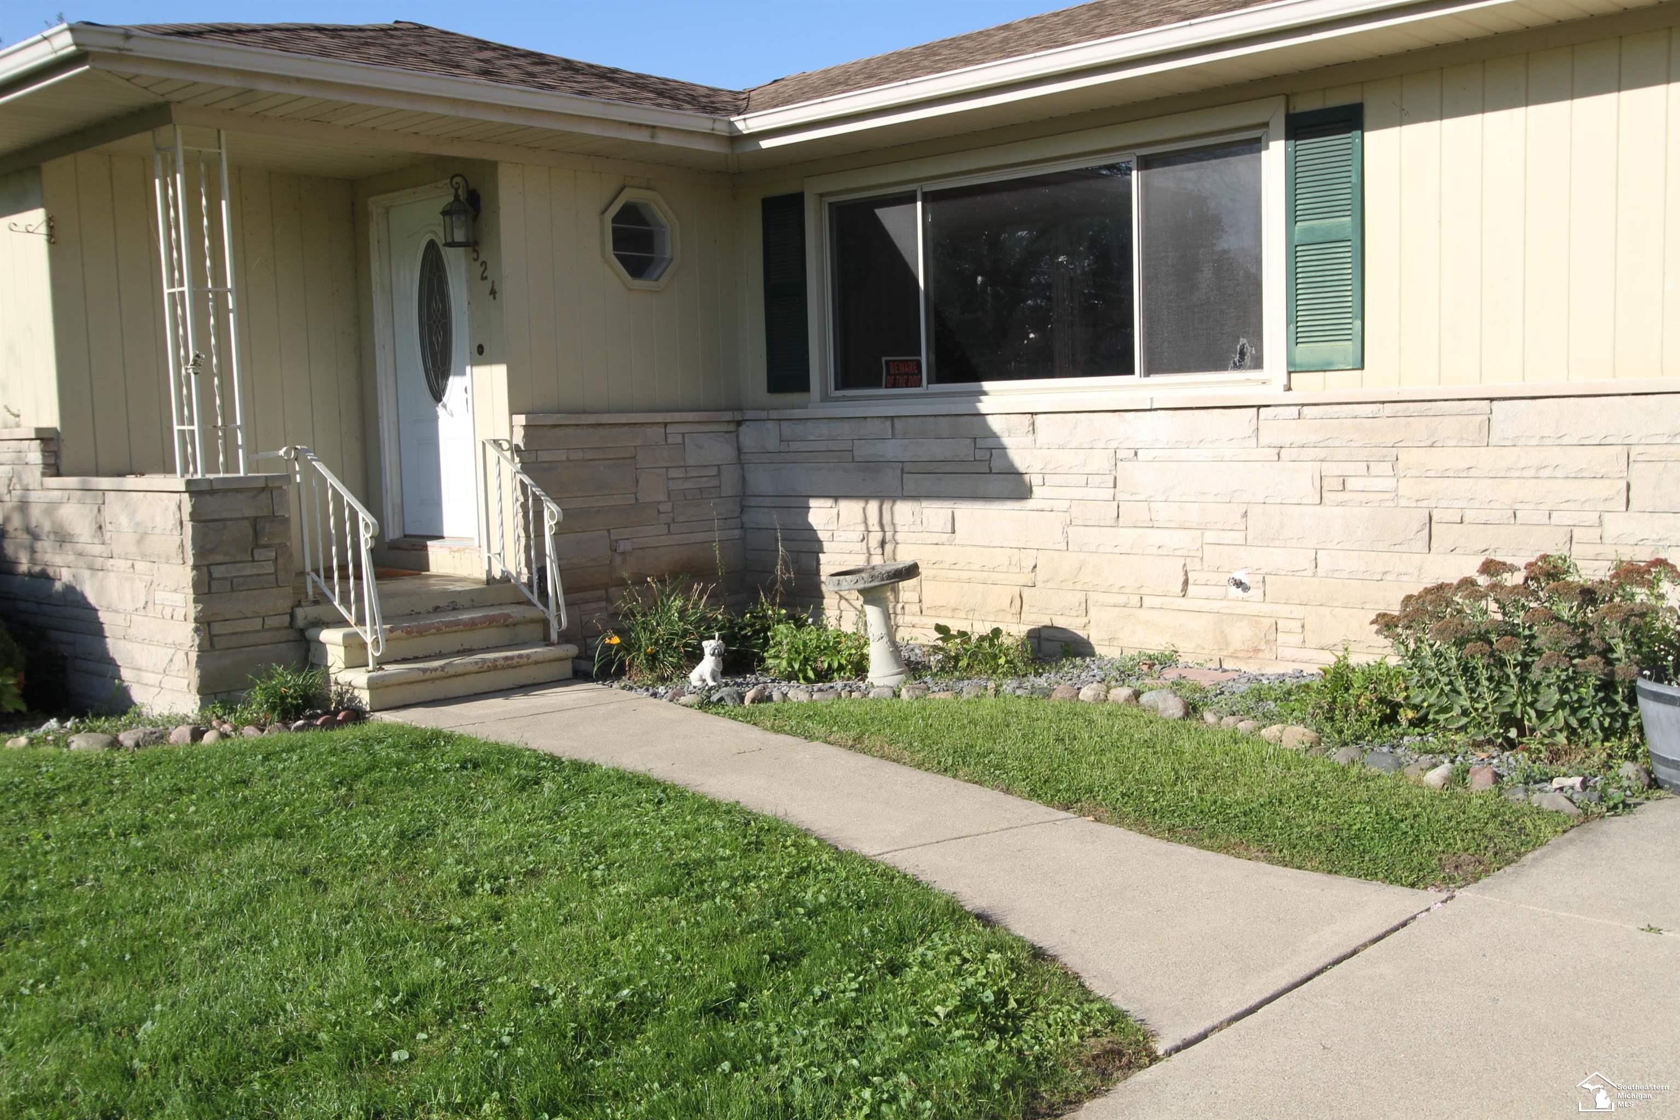
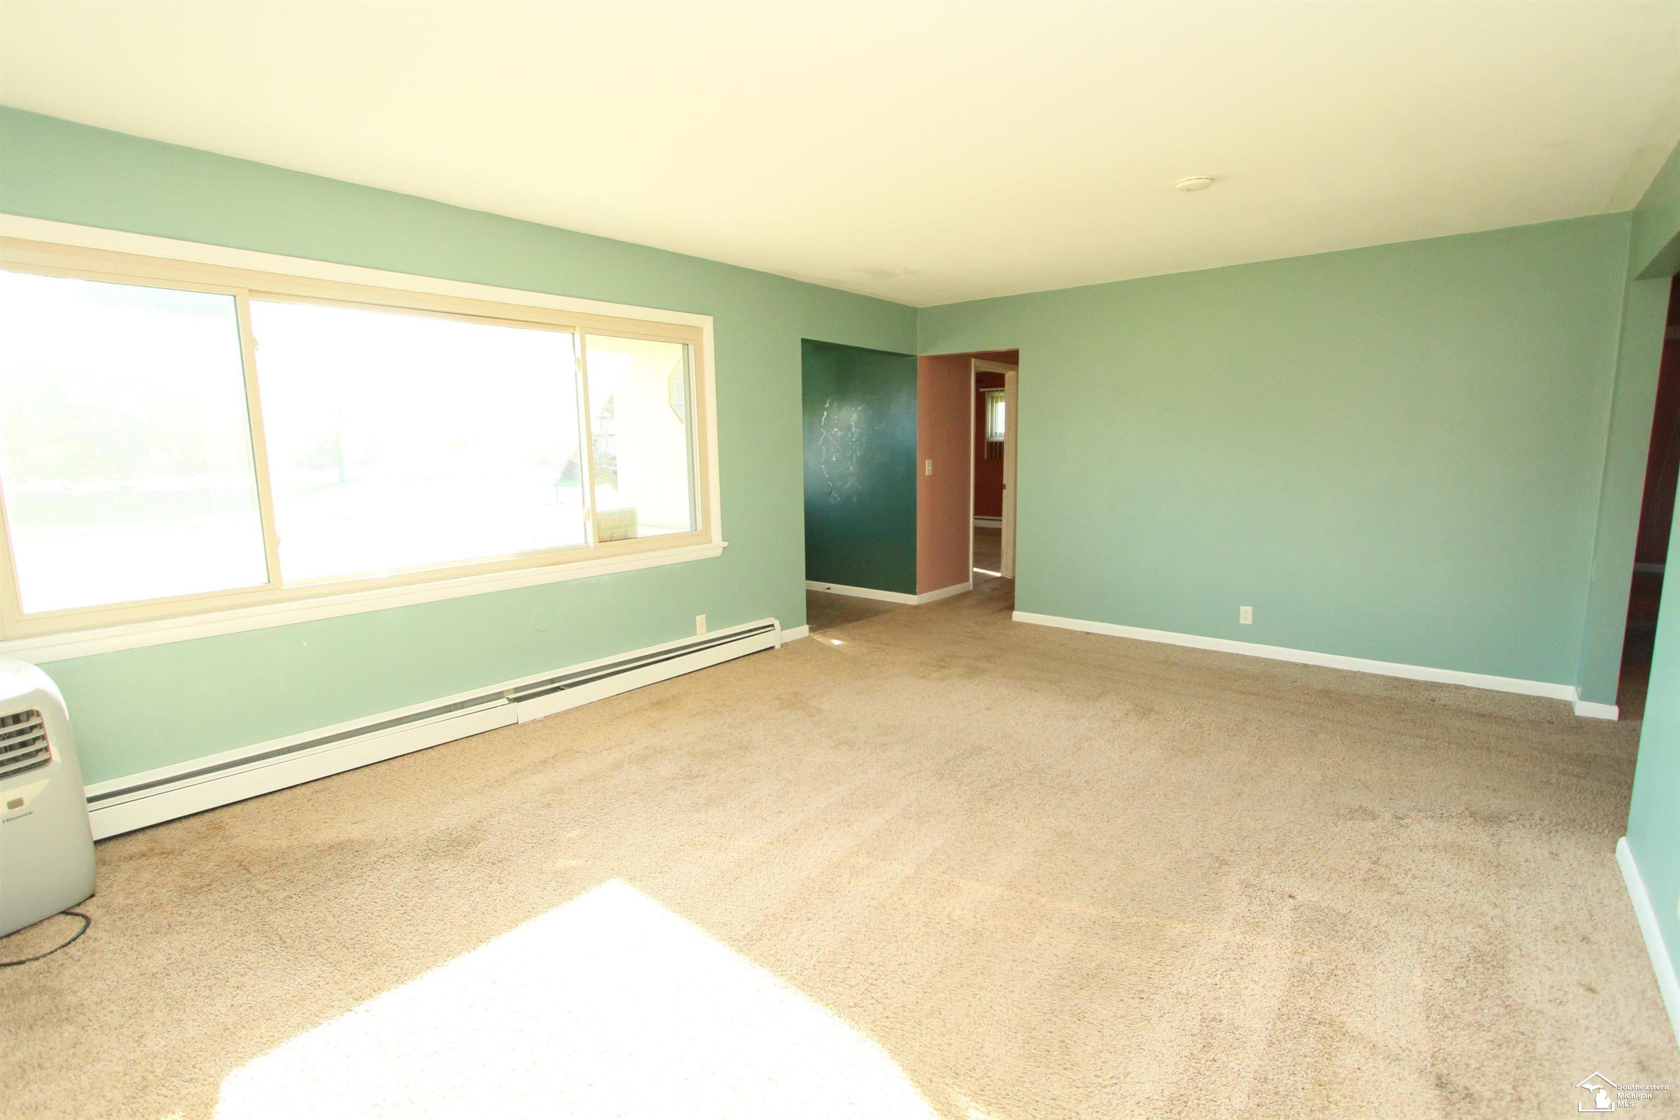
Welcome home to this charming 3-bedroom ranch featuring a full basement and a convenient location close to shopping, restaurants, and everyday conveniences. The spacious living room offers a cozy fireplace, while the basement features a second fireplace and provides plenty of additional space for recreation, hobbies, or storage. Enjoy the privacy of the fenced-in yard, perfect for outdoor activities and entertaining. A 2-car garage provides plenty of room for vehicles and additional storage. This home offers comfort, convenience, and plenty of potential!
Save
Ask
Tour
Hide
Listing Snapshot
Price
$254,900
Days On Site
0 Days
Bedrooms
3
Inside Area (SqFt)
1,798 sqft
Total Baths
1
Full Baths
1
Partial Baths
N/A
Lot Size
0.84 Acres
Year Built
1966
MLS® Number
50224128
Status
Active
Property Tax
$2,644
HOA/Condo/Coop Fees
N/A
Sq Ft Source
N/A
Friends & Family
Recent Activity
| 5 hours ago | Listing updated with changes from the MLS® | |
| 5 hours ago | Listing first seen on site |
General Features
Acres
0.84
Attached Garage
Yes
Cross Street
Bellestri
Disclosures
Yes
Garage
Yes
Garage Spaces
2
Number Of Stories
1
Parking
Attached
Property Sub Type
Single Family Residence
Sewer
Public Sewer
SqFt Above
1298
SqFt Below
500
SqFt Total
2596
Style
Ranch
Water Source
Public
Interior Features
Appliances
DisposalDryerRefrigeratorWasherRangeOven
Basement
Block
Fireplace
Yes
Fireplace Features
Living Room
Fireplaces
1
Heating
Forced AirNatural Gas
Bedroom 1
Dimensions - 10x11Level - Main
Bedroom 2
Dimensions - 11x12Level - Main
Bedroom 3
Dimensions - 11x15Level - Main
Dining Room
Dimensions - 8x11Level - Main
Kitchen
Dimensions - 11x12Level - Main
Living Room
Dimensions - 13x20Level - Main
SunRoom
Dimensions - 11x15Level - Main
Save
Ask
Tour
Hide
Exterior Features
Construction Details
BrickVinyl SidingMetal Siding
Fencing
Fenced
Frontage
87
Patio And Porch
Patio
Community Features
MLS Area
Monroe Twp (58012)
School District
Monroe Public Schools
Financing Terms Available
CashConventionalFHA
Schools
School District
Monroe Public Schools
Elementary School
Unknown
Middle School
Unknown
High School
Unknown
Listing courtesy of Jack Giarmo of Coldwell Banker Haynes R.E. in Monroe

Provided through IDX via MiRealSource. Courtesy of MiRealSource Shareholder. Copyright MiRealSource.
The information published and disseminated by MiRealSource is communicated verbatim, without change by MiRealSource, as filed with MiRealSource by its members. The accuracy of all information, regardless of source, is not guaranteed or warranted. All information should be independently verified.
Copyright 2026 MiRealSource. All rights reserved. The information provided hereby constitutes proprietary information of MiRealSource, Inc. and its shareholders, affiliates, and licensees and may not be reproduced or transmitted in any form or by any means, electronic or mechanical, including photocopy, recording, scanning, or any information storage and retrieval system, without written permission from MiRealSource, Inc.
Last checked: 2026-10-07 10:46 PM UTC
Provided through IDX via MiRealSource. Courtesy of MiRealSource Shareholder. Copyright MiRealSource.
The information published and disseminated by MiRealSource is communicated verbatim, without change by MiRealSource, as filed with MiRealSource by its members. The accuracy of all information, regardless of source, is not guaranteed or warranted. All information should be independently verified.
Copyright 2026 MiRealSource. All rights reserved. The information provided hereby constitutes proprietary information of MiRealSource, Inc. and its shareholders, affiliates, and licensees and may not be reproduced or transmitted in any form or by any means, electronic or mechanical, including photocopy, recording, scanning, or any information storage and retrieval system, without written permission from MiRealSource, Inc.
Last checked: 2026-10-07 10:46 PM UTC
Neighborhood & Commute
Source: Walkscore
Disclosure: Community information and market data powered by Constellation Data Labs. Information is deemed reliable but not guaranteed.
Save
Ask
Tour
Hide