
3945 Meadowview StreetLambertville, MI 48144
Mortgage Calculator
Monthly Payment (Est.)
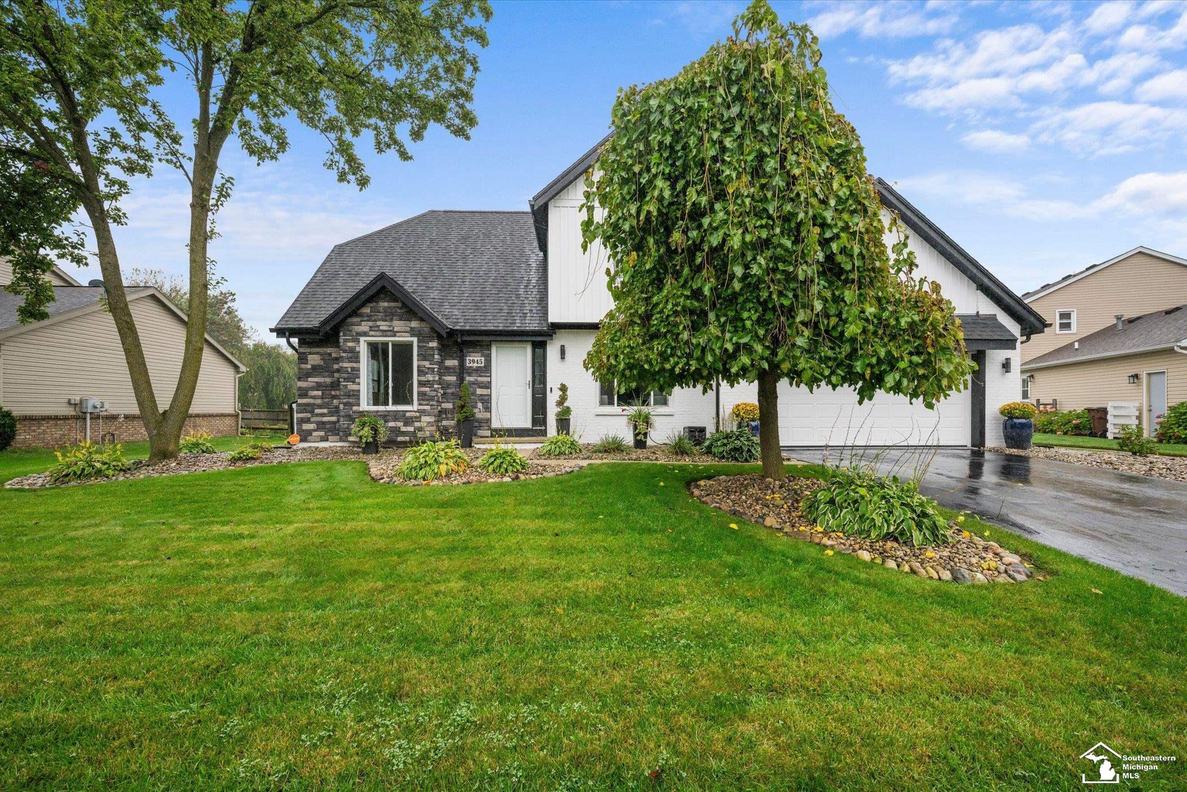
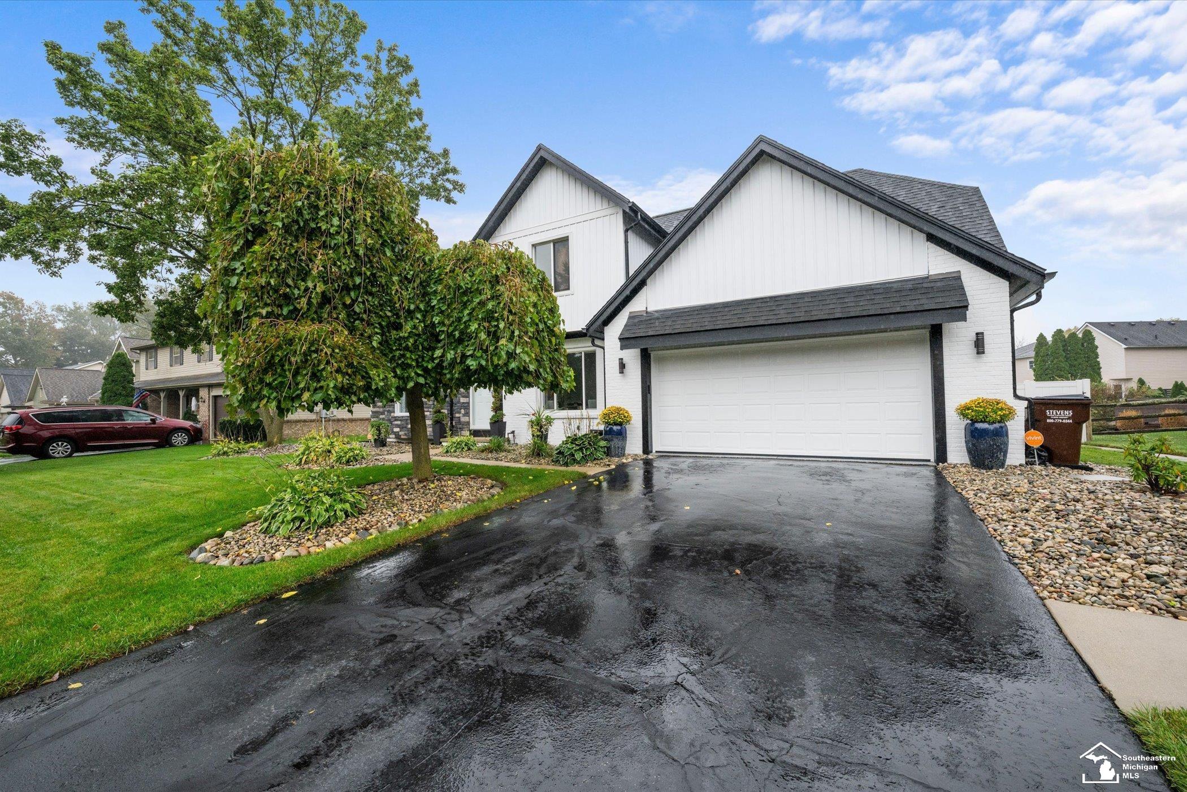
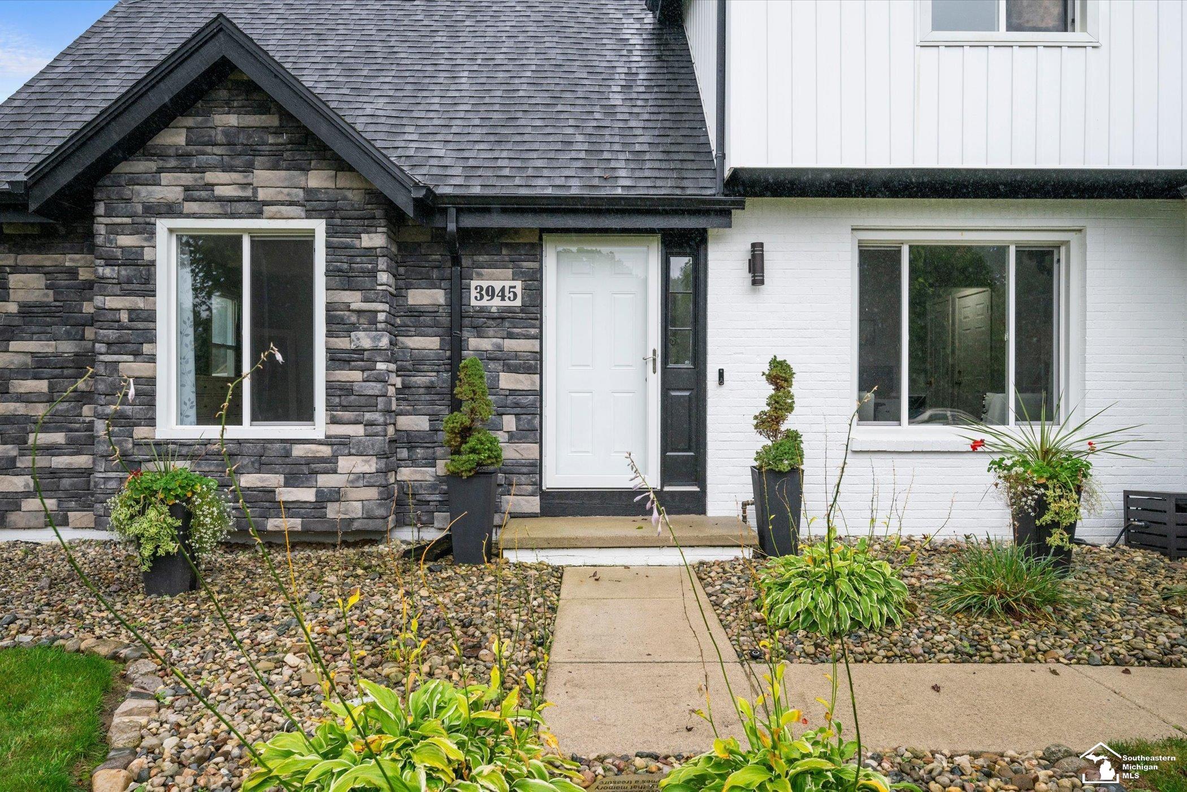
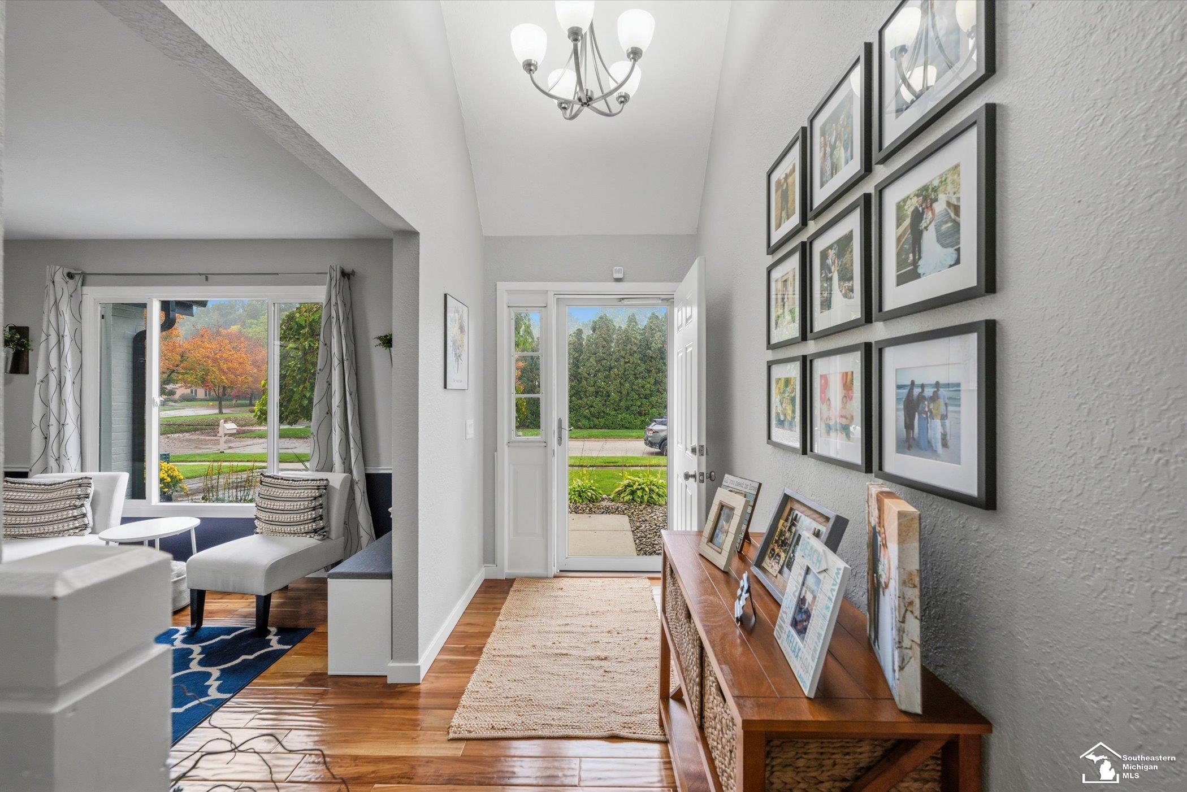
Enter an interest rate to see your estimated monthly payment.This home is impeccable! This beautiful home is move-in ready 4-bedroom, 2-full-bath home in Bedford Township offering over 2,000 sq. ft. of living space! Built in 1990, this two-story home features an attached garage and a host of updates throughout. The main level showcases engineered hardwood flooring, while the entire second floor received new carpeting in 2024. The basement features new Mohawk luxury vinyl plank flooring installed in 2026. Fresh exterior paint was completed in 2024, and the entire interior has been recently painted in modern, neutral tones. The updated kitchen features brand-new countertops installed in 2026, white cabinetry, a dark tile backsplash, stainless steel appliances, and a convenient peninsula. Skylights were updated in 2024, and major mechanical updates include a new furnace and A/C unit in 2022, along with a hot water heater in 2022. The roof was replaced in 2014, and the in-ground pool liner was replaced in 2020. The home's curb appeal shines with updated board-and-batten siding and stone accents added to the front exterior in 2023. The outdoor space is perfect for relaxing and entertaining, featuring a composite deck, overhead string lighting, and a shade sail canopy. The primary bathroom offers a double-sink vanity with marble-patterned countertops, upgraded hardware, and a luxurious freestanding soaking tub. The secondary bathroom makes a stylish statement with custom blue vertical stacked backsplash tile, patterned tile flooring, industrial pipe shelving, and sleek black fixtures. With thoughtful updates, stylish finishes, and inviting indoor and outdoor living spaces, this Bedford Township home is ready to welcome its next owner!
| 3 hours ago | Listing updated with changes from the MLS® | |
| 23 hours ago | Status changed to Active | |
| 23 hours ago | Price changed to $439,000 | |
| 3 days ago | Listing first seen on site |

Provided through IDX via MiRealSource. Courtesy of MiRealSource Shareholder. Copyright MiRealSource.
The information published and disseminated by MiRealSource is communicated verbatim, without change by MiRealSource, as filed with MiRealSource by its members. The accuracy of all information, regardless of source, is not guaranteed or warranted. All information should be independently verified.
Copyright 2026 MiRealSource. All rights reserved. The information provided hereby constitutes proprietary information of MiRealSource, Inc. and its shareholders, affiliates, and licensees and may not be reproduced or transmitted in any form or by any means, electronic or mechanical, including photocopy, recording, scanning, or any information storage and retrieval system, without written permission from MiRealSource, Inc.
Last checked: 2026-10-12 10:29 PM UTC