1. Home
  2. •
  3. 399 W Temperance Road,...
Save
Ask
Tour
Hide
Share
$399,000
3 Days On Site

399 W Temperance Road
Temperance, MI 48182

For Sale|Single Family Residence|Active
4
Beds
3
Total Baths
2
Full Baths
1
Partial Bath
2,007
SqFt
$199
/SqFt
1956
Built
Subdivision:
None
County:
Monroe
Listing courtesy of Janene Duffey of Coldwell Banker Haynes R.E. in Monroe
Call Now: (734) 241-2700
Is this the listing for you? We can help make it yours.
(734) 241-2700
399 W Temperance Road399 W Temperance Road399 W Temperance Road399 W Temperance Road
Save
Ask
Tour
Hide
Share

Mortgage Calculator

Monthly Payment (Est.)

Enter an interest rate to see your estimated monthly payment.
Calculator powered by Showcase IDX, a Constellation1 Company. Copyright ©2026 Information is deemed reliable but not guaranteed.

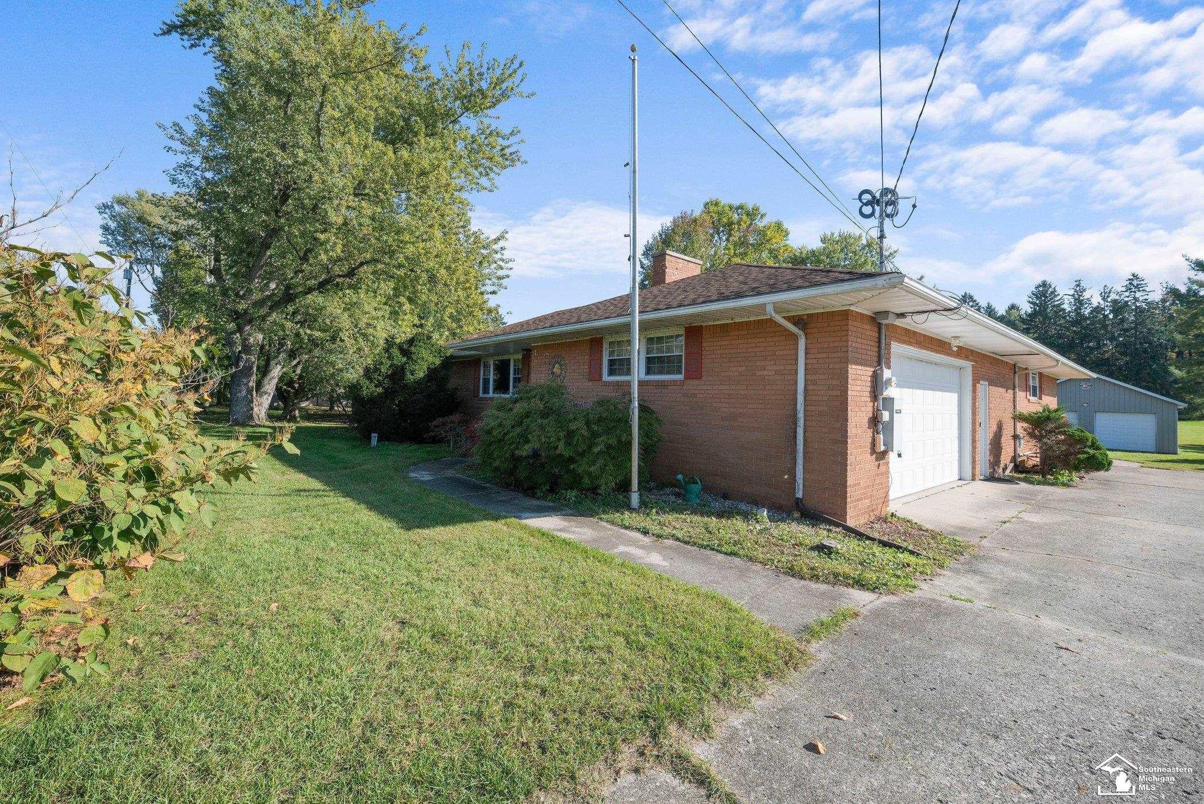
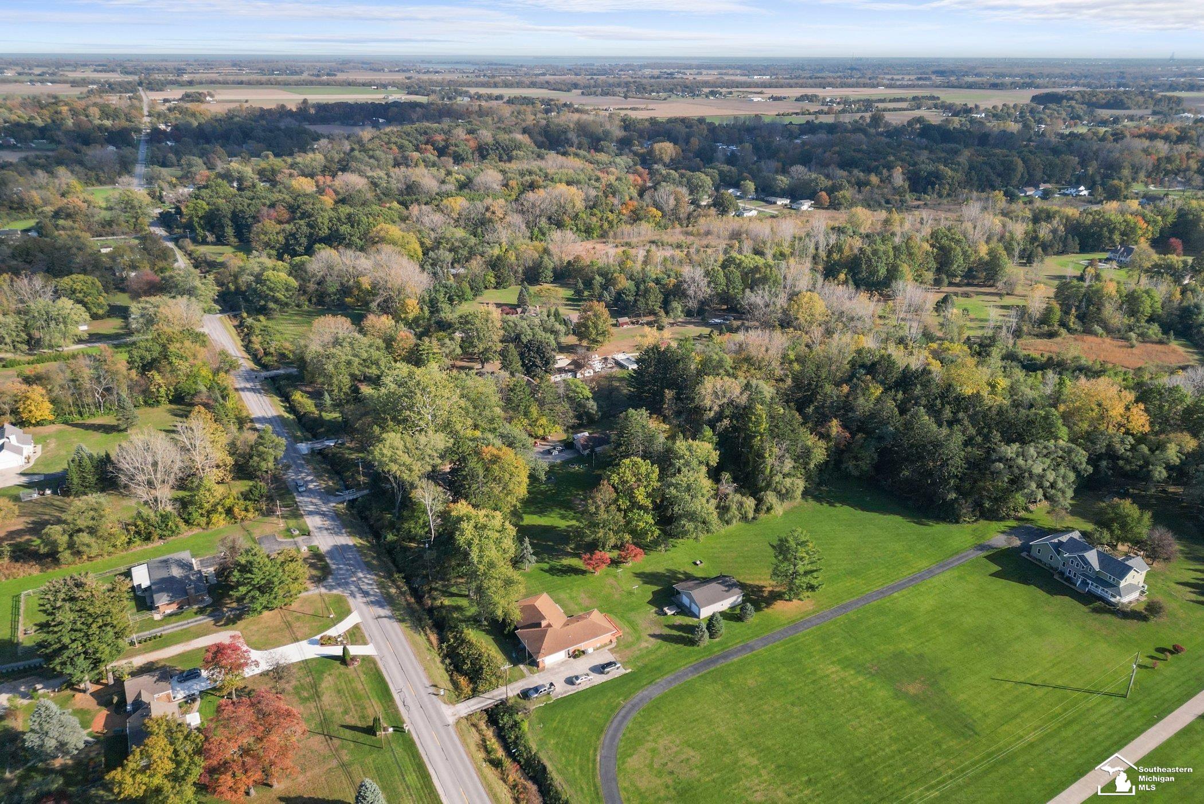
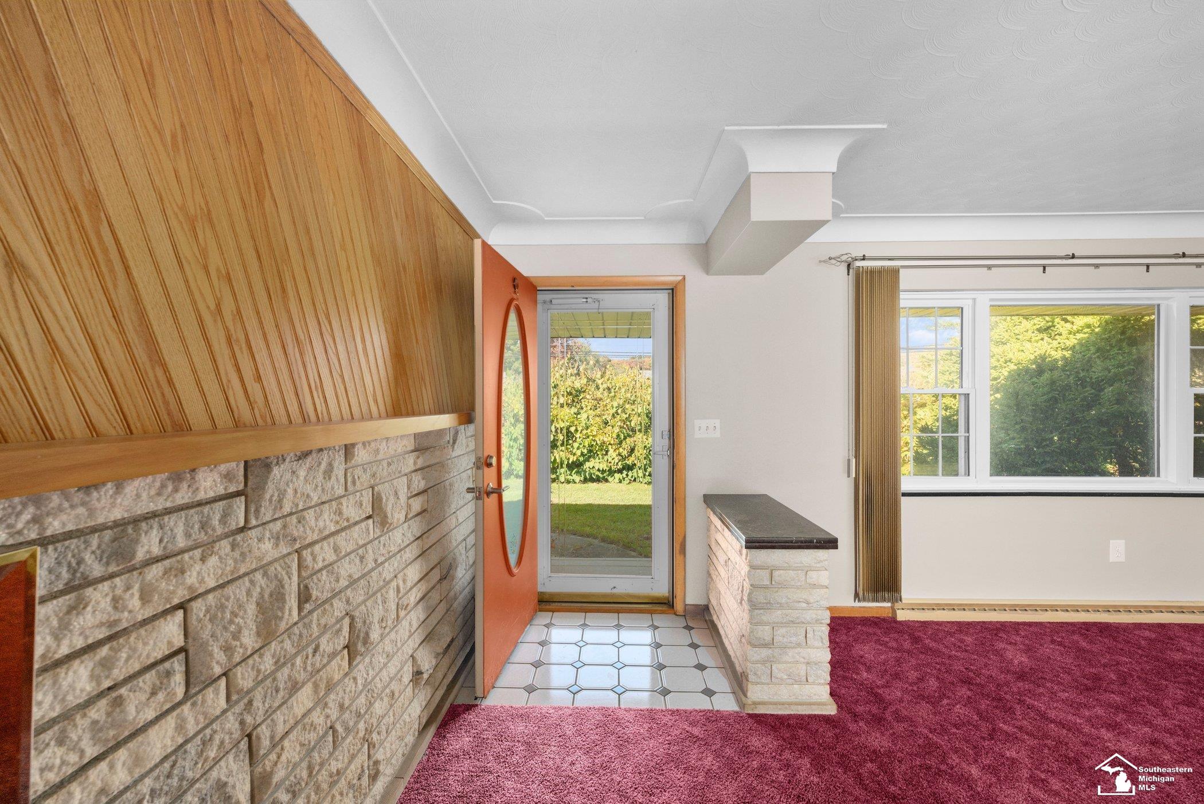
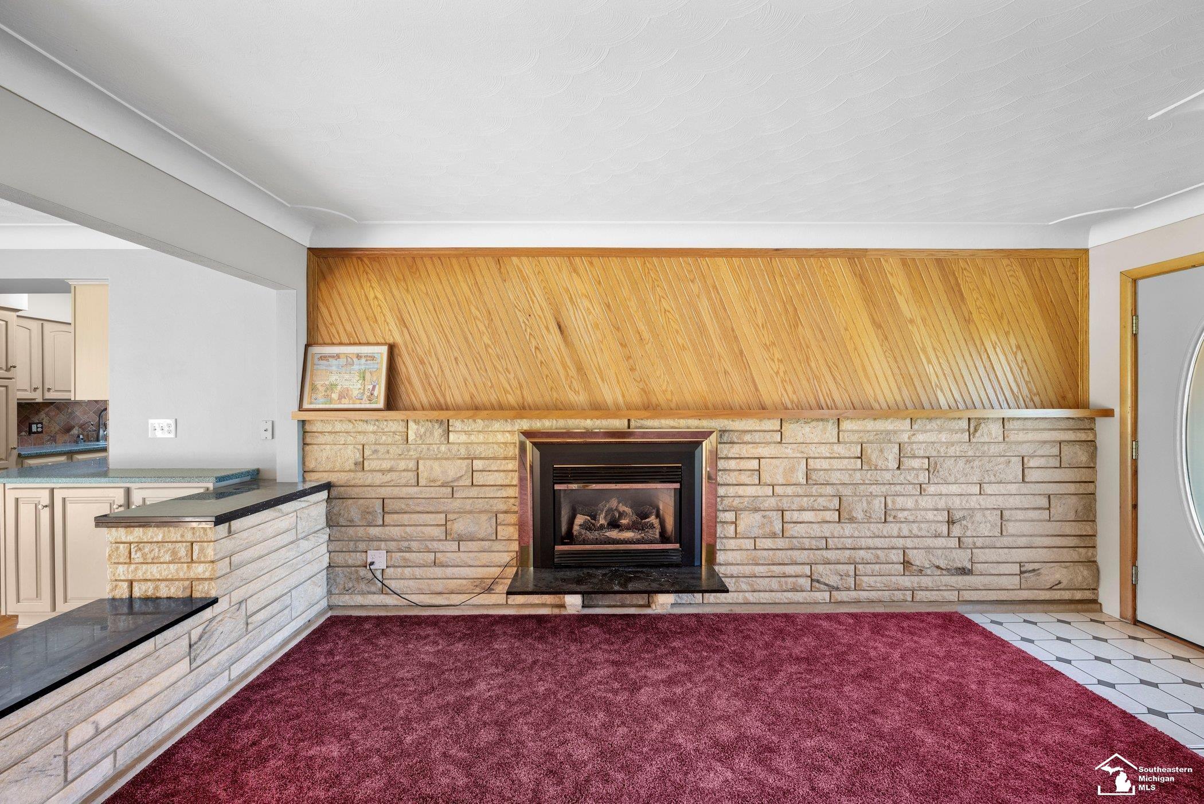
A Hunter's Dream! Beautiful 2,007 sq. ft. all-brick ranch situated on a gorgeous, wooded property! This home features 4 bedrooms, 2.5 bathrooms, and a 2-car side-load attached garage. The eat-in kitchen offers an abundance of cabinet space, while the living room features a natural gas fireplace, perfect for cozy evenings. The primary bedroom includes a walk-in closet and convenient access to a separate first-floor laundry room. Enjoy the added versatility of a 30' x 40' pole barn complete with a concrete floor, electricity, and attic storage space. Additional features include a whole-house generator with an automatic transfer switch, HVAC system replaced in 2019, new 200-amp electrical panel, and an additional 60-amp panel in the basement. The roof and windows were replaced in 2014. The property offers beautiful wooded surroundings along the east side and rear of the home, providing a peaceful, private setting. With its spacious layout, valuable updates, and excellent outbuilding, this is a beautiful property with so much to offer!

Save
Ask
Tour
Hide
Share
Listing Snapshot
Price 
$399,000
Days On Site 
3 Days
Bedrooms 
4
Inside Area (SqFt) 
2,007 sqft
Total Baths 
3
Full Baths 
2
Partial Baths 
1
Lot Size 
1.6 Acres
Year Built 
1956
MLS Number 
50225839
Status 
Active
Property Tax 
$2,849
HOA/Condo/Coop Fees 
N/A
Sq Ft Source 
N/A
Friends & Family
Recent Activity
8 hours agoListing updated with changes from the MLS
yesterdayStatus changed to Active
yesterdayPrice changed to $399,000
3 days agoListing first seen on site
General Features
Acres 
1.6
Attached Garage 
Yes
Cross Street 
Lewis Ave.
Disclosures 
Yes
Garage 
Yes
Garage Spaces 
2
Number Of Stories 
1
Parking 
AttachedPavedGarage Faces Side
Property Sub Type 
Single Family Residence
Sewer 
Septic Tank
SqFt Above 
2007
SqFt Total 
3007
Style 
Ranch
Water Source 
WellPrivate
Interior Features
Appliances 
DishwasherRefrigeratorRangeOven
Basement 
FullPartially FinishedSump Pump
Cooling 
Central Air
Electric 
Generator
Fireplace 
Yes
Fireplace Features 
GasLiving Room
Fireplaces 
1
Heating 
Forced AirNatural Gas
Bathroom 1 
Level - Main
Bedroom 1 
Dimensions - 23x14Level - Main
Bedroom 2 
Dimensions - 13x13Level - Main
Bedroom 3 
Dimensions - 12x9Level - Main
Bedroom 4 
Dimensions - 12x8Level - Main
Dining Room 
Dimensions - 12x12Level - Main
Family Room 
Dimensions - 28x28Level - Lower
Kitchen 
Dimensions - 16x8Level - Main
Lavatory1 
Level - Main
Living Room 
Dimensions - 20x17Level - Main
Save
Ask
Tour
Hide
Share
Exterior Features
Construction Details 
Brick
Frontage 
127
Other Structures 
Barn(s)
Patio And Porch 
DeckPorch
Community Features
MLS Area 
Bedford Twp (58002)
School District 
Bedford Public Schools
Financing Terms Available 
CashConventionalFHAVA Loan
Schools
School District
Bedford Public Schools
Elementary School
Unknown
Middle School
Unknown
High School
Unknown
Listing courtesy of Janene Duffey of Coldwell Banker Haynes R.E. in Monroe


Provided through IDX via MiRealSource. Courtesy of MiRealSource Shareholder. Copyright MiRealSource.

The information published and disseminated by MiRealSource is communicated verbatim, without change by MiRealSource, as filed with MiRealSource by its members. The accuracy of all information, regardless of source, is not guaranteed or warranted. All information should be independently verified.

Copyright 2026 MiRealSource. All rights reserved. The information provided hereby constitutes proprietary information of MiRealSource, Inc. and its shareholders, affiliates, and licensees and may not be reproduced or transmitted in any form or by any means, electronic or mechanical, including photocopy, recording, scanning, or any information storage and retrieval system, without written permission from MiRealSource, Inc.
Last checked: 2026-10-24 06:58 AM UTC

Neighborhood & Commute
Source: Walkscore
Disclosure: Community information and market data powered by Constellation Data Labs. Information is deemed reliable but not guaranteed.
Save
Ask
Tour
Hide
Share