
4525 Section RoadOttawa Lake, MI 49267
Mortgage Calculator
Monthly Payment (Est.)
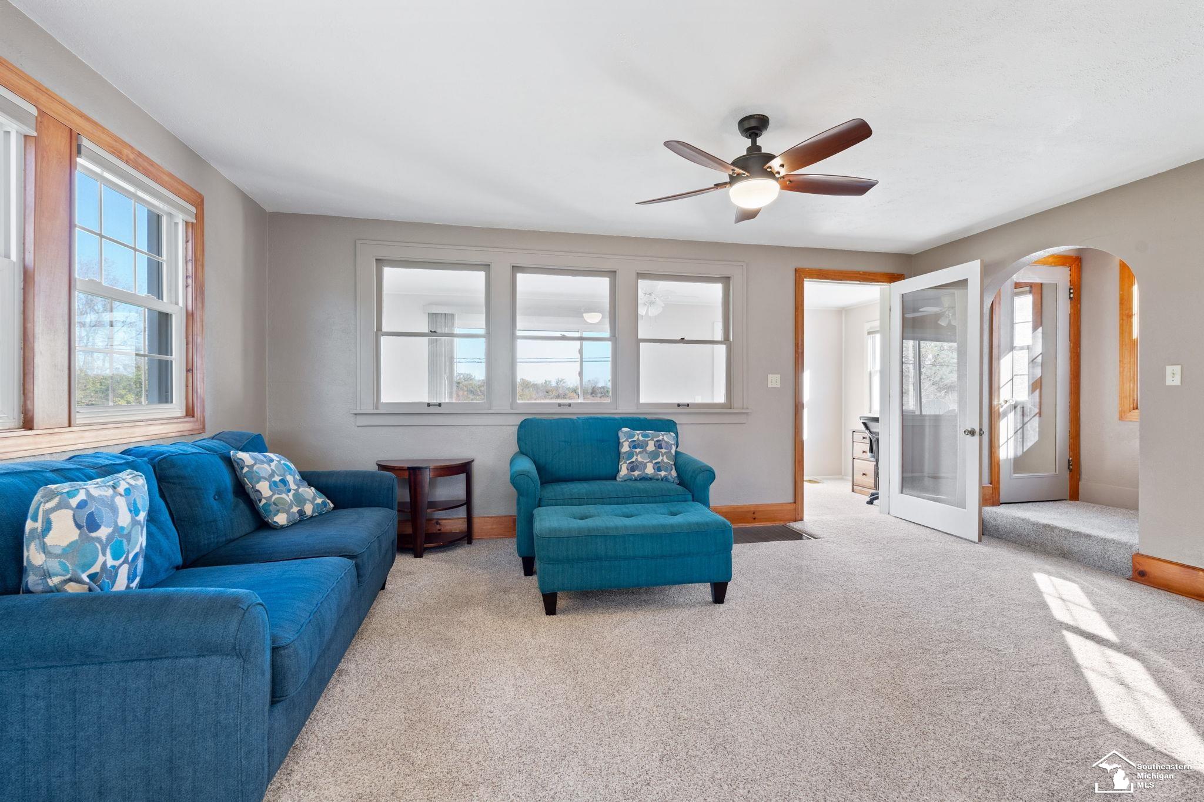
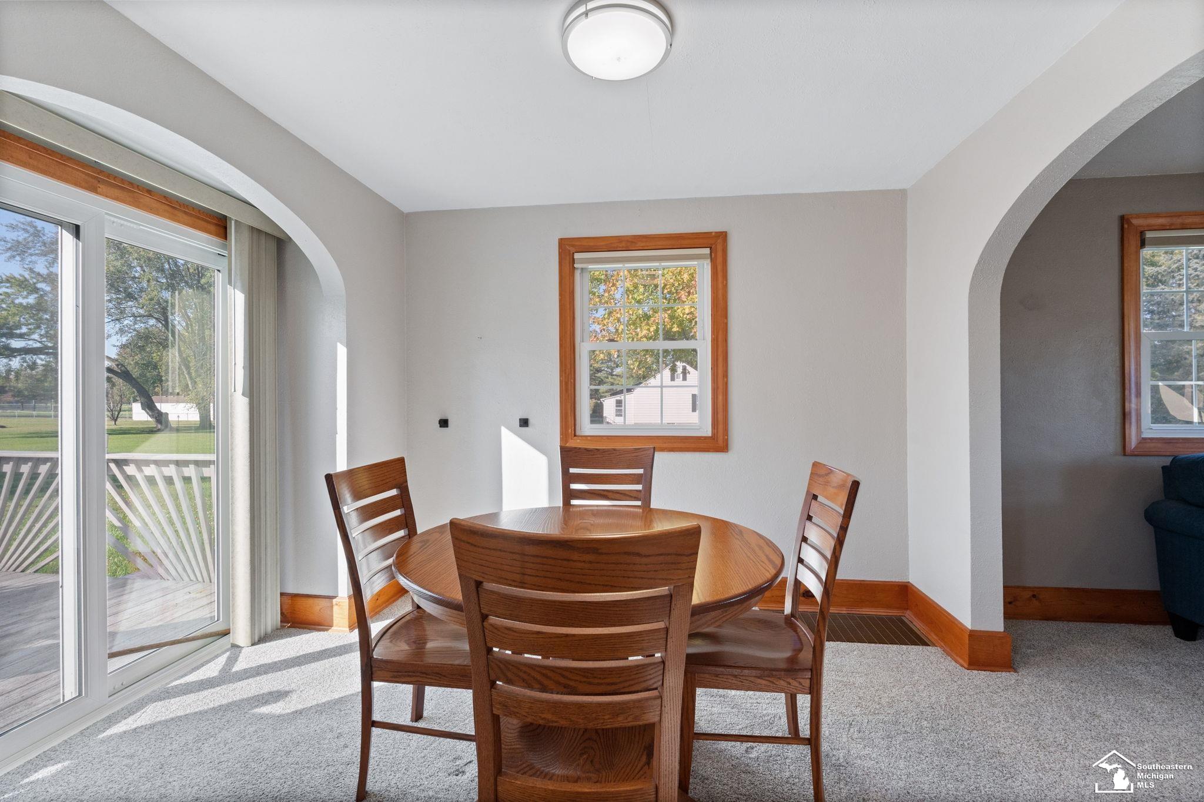
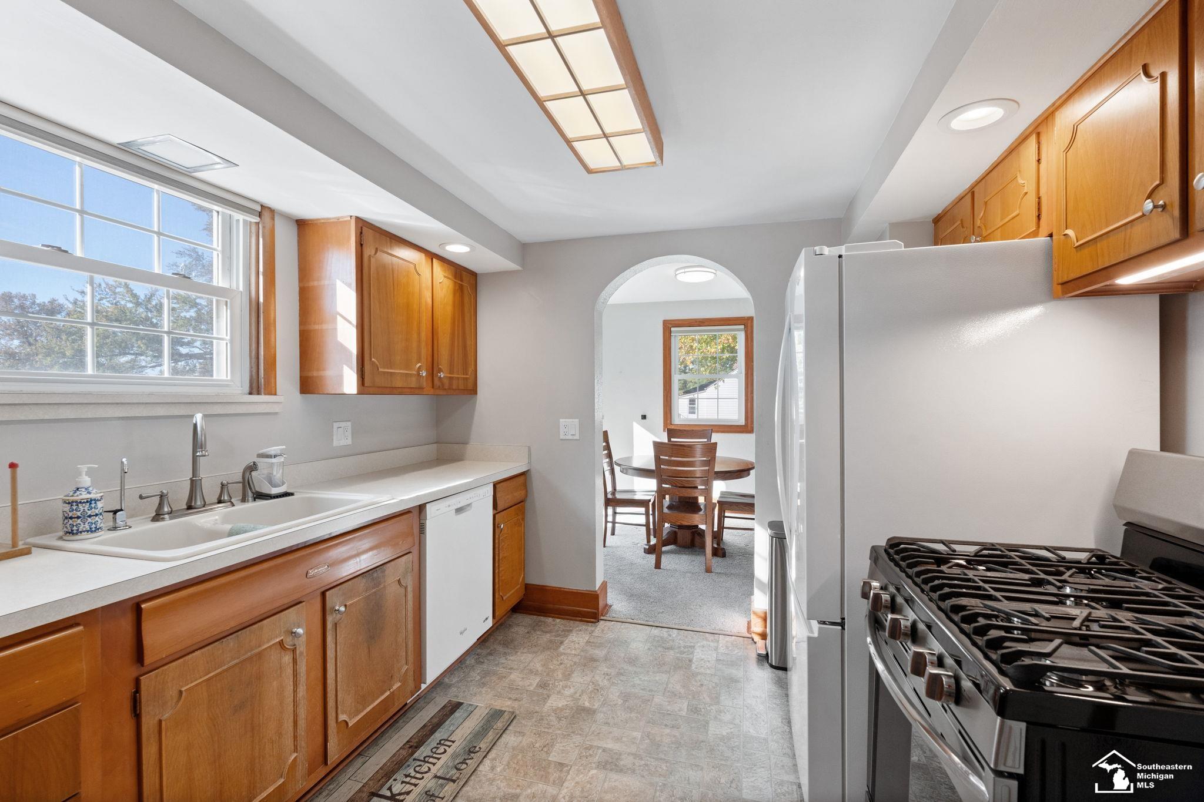
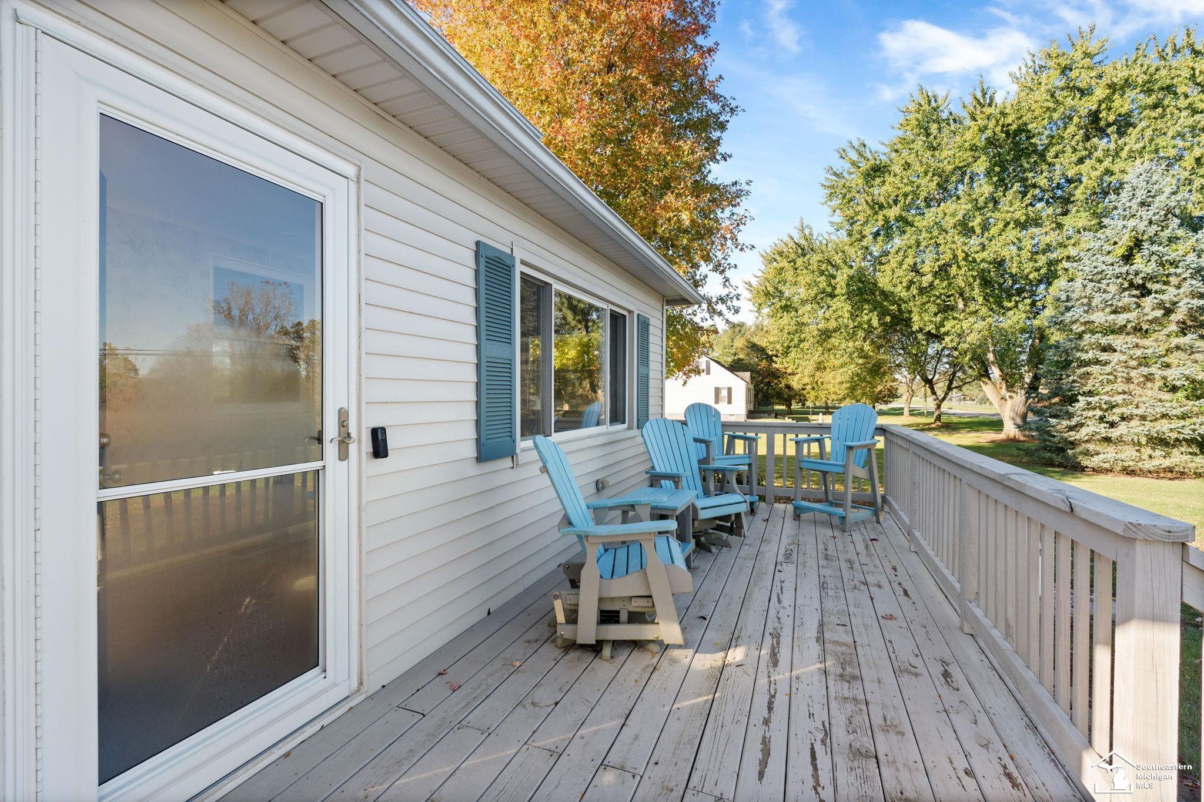
Enter an interest rate to see your estimated monthly payment.Welcome home to 4525 Section Rd! This classic two-story farmhouse sits on almost 5 acres in Ottawa Lake, with its own pond out back, mature shade trees, wide open lawn, and country views in every direction. Inside, the main floor has a bright living room with updated windows, beautiful woodwork, and the arched doorways that give this home its character. The dining area opens through a slider to the back deck. The kitchen has plenty of cabinet and counter space and a gas range. Off the front, a sunny room lined with windows makes a great home office, playroom, or hangout space. A mudroom at the side entry has hooks for coats and leads to a full bath, so there’s a place to land when everyone comes in from the yard. Upstairs are three bedrooms with fresh carpet and a second full bath with a tiled walk-in shower. Need more room? The full basement is clean and bright, with a coated floor, laundry, a utility sink, and plenty of storage. Outside is where this one really shines. There’s a front deck and a back deck, an attached 2-car garage, a storage shed, and acres of room to roam. Think morning coffee on the front deck, evenings out by the pond, or finally putting up that pole barn. Updates include windows, a newer high-efficiency furnace, an updated upstairs bath, and a backup generator, so the lights stay on if the power goes out. Country living with room to spread out, just minutes from Sylvania and Toledo. Come see it for yourself!
| 12 hours ago | Listing updated with changes from the MLS | |
| 12 hours ago | Listing first seen on site |

Provided through IDX via MiRealSource. Courtesy of MiRealSource Shareholder. Copyright MiRealSource.
The information published and disseminated by MiRealSource is communicated verbatim, without change by MiRealSource, as filed with MiRealSource by its members. The accuracy of all information, regardless of source, is not guaranteed or warranted. All information should be independently verified.
Copyright 2026 MiRealSource. All rights reserved. The information provided hereby constitutes proprietary information of MiRealSource, Inc. and its shareholders, affiliates, and licensees and may not be reproduced or transmitted in any form or by any means, electronic or mechanical, including photocopy, recording, scanning, or any information storage and retrieval system, without written permission from MiRealSource, Inc.
Last checked: 2026-10-27 08:39 AM UTC