
9087 Apple Cider LaneNewport, MI 48166
Mortgage Calculator
Monthly Payment (Est.)
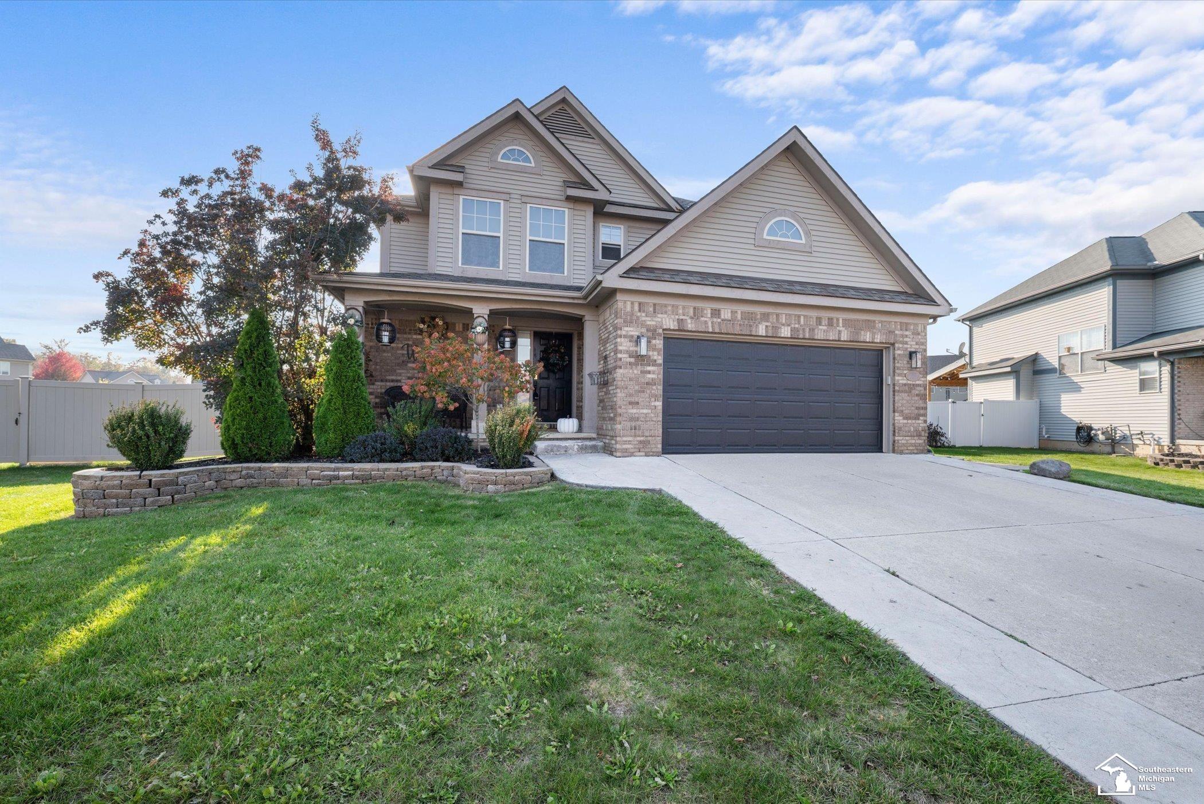
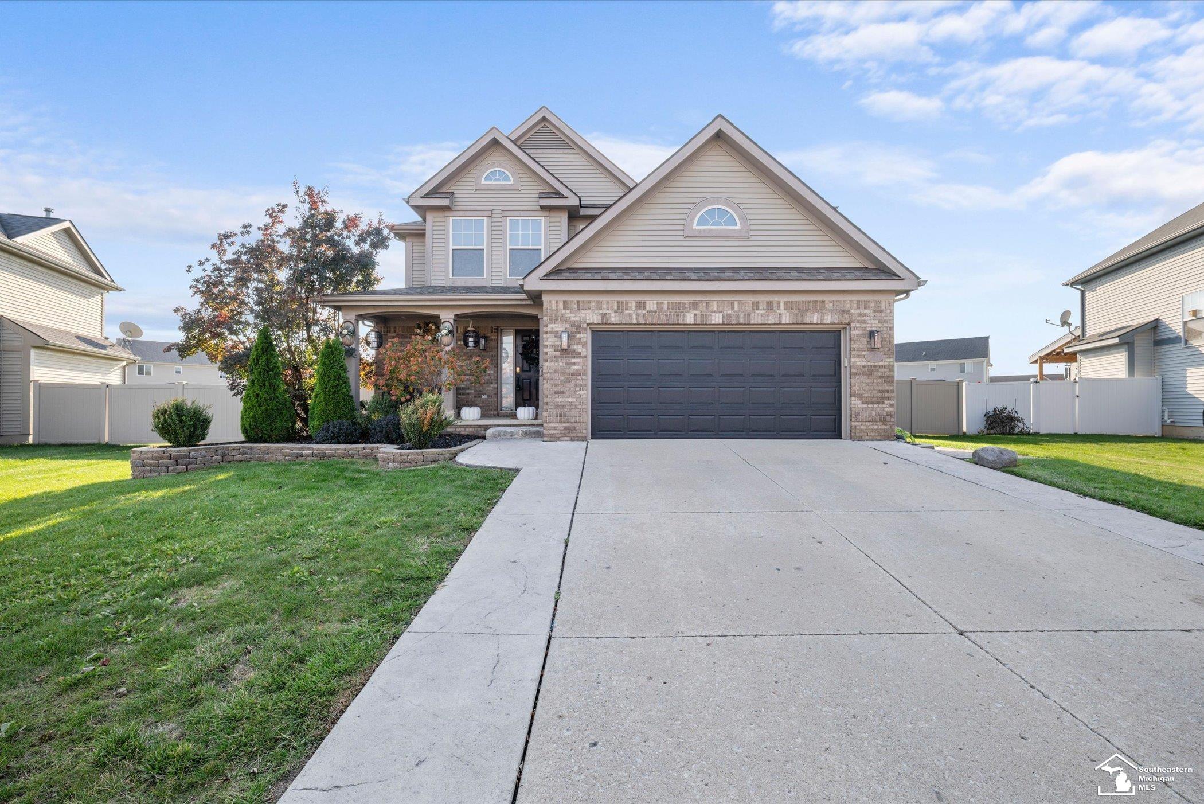
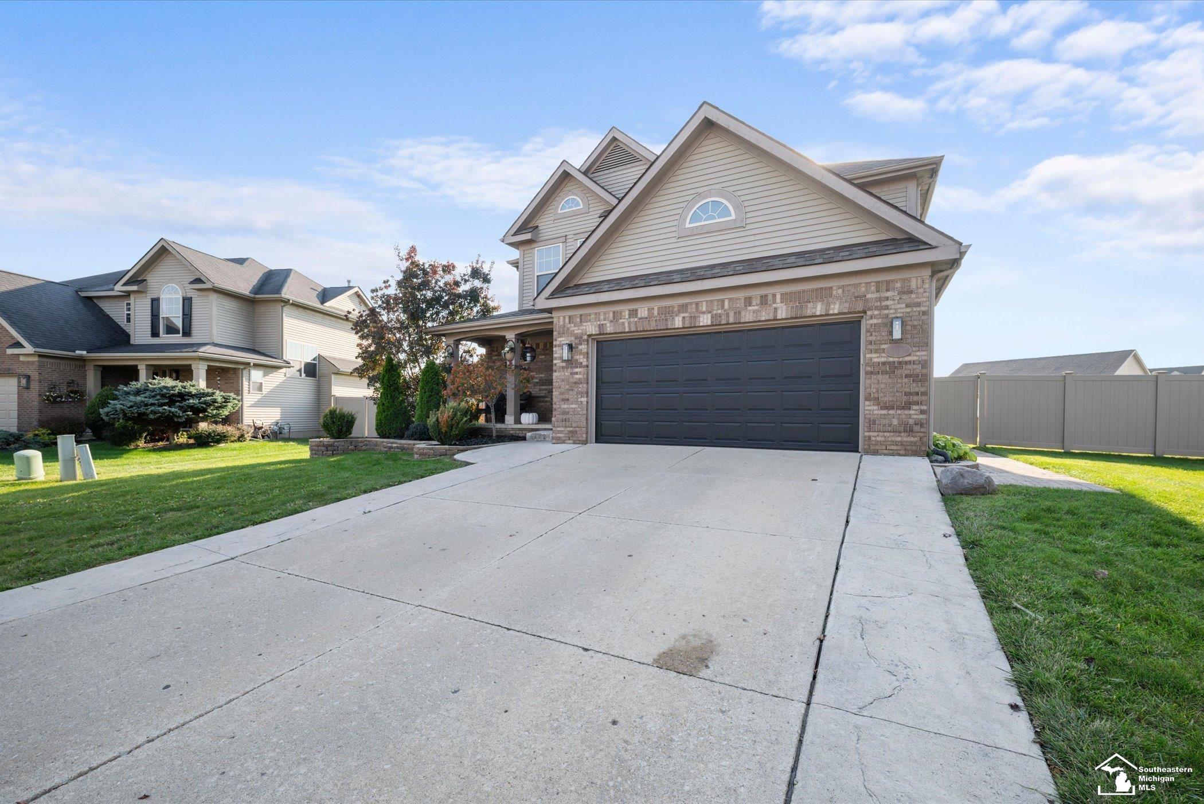
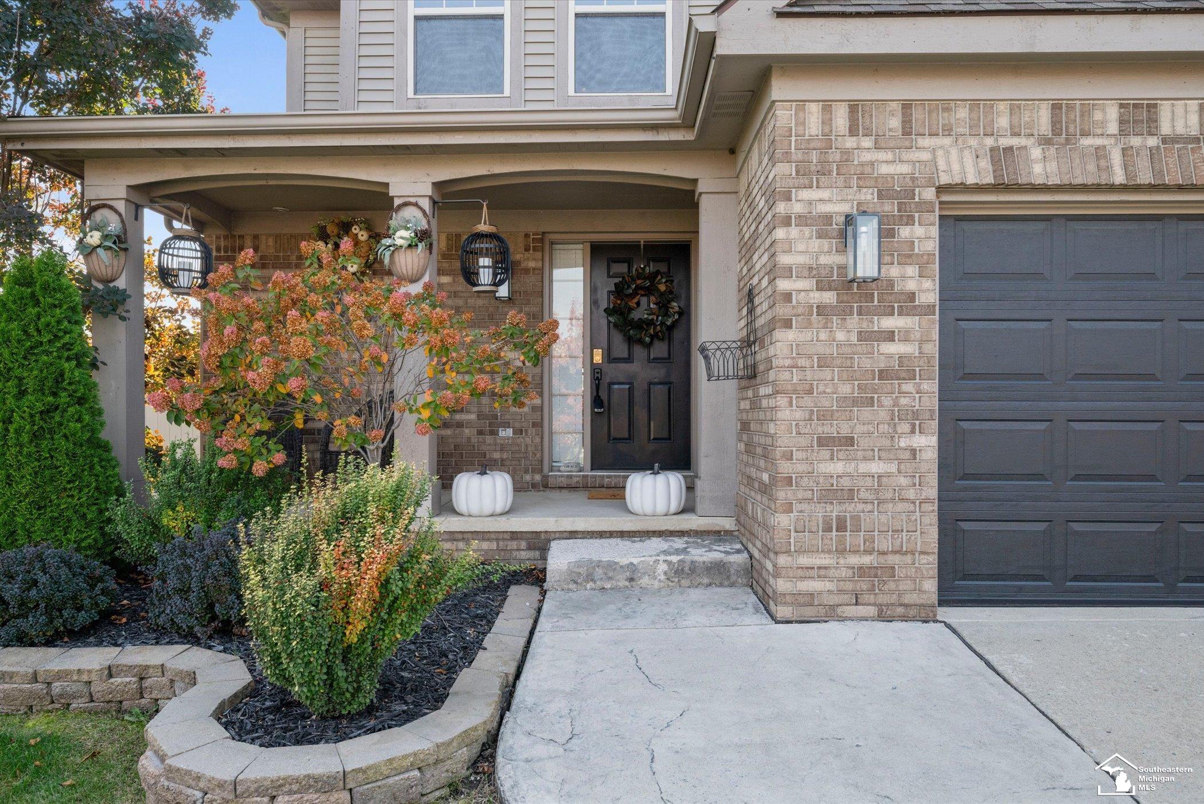
Enter an interest rate to see your estimated monthly payment.Beautifully updated, meticulously maintained, and move in ready! This stunning 3 bedroom, 2.5 bath colonial in the Airport School District offers modern finishes throughout, a thoughtfully designed layout, and an incredible backyard made for entertaining! From the moment you arrive, you'll appreciate the beautiful curb appeal, manicured landscaping, and inviting covered front porch. Step inside to a welcoming two story foyer featuring updated flooring, fresh neutral paint, modern lighting, and striking dark accents that carry throughout the home. The gorgeous updated kitchen features sleek black cabinetry, beautiful countertops, stainless steel appliances, a center island, and stylish lighting. The kitchen opens directly to the dining area and spacious living room, creating an inviting space perfect for everyday living and entertaining. All kitchen appliances are included! Upstairs, the spacious primary suite features a beautifully updated private bathroom with double vanities and a walk in closet. Two additional bedrooms, a second updated full bathroom, and the convenience of second floor laundry complete the upper level. The finished basement offers additional living space, perfect for a recreation room, home theater, workout area, or whatever suits your needs! Step outside to your own backyard retreat! Beautifully maintained with plenty of usable lawn space, this backyard is designed for outdoor entertaining and relaxation. Enjoy summer days in the heated Kayak pool with surrounding deck, unwind in the hot tub, or entertain guests on the spacious brick paver patio beneath the covered gazebo. A custom playhouse and additional green space complete this impressive outdoor setting. Best of all, the pool, hot tub, gazebos, and playhouse are all included in the sale! Location is another major bonus! Conveniently situated near I-75 and I-275, this home offers easy access for commuters traveling toward Metro Detroit, Downriver, and Toledo, while enjoying the benefits of Monroe County living and its generally lower property taxes compared to many surrounding areas. With extensive interior updates, an attached two car garage, beautiful landscaping, and exceptional outdoor amenities, this home truly offers the complete package. All the major cosmetic updates have already been done, so you can simply move in and enjoy! BATVI
| 16 hours ago | Listing updated with changes from the MLS | |
| 16 hours ago | Listing first seen on site |

Provided through IDX via MiRealSource. Courtesy of MiRealSource Shareholder. Copyright MiRealSource.
The information published and disseminated by MiRealSource is communicated verbatim, without change by MiRealSource, as filed with MiRealSource by its members. The accuracy of all information, regardless of source, is not guaranteed or warranted. All information should be independently verified.
Copyright 2026 MiRealSource. All rights reserved. The information provided hereby constitutes proprietary information of MiRealSource, Inc. and its shareholders, affiliates, and licensees and may not be reproduced or transmitted in any form or by any means, electronic or mechanical, including photocopy, recording, scanning, or any information storage and retrieval system, without written permission from MiRealSource, Inc.
Last checked: 2026-10-28 08:47 AM UTC