
3761 Zink RoadCarleton, MI 48117
Mortgage Calculator
Monthly Payment (Est.)
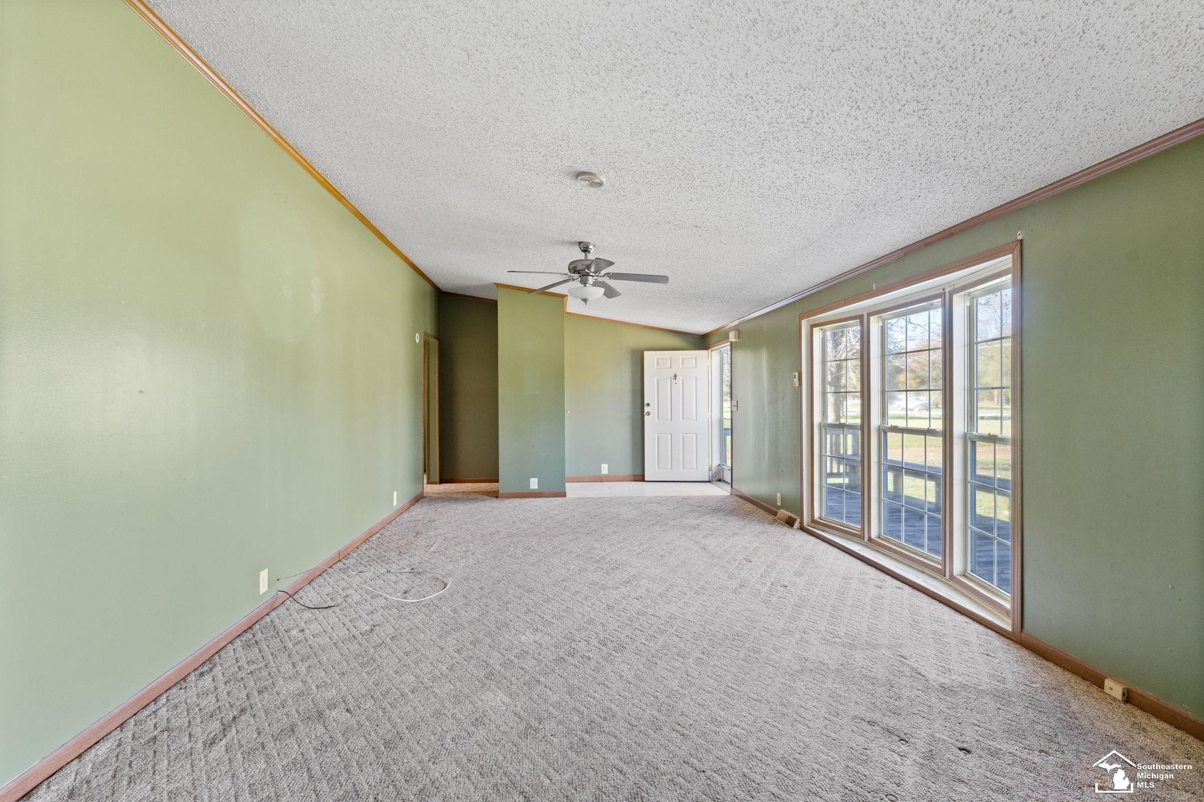
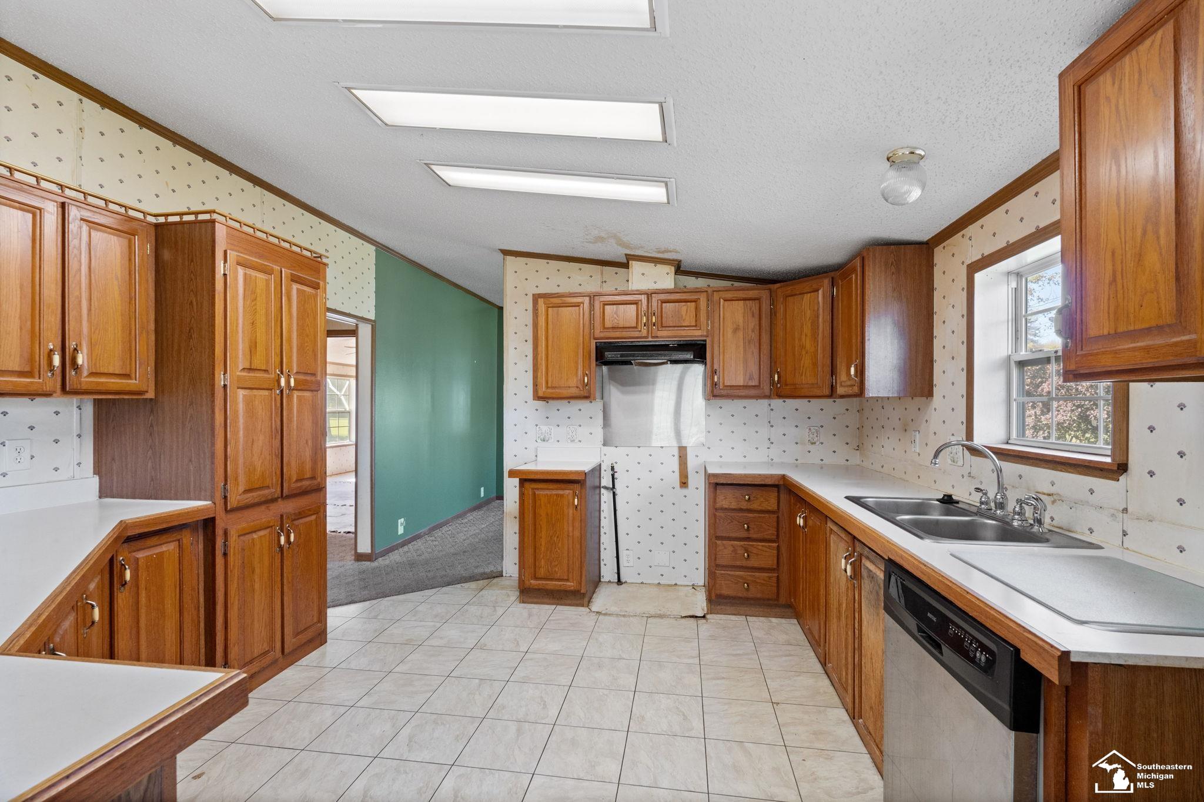
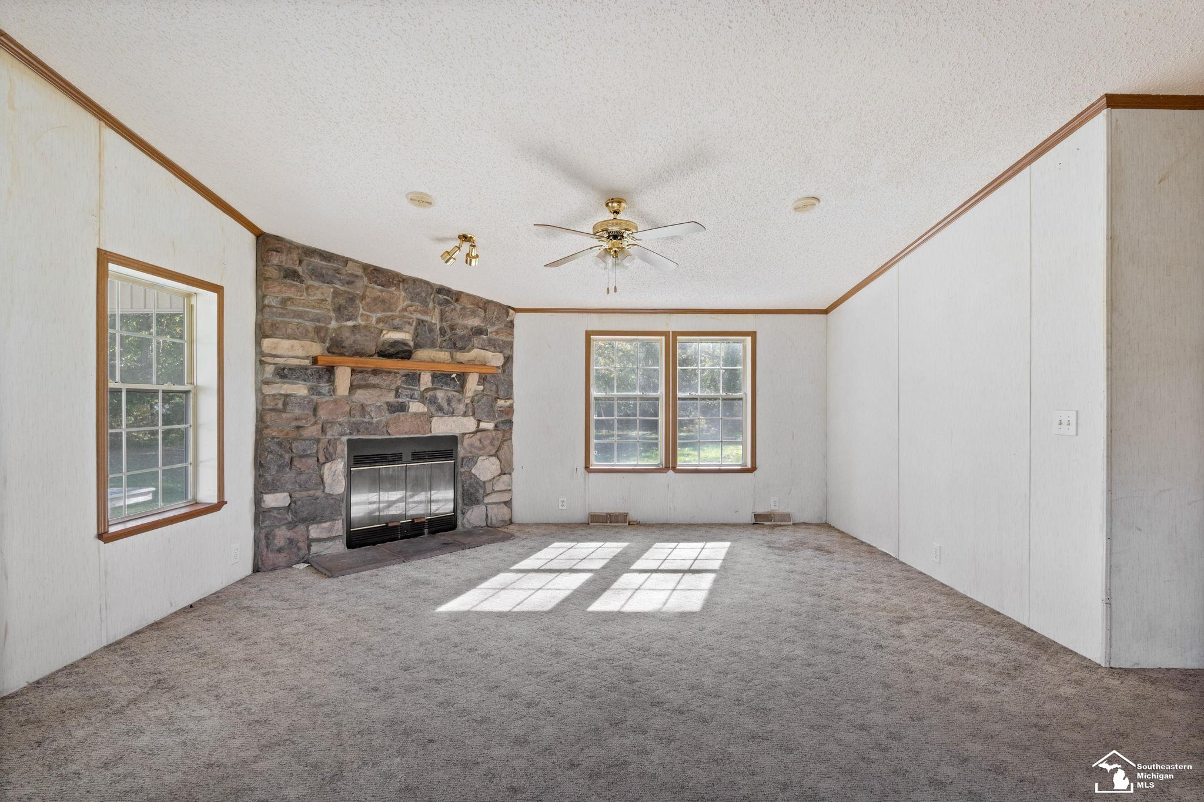
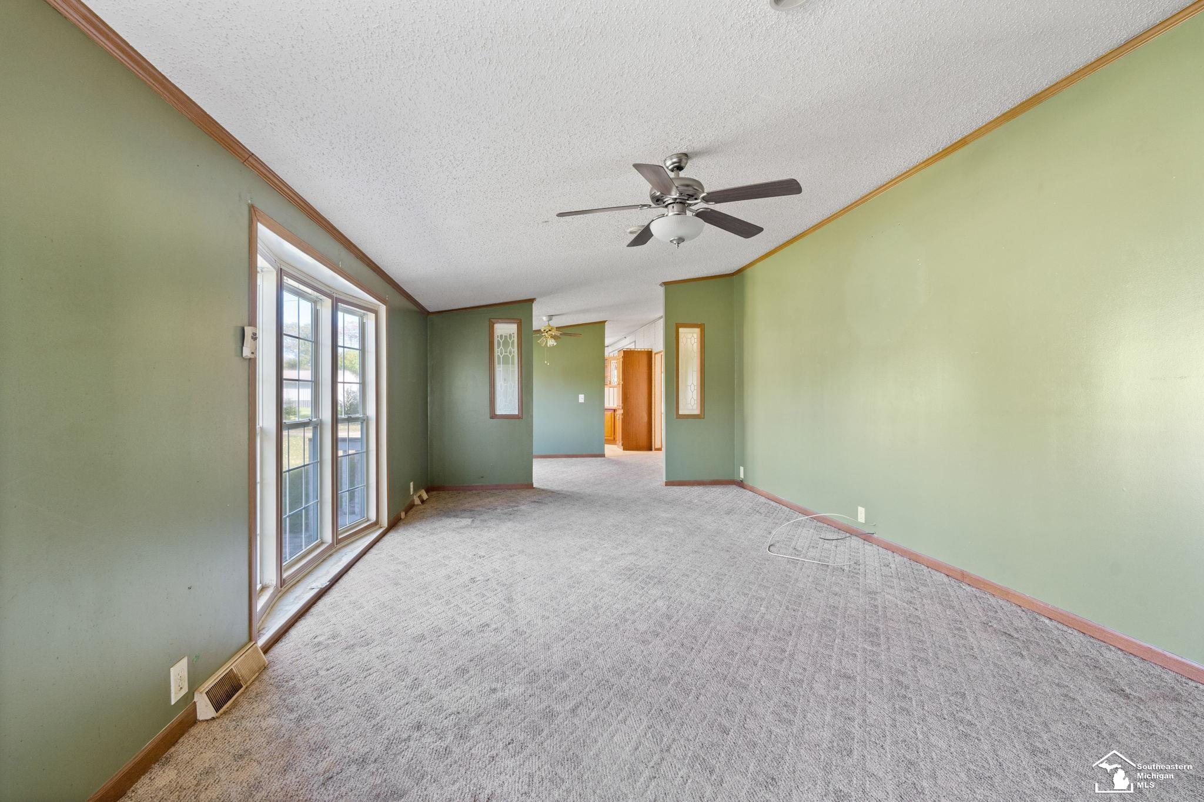
Enter an interest rate to see your estimated monthly payment.Welcome home to 3761 Zink Rd! This 3-bedroom, 2-bath ranch sits on 10 acres in Carleton, set back off the road on a circle drive with mature shade trees out front and woods across the whole back of the property. Inside, vaulted ceilings and arched windows bring in plenty of natural light. The family room has a floor-to-ceiling stone fireplace for those cold Michigan nights, and the breakfast nook next to it has windows on two sides. The kitchen has plenty of oak cabinets and counter space and a full wall of pantry storage. It opens to a separate dining room and a big living room at the other end of the house. The primary suite has a walk-in closet and its own bath with a jetted corner tub, a separate shower, two vanities, and skylights. Two more bedrooms share a full bath at the end of the hall, and there’s a laundry room right off the family room. Outside is where this one really shines. There’s a covered front porch, a side deck, and acres of woods to explore. Think morning coffee on the porch, walking trails through the trees, or finally putting up that pole barn. This one is ready for new flooring, fresh paint, and your finishing touches. Good bones, a big floor plan, and a lot of land for the money. Bring your ideas and make it your own. Country living with room to spread out, just minutes from Carleton and US-23. Come see it for yourself!
| 4 hours ago | Listing updated with changes from the MLS | |
| 4 hours ago | Listing first seen on site |

Provided through IDX via MiRealSource. Courtesy of MiRealSource Shareholder. Copyright MiRealSource.
The information published and disseminated by MiRealSource is communicated verbatim, without change by MiRealSource, as filed with MiRealSource by its members. The accuracy of all information, regardless of source, is not guaranteed or warranted. All information should be independently verified.
Copyright 2026 MiRealSource. All rights reserved. The information provided hereby constitutes proprietary information of MiRealSource, Inc. and its shareholders, affiliates, and licensees and may not be reproduced or transmitted in any form or by any means, electronic or mechanical, including photocopy, recording, scanning, or any information storage and retrieval system, without written permission from MiRealSource, Inc.
Last checked: 2026-10-28 08:42 AM UTC