1. Home
  2. •
  3. 5395 N Stony Creek...
Save
Ask
Tour
Hide
Share
$765,000
New Listing

5395 N Stony Creek Road
Monroe, MI 48162

Single Family Residence|Coming Soon
4
Beds
3
Total Baths
2
Full Baths
1
Partial Bath
3,808
SqFt
$201
/SqFt
2002
Built
Subdivision:
None
County:
Monroe
Listing courtesy of Theresa Barton of Berkshire Hathaway Home Service Kee Realty
Call Now: (734) 241-2700
Is this the listing for you? We can help make it yours.
(734) 241-2700
5395 N Stony Creek Road5395 N Stony Creek Road5395 N Stony Creek Road5395 N Stony Creek Road
Save
Ask
Tour
Hide
Share

Mortgage Calculator

Monthly Payment (Est.)

Enter an interest rate to see your estimated monthly payment.
Calculator powered by Showcase IDX, a Constellation1 Company. Copyright ©2026 Information is deemed reliable but not guaranteed.

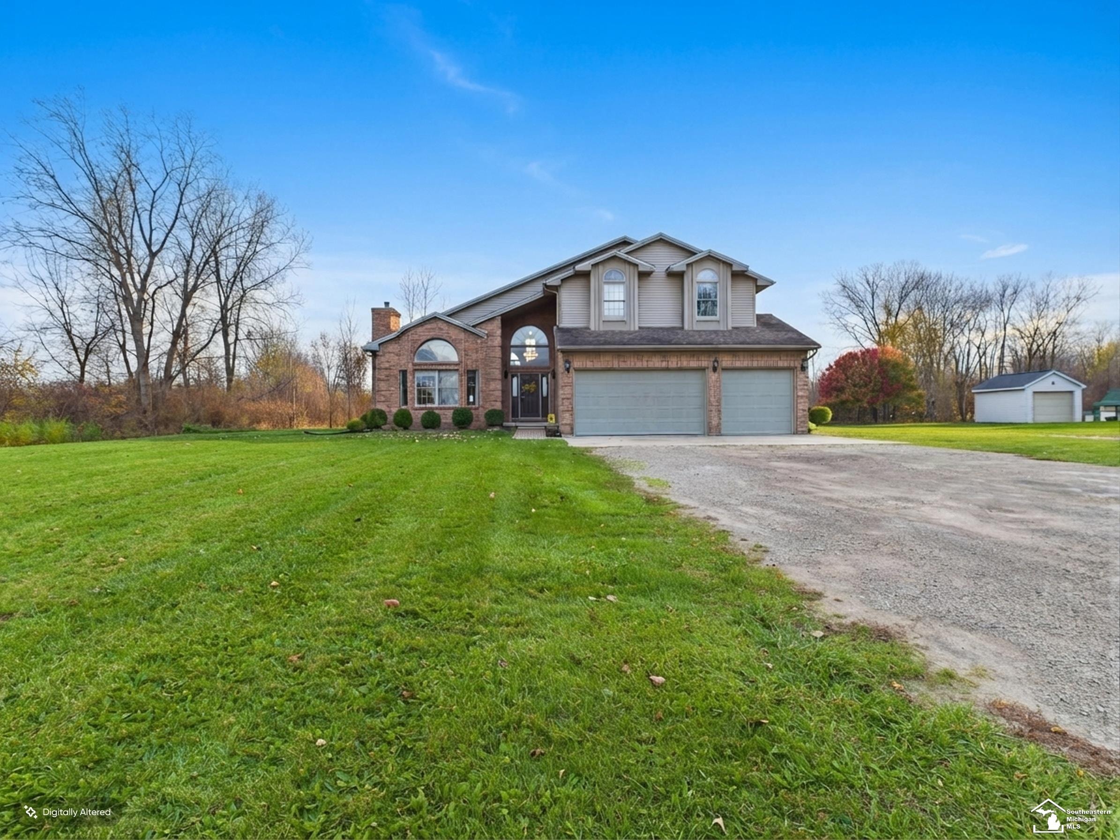
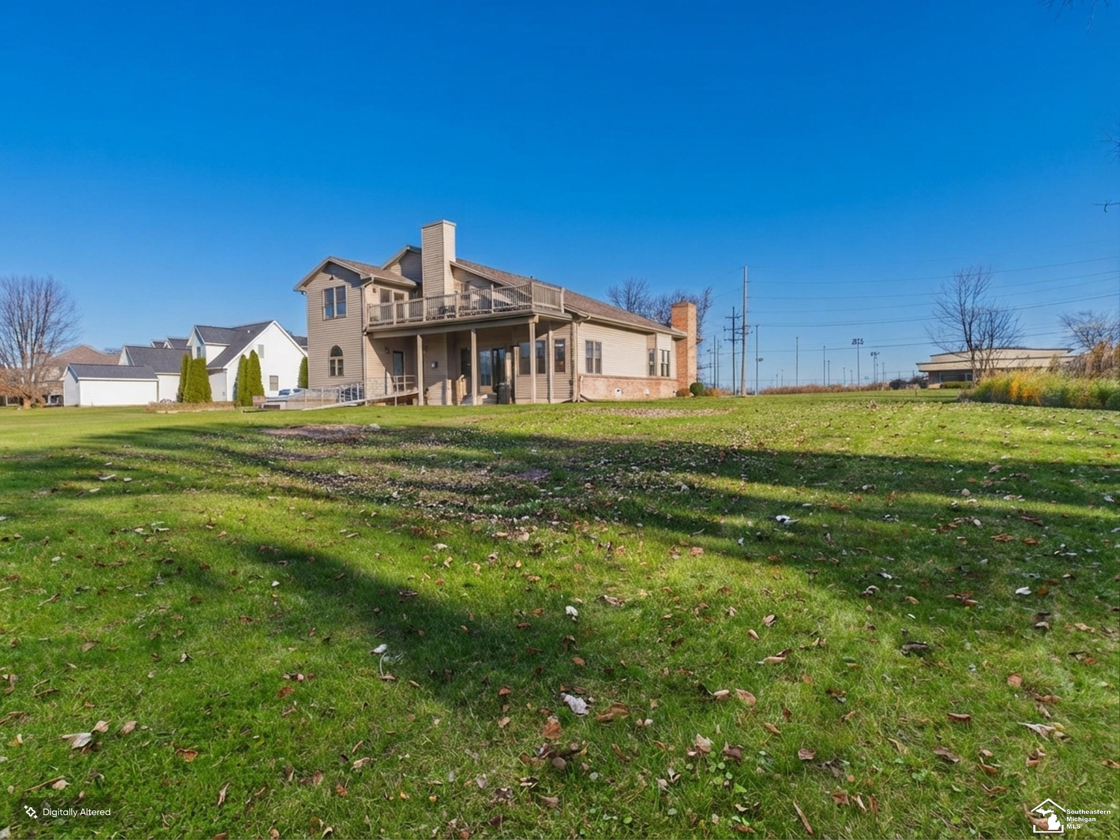
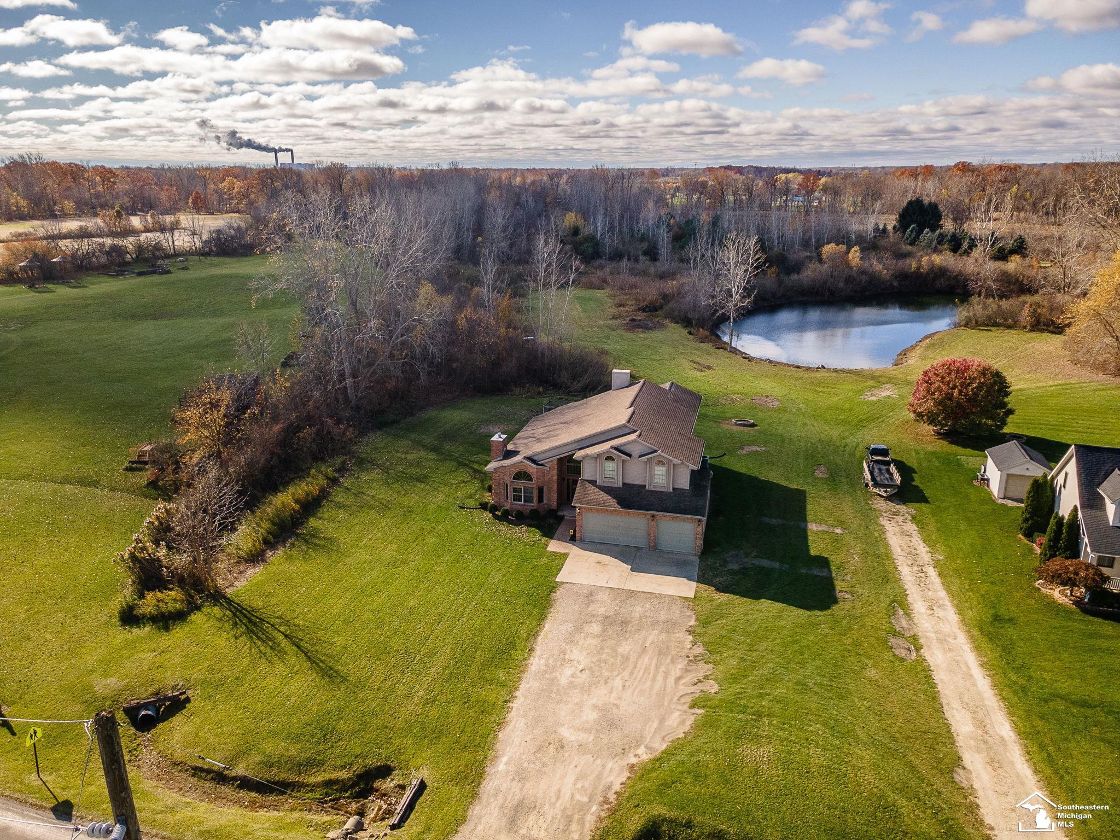
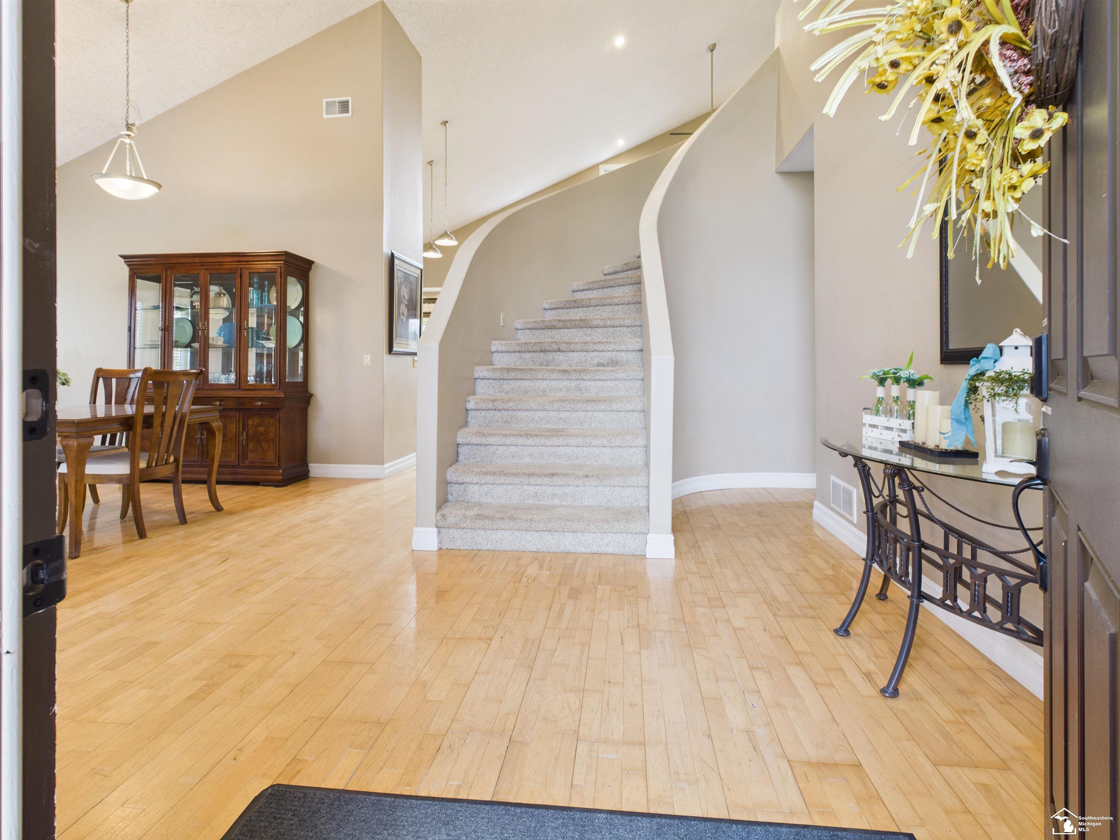
ONE-OF-A-KIND CUSTOM ESTATE ON 15.5 ACRES WITH POND & STONEY CREEK FRONTAGE! Welcome to your own private retreat! Nestled on 15.66 picturesque acres in Monroe, this stunning custom-built home offers over 3,200 square feet of above-grade living space, unique Southwestern-From the moment you enter, you'll appreciate the home's distinctive architectural character, soaring vaulted ceilings, and beautiful curved staircase that serves as a stunning focal point. The spacious, open-concept main floor offers both a living room and family room, providing plenty of space for everyday living and entertaining. The main-floor primary suite features a walk-in closet, while convenient first-floor laundry adds to the home's thoughtful design. IDEAL FOR MULTIGENERATIONAL LIVING! The second floor offers three additional bedrooms, a comfortable gathering area, a quaint second kitchen, and access to an elevated deck overlooking the surrounding property. The partially finished walkout basement expands the possibilities even further, featuring a bedroom, bathroom, kitchen, generous storage, and a spacious unfinished central area ready for your personal vision. THE OUTDOORS ARE JUST AS IMPRESSIVE! Enjoy fishing in your very own stocked pond, explore the expansive acreage, or simply relax and take in the peaceful natural surroundings. The property stretches all the way to Stoney Creek, offering beautiful creek frontage and a rare opportunity to enjoy your own private slice of nature. Complete with an attached three-car garage, this exceptional property combines architectural character, flexible living arrangements, and the freedom of country living. inspired architecture, a stocked fishing pond, and frontage along beautiful Stoney Creek!

Save
Ask
Tour
Hide
Share
Listing Snapshot
Price 
$765,000
Days On Site 
0 Days
Bedrooms 
4
Inside Area (SqFt) 
3,808 sqft
Total Baths 
3
Full Baths 
2
Partial Baths 
1
Lot Size 
15.66 Acres
Year Built 
2002
MLS Number 
50227705
Status 
Coming Soon
Property Tax 
$5,851
HOA/Condo/Coop Fees 
N/A
Sq Ft Source 
N/A
Friends & Family
Recent Activity
3 hours agoListing updated with changes from the MLS
3 hours agoListing first seen on site
General Features
Acres 
15.66
Attached Garage 
Yes
Cross Street 
Newport Rd.
Disclosures 
Yes
Garage 
Yes
Garage Spaces 
3
Number Of Stories 
2
Parking 
Attached
Property Sub Type 
Single Family Residence
Sewer 
Public Sewer
SqFt Above 
3208
SqFt Below 
600
SqFt Total 
5286
Style 
Contemporary
Water Source 
Public
Interior Features
Appliances 
DishwasherDisposalDryerMicrowaveRangeOven
Basement 
FullWalk-Out Access
Cooling 
Central Air
Fireplace 
Yes
Fireplace Features 
Family RoomLiving Room
Fireplaces 
2
Flooring 
Hardwood
Heating 
Forced AirNatural Gas
Interior 
Walk-In Closet(s)
Laundry Features 
Main Level
Window Features 
Bay Window(s)
Bathroom 1 
Bathroom 2 
Description - Ceramic
Bedroom 1 
Dimensions - 20x13Description - Carpet
Bedroom 2 
Dimensions - 14x12Level - UpperDescription - Laminate
Bedroom 3 
Dimensions - 14x12Level - UpperDescription - Laminate
Bedroom 4 
Dimensions - 13x10Level - UpperDescription - Laminate
Dining Room 
Description - Wood
Family Room 
Dimensions - 22x14Level - UpperDescription - Wood
Kitchen 
Dimensions - 31x18
Laundry 
Description - Ceramic
Lavatory1 
Living Room 
Dimensions - 22x16Description - Wood
Office 
Dimensions - 7x6
Save
Ask
Tour
Hide
Share
Exterior Features
Construction Details 
Aluminum SidingBrick
Frontage 
1572
Patio And Porch 
Deck
Waterfront Features 
Pond
Windows/Doors 
Bay Window(s)
Community Features
MLS Area 
Frenchtown Twp (58007)
School District 
Jefferson Schools-Monroe Co
Financing Terms Available 
CashConventional
Schools
School District
Jefferson Schools-Monroe Co
Elementary School
Unknown
Middle School
Unknown
High School
Unknown
Listing courtesy of Theresa Barton of Berkshire Hathaway Home Service Kee Realty


Provided through IDX via MiRealSource. Courtesy of MiRealSource Shareholder. Copyright MiRealSource.

The information published and disseminated by MiRealSource is communicated verbatim, without change by MiRealSource, as filed with MiRealSource by its members. The accuracy of all information, regardless of source, is not guaranteed or warranted. All information should be independently verified.

Copyright 2026 MiRealSource. All rights reserved. The information provided hereby constitutes proprietary information of MiRealSource, Inc. and its shareholders, affiliates, and licensees and may not be reproduced or transmitted in any form or by any means, electronic or mechanical, including photocopy, recording, scanning, or any information storage and retrieval system, without written permission from MiRealSource, Inc.
Last checked: 2026-11-16 12:01 AM UTC

Neighborhood & Commute
Source: Walkscore
Disclosure: Community information and market data powered by Constellation Data Labs. Information is deemed reliable but not guaranteed.
Save
Ask
Tour
Hide
Share