
595 Ridge Point DriveDundee, MI 48131
Mortgage Calculator
Monthly Payment (Est.)
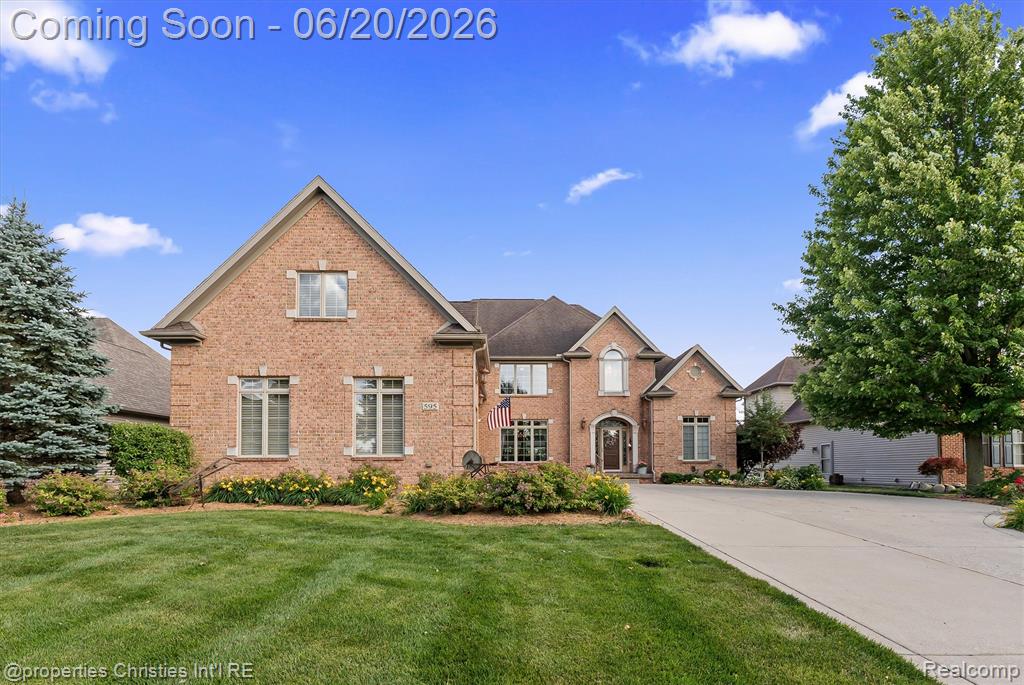
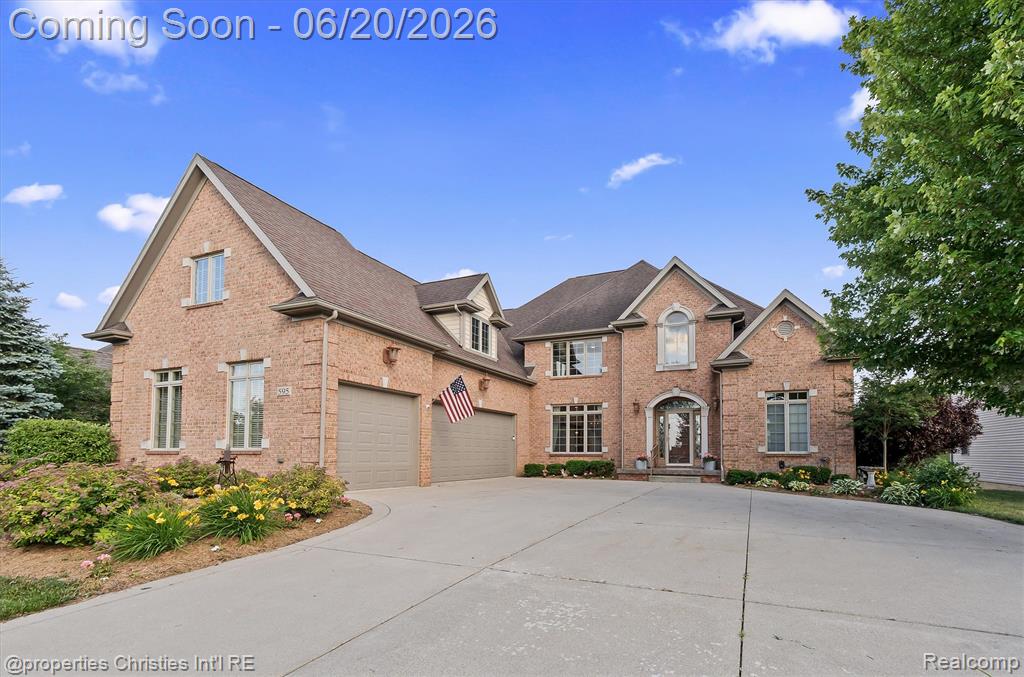
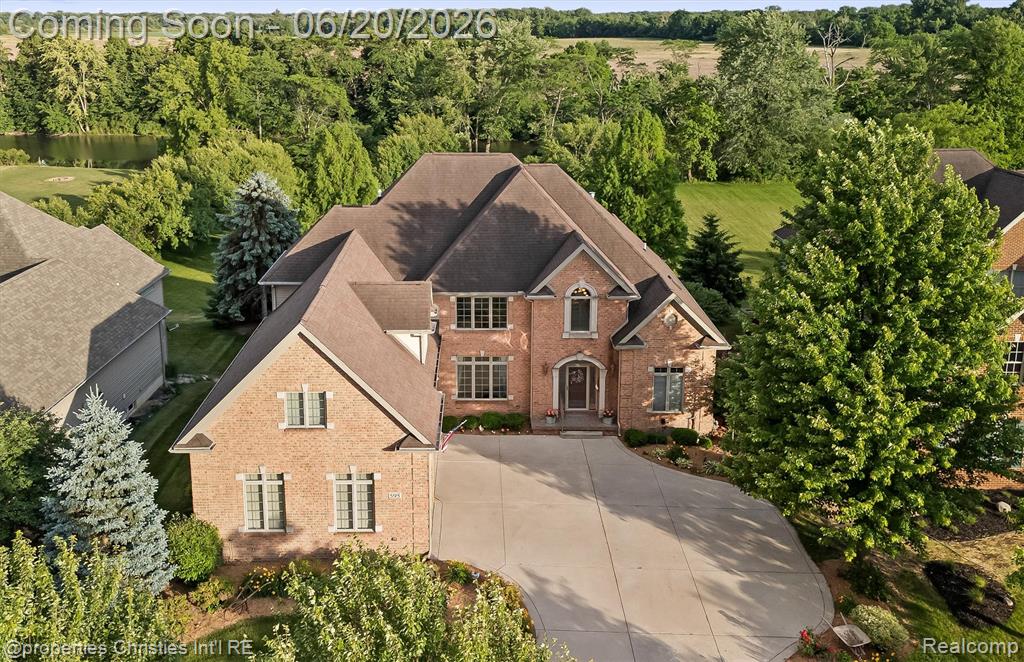
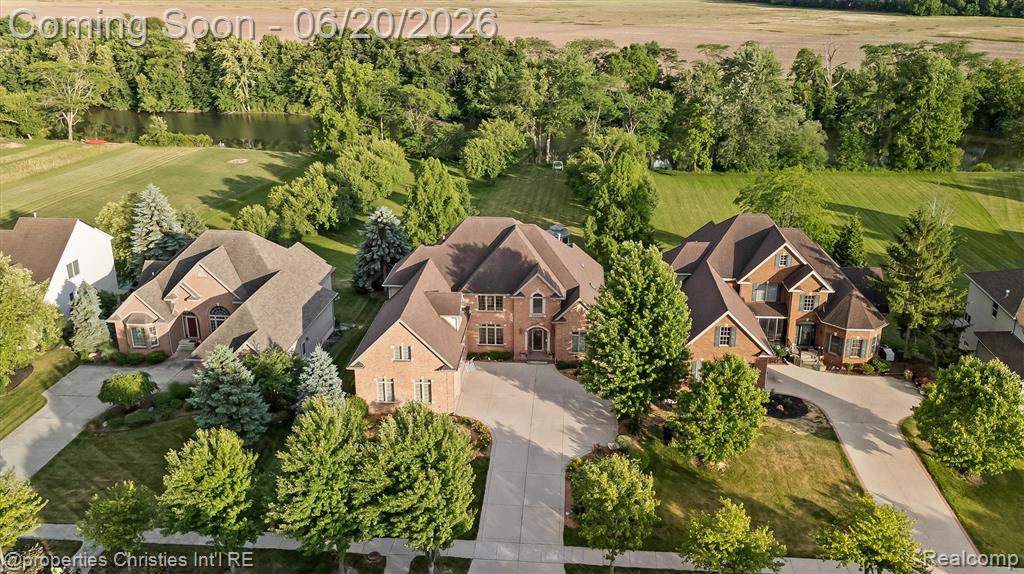
$4,106Positioned just minutes from US-23 with convenient access to Ann Arbor, Toledo, and Metro Detroit, this custom-built riverfront home offers a rare combination of space, recreation, and regional accessibility. Built in 2005, this meticulously designed brick luxury estate offers 5 bedrooms, 4.5 baths, and 5,674 square feet of finished living space, including 3,800 square feet above grade and 1,874 square feet in the finished walkout basement. Situated on a deep 0.61-acre riverfront lot, this property features a private in-ground pool, movie theater, outdoor basketball court, outdoor kitchen, gazebo, and upper and lower custom wood decks that create an incredible multi-level outdoor living experience. The owner has meticulously maintained and thoughtfully upgraded the home over the years, with numerous improvements including hardwood floors, an updated gourmet kitchen, and exceptional entertainment spaces. A completely finished walkout basement with an en-suite bedroom offers abundant additional living space and plenty of storage, designed for both entertaining and everyday functionality. Inside, soaring ceilings and expansive windows in the living room create a dramatic, light-filled space with beautiful views of the surrounding landscape. The home showcases granite countertops, high-end finishes throughout, and a thoughtfully designed open layout that enhances both comfort and flow. This fantastic location combines the tranquility of waterfront living with easy highway access and proximity to local amenities, dining, and shopping. With extensive upgrades, exceptional amenities, and a beautifully maintained setting, this property offers incredible value and a rare opportunity to own a true one-of-a-kind property offering resort-style living with exceptional indoor and outdoor spaces! Please note: Taxes are currently assessed as non-homestead.
| yesterday | Listing updated with changes from the MLS® | |
| 3 weeks ago | Price changed to $899,900 | |
| 3 months ago | Status changed to Active | |
| 3 months ago | Listing first seen on site |

Provided through IDX via MiRealSource. Courtesy of MiRealSource Shareholder. Copyright MiRealSource.
The information published and disseminated by MiRealSource is communicated verbatim, without change by MiRealSource, as filed with MiRealSource by its members. The accuracy of all information, regardless of source, is not guaranteed or warranted. All information should be independently verified.
Copyright 2026 MiRealSource. All rights reserved. The information provided hereby constitutes proprietary information of MiRealSource, Inc. and its shareholders, affiliates, and licensees and may not be reproduced or transmitted in any form or by any means, electronic or mechanical, including photocopy, recording, scanning, or any information storage and retrieval system, without written permission from MiRealSource, Inc.
Last checked: 2026-09-14 12:44 PM UTC
Did you know? You can invite friends and family to your search. They can join your search, rate and discuss listings with you.