
13733 Crooked Creek LaneCarleton, MI 48117
Mortgage Calculator
Monthly Payment (Est.)
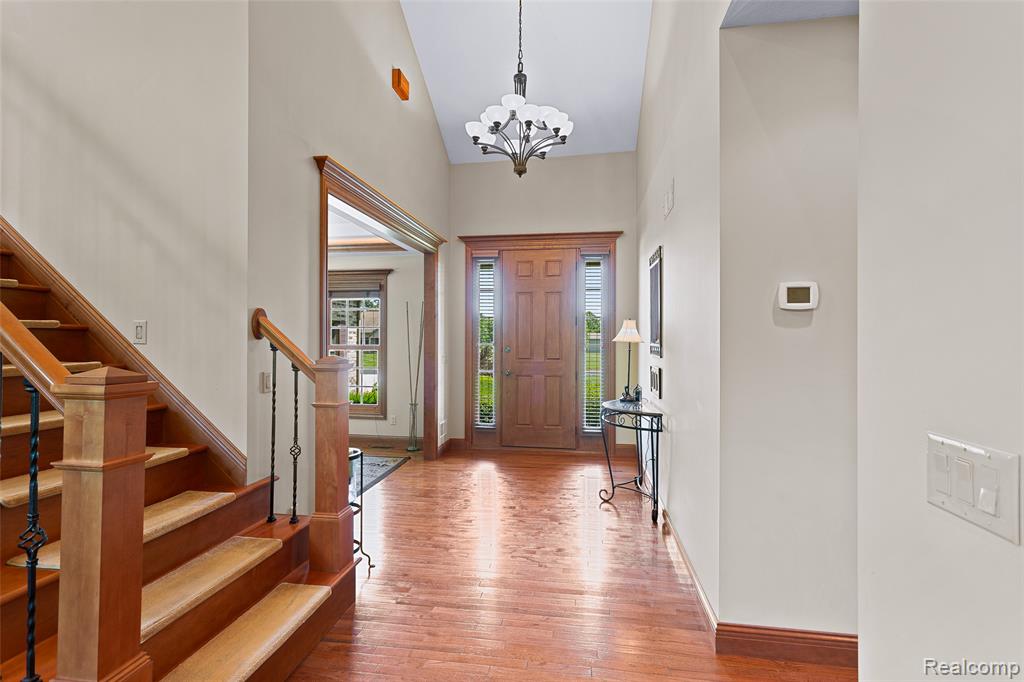
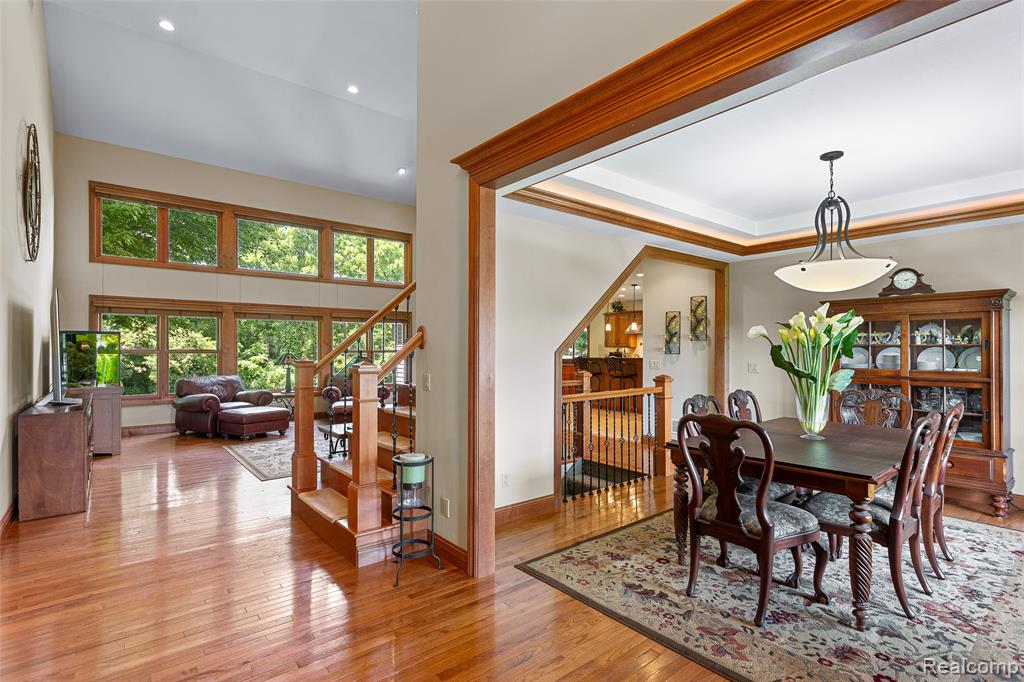
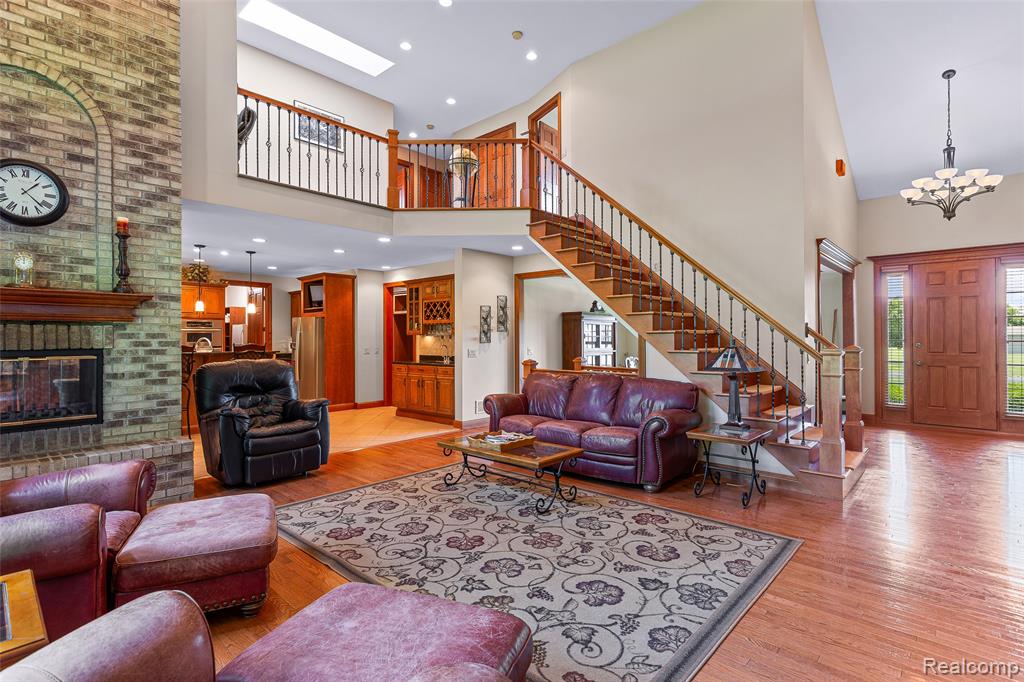
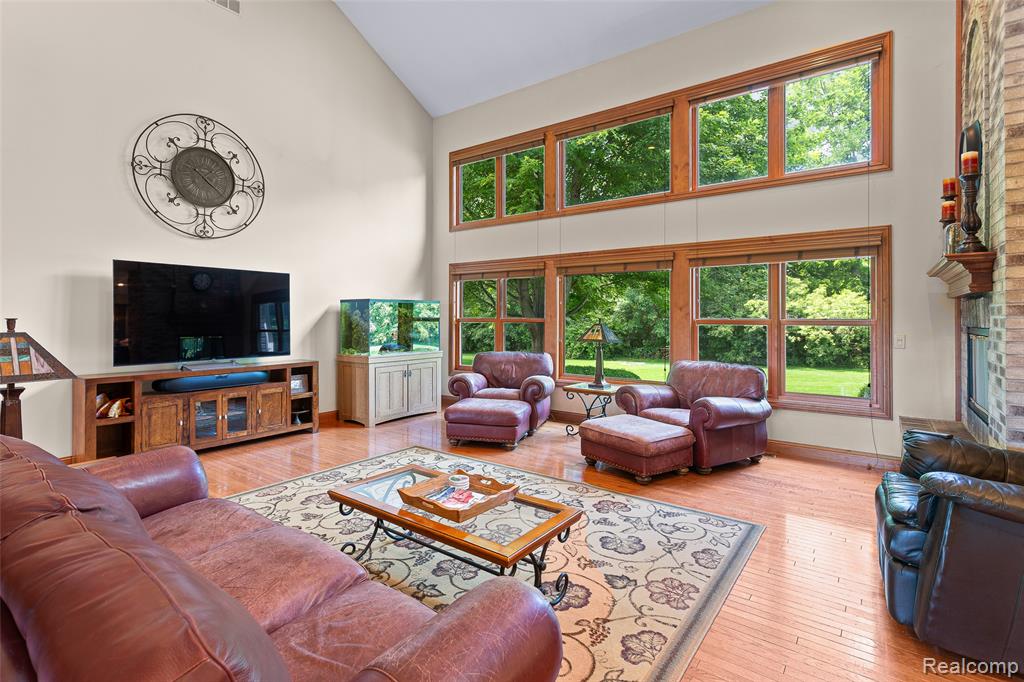
$3,372Discover an exceptional opportunity at 13733 Crooked Creek LN, Ash Township, MI. This single-family residence, built in 2006, presents an attractive property in great condition, ready to welcome its next residents into a life of comfort and convenience. The heart of this home is undoubtedly its open-plan kitchen, seamlessly flowing into the living room. Culinary endeavors are a delight with stainless steel appliances, a double oven, and the practicality of an island with a built-in sink, complemented by an additional peninsula for extra counter space and casual dining. Adjacent, the living room offers a warm and inviting atmosphere, centered around a cozy fireplace, perfect for gathering and relaxation. This residence features three well-appointed bedrooms and three bathrooms. One of the bathrooms provides a luxurious experience with a walk-in shower, further enhanced by multiple shower heads, offering a spa-like retreat within your own home. Further enhancing the property's appeal are an attached garage, providing secure parking and additional storage, and a private patio, ideal for outdoor entertaining or quiet enjoyment. This property offers a thoughtful design and desirable features, making it a compelling choice for those seeking a harmonious living experience.
| a week ago | Listing updated with changes from the MLS® | |
| a week ago | Status changed to Pending | |
| a month ago | Price changed to $739,000 | |
| 3 months ago | Listing first seen on site |

Provided through IDX via MiRealSource. Courtesy of MiRealSource Shareholder. Copyright MiRealSource.
The information published and disseminated by MiRealSource is communicated verbatim, without change by MiRealSource, as filed with MiRealSource by its members. The accuracy of all information, regardless of source, is not guaranteed or warranted. All information should be independently verified.
Copyright 2026 MiRealSource. All rights reserved. The information provided hereby constitutes proprietary information of MiRealSource, Inc. and its shareholders, affiliates, and licensees and may not be reproduced or transmitted in any form or by any means, electronic or mechanical, including photocopy, recording, scanning, or any information storage and retrieval system, without written permission from MiRealSource, Inc.
Last checked: 2026-09-15 02:28 PM UTC
Did you know? You can invite friends and family to your search. They can join your search, rate and discuss listings with you.