
Save
Ask
Tour
Hide
$59,900
75 Days On Site
21 Saint AndrewsTemperance, MI 48182
For Sale|Manufactured In Park|Active
2
Beds
2
Total Baths
2
Full Baths
1,031
SqFt
$58
/SqFt
2022
Built
Subdivision:
Inverness Sub
County:
Monroe
Listing courtesy of Michael Sprott of Real Estate Solutions of MI LLC
Call Now: (734) 241-2700
Is this the listing for you? We can help make it yours.
(734) 241-2700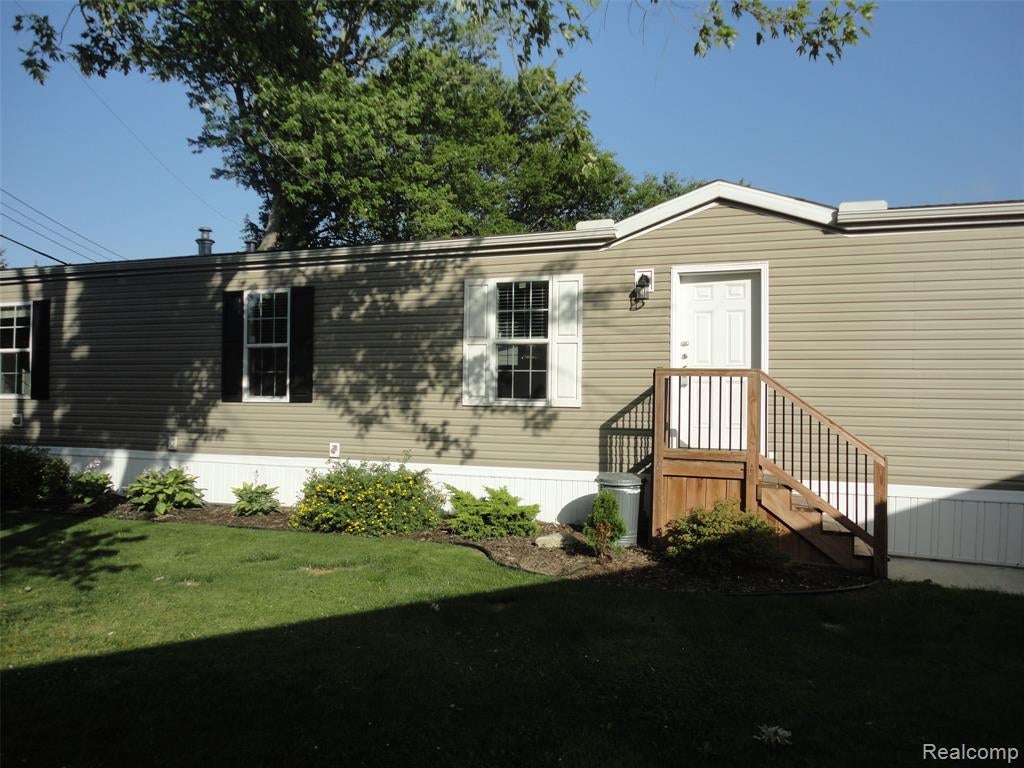
Save
Ask
Tour
Hide
Mortgage Calculator
Monthly Payment (Est.)
$273Calculator powered by Showcase IDX, a Constellation1 Company. Copyright ©2026 Information is deemed reliable but not guaranteed.
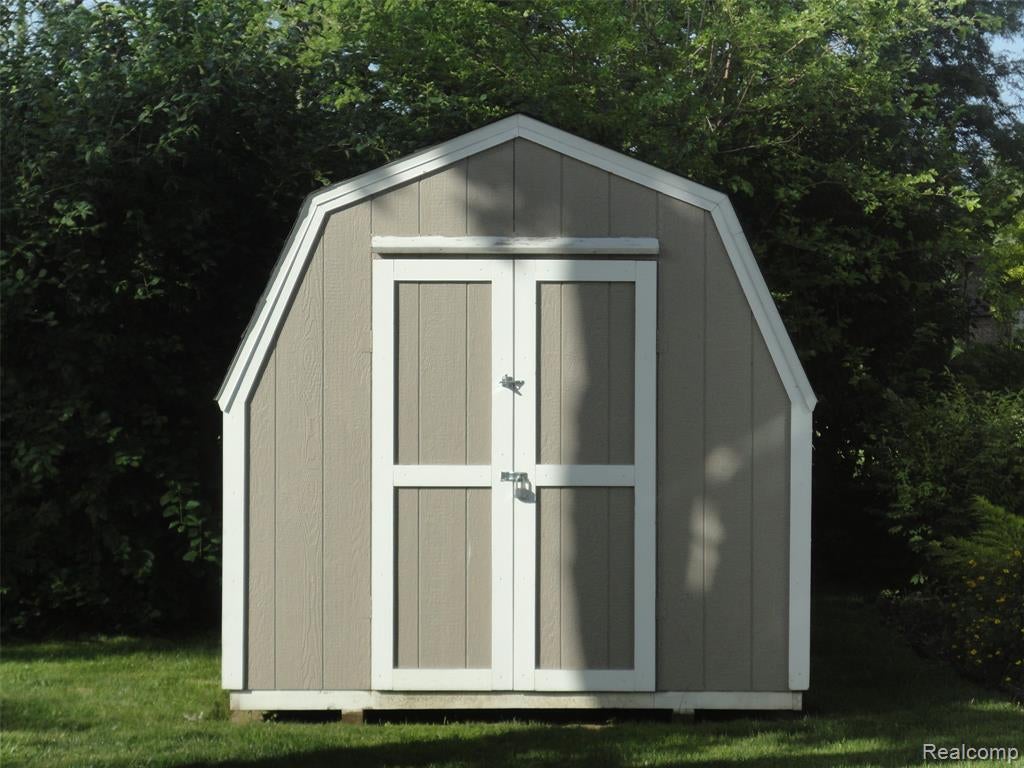
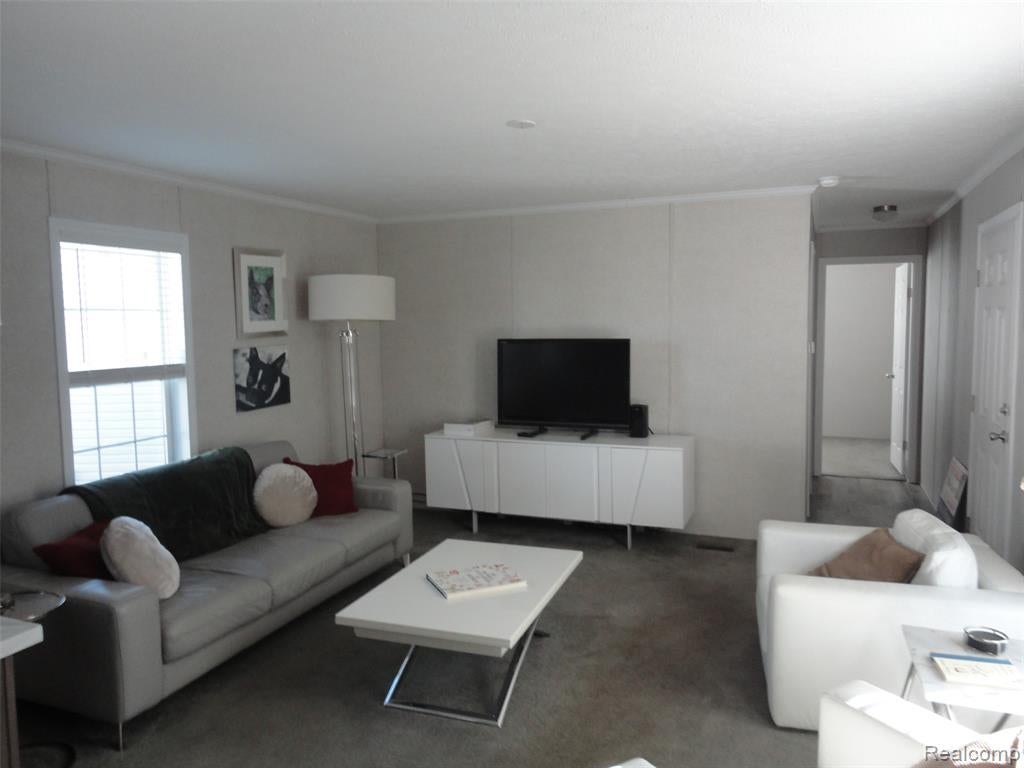
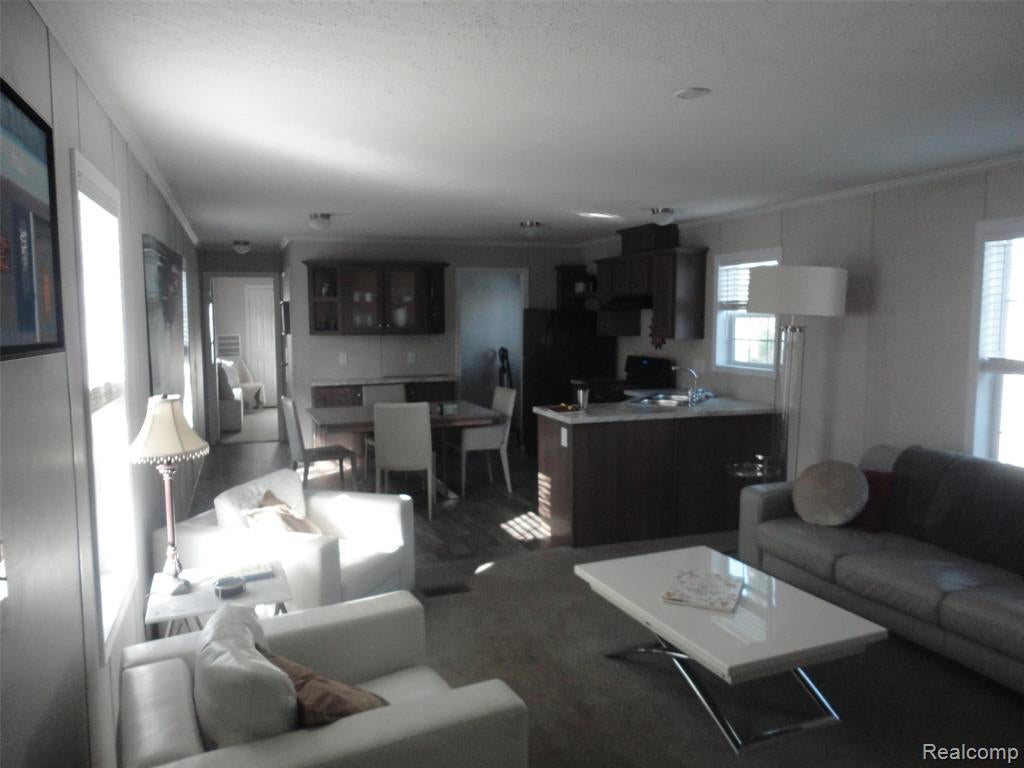
This home is like brand new, move in at closing. Beautiful manufactured home with 2 bedrooms and 2 full baths located in Inverness mobile home park near the Michigan/Ohio state line. Easy access to I-75 and all amenities, shopping, parks, Lake Erie, professional offices, doctors, dentists, hospitals, etc. All appliances can be included with the sale of the home. Some of the furniture in the home could also be purchased separately. Easy to show, call today for an appointment to see this home.
Save
Ask
Tour
Hide
Listing Snapshot
Price
$59,900
Days On Site
75 Days
Bedrooms
2
Inside Area (SqFt)
1,031 sqft
Total Baths
2
Full Baths
2
Partial Baths
N/A
Lot Size
N/A
Year Built
2022
MLS® Number
61007664
Status
Active
Property Tax
N/A
HOA/Condo/Coop Fees
N/A
Sq Ft Source
N/A
Friends & Family
Recent Activity
| 3 weeks ago | Listing updated with changes from the MLS® | |
| 3 weeks ago | Price changed to $59,900 | |
| 2 months ago | Status changed to Active | |
| 2 months ago | Listing first seen on site |
General Features
Cross Street
Smith Road & Lewis Avenue
Disclosures
Yes
Foundation
Pillar/Post/Pier
Number Of Stories
1
SqFt Above
1031
SqFt Total
1031
Style
1 Story
Water Source
Public
Interior Features
Appliances
DryerRefrigeratorWasherRangeOven
Cooling
Central Air
Heating
Natural GasForced Air
Bathroom 1
Dimensions - 6x9
Bathroom 2
Dimensions - 5x8
Bedroom 1
Dimensions - 12x14
Bedroom 2
Dimensions - 8x14
Kitchen
Dimensions - 12x14
Laundry
Dimensions - 5x8
Living Room
Dimensions - 14x15
Save
Ask
Tour
Hide
Exterior Features
Construction Details
Vinyl Siding
Frontage
20
Patio And Porch
Porch
Road Frontage
Private Road
Community Features
MLS Area
Bedford Twp (58002)
School District
Bedford Public Schools
Township
Monroe Bedford Twp
Financing Terms Available
CashConventional
Roads
Paved
Schools
School District
Bedford Public Schools
Elementary School
Unknown
Middle School
Unknown
High School
Unknown
Listing courtesy of Michael Sprott of Real Estate Solutions of MI LLC

Provided through IDX via MiRealSource. Courtesy of MiRealSource Shareholder. Copyright MiRealSource.
The information published and disseminated by MiRealSource is communicated verbatim, without change by MiRealSource, as filed with MiRealSource by its members. The accuracy of all information, regardless of source, is not guaranteed or warranted. All information should be independently verified.
Copyright 2026 MiRealSource. All rights reserved. The information provided hereby constitutes proprietary information of MiRealSource, Inc. and its shareholders, affiliates, and licensees and may not be reproduced or transmitted in any form or by any means, electronic or mechanical, including photocopy, recording, scanning, or any information storage and retrieval system, without written permission from MiRealSource, Inc.
Last checked: 2026-09-14 12:44 PM UTC
Provided through IDX via MiRealSource. Courtesy of MiRealSource Shareholder. Copyright MiRealSource.
The information published and disseminated by MiRealSource is communicated verbatim, without change by MiRealSource, as filed with MiRealSource by its members. The accuracy of all information, regardless of source, is not guaranteed or warranted. All information should be independently verified.
Copyright 2026 MiRealSource. All rights reserved. The information provided hereby constitutes proprietary information of MiRealSource, Inc. and its shareholders, affiliates, and licensees and may not be reproduced or transmitted in any form or by any means, electronic or mechanical, including photocopy, recording, scanning, or any information storage and retrieval system, without written permission from MiRealSource, Inc.
Last checked: 2026-09-14 12:44 PM UTC
Neighborhood & Commute
Source: Walkscore
Disclosure: Community information and market data powered by Constellation Data Labs. Information is deemed reliable but not guaranteed.
Save
Ask
Tour
Hide
Did you know? You can invite friends and family to your search. They can join your search, rate and discuss listings with you.