
354 W Erie RoadTemperance, MI 48182
Mortgage Calculator
Monthly Payment (Est.)
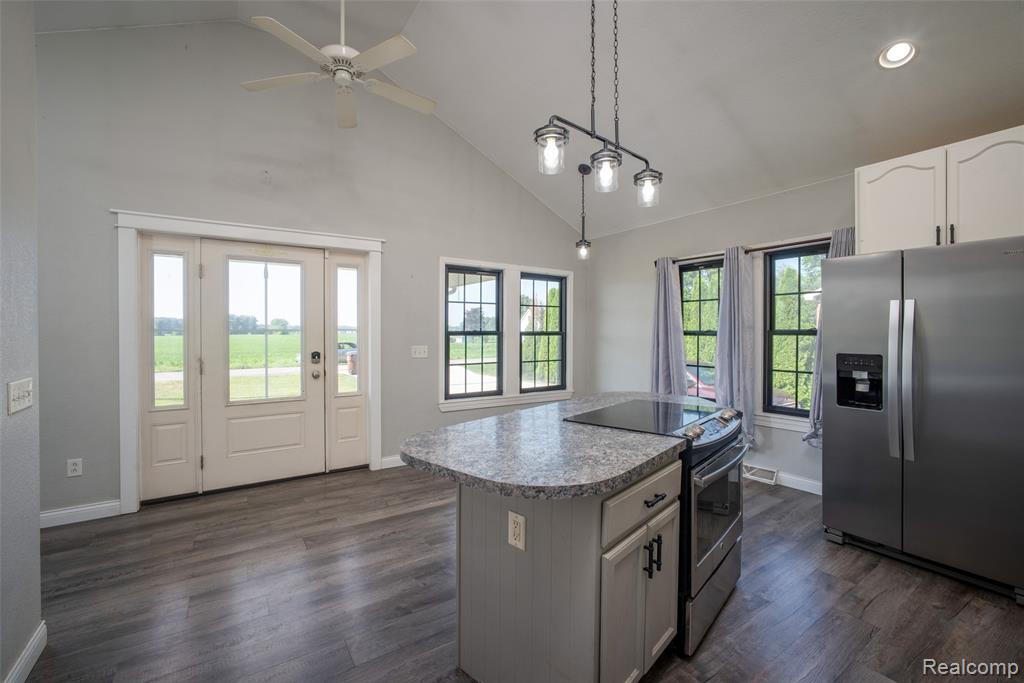
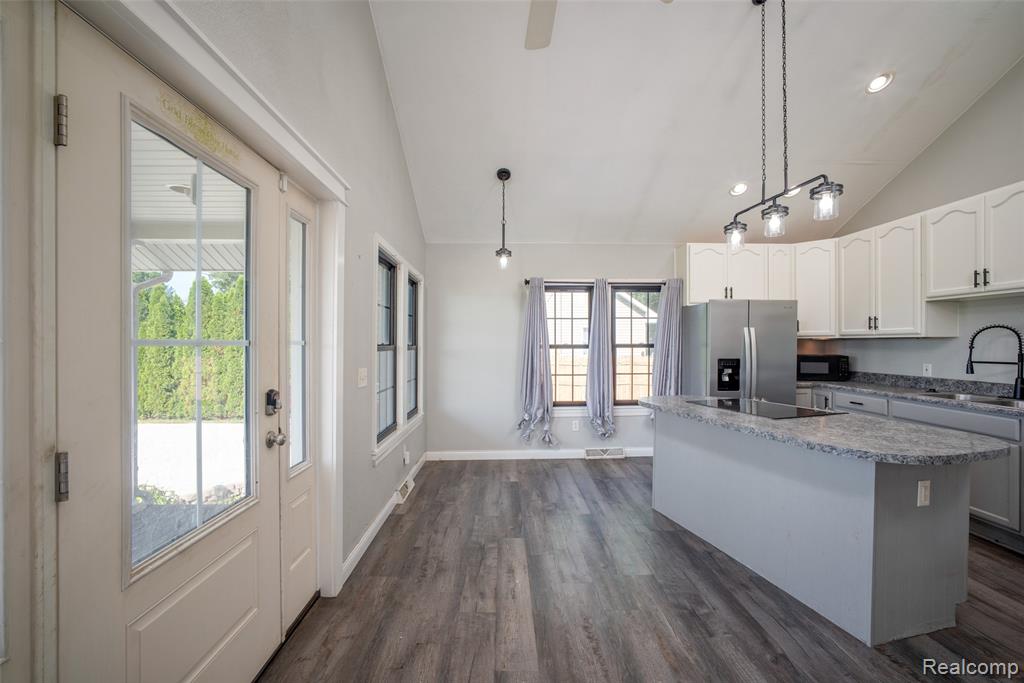
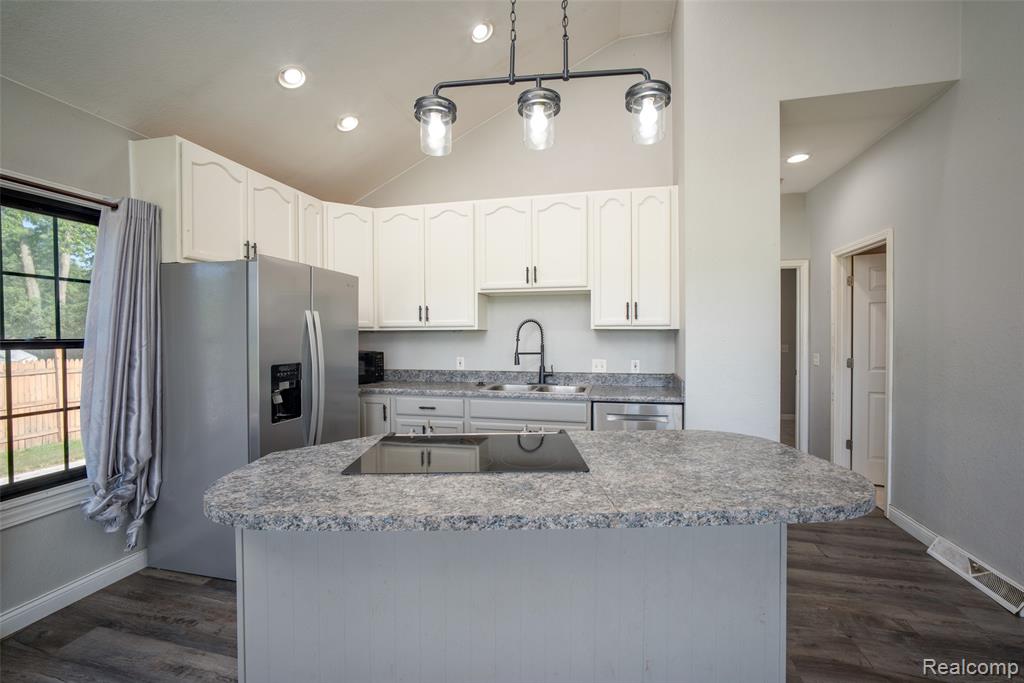
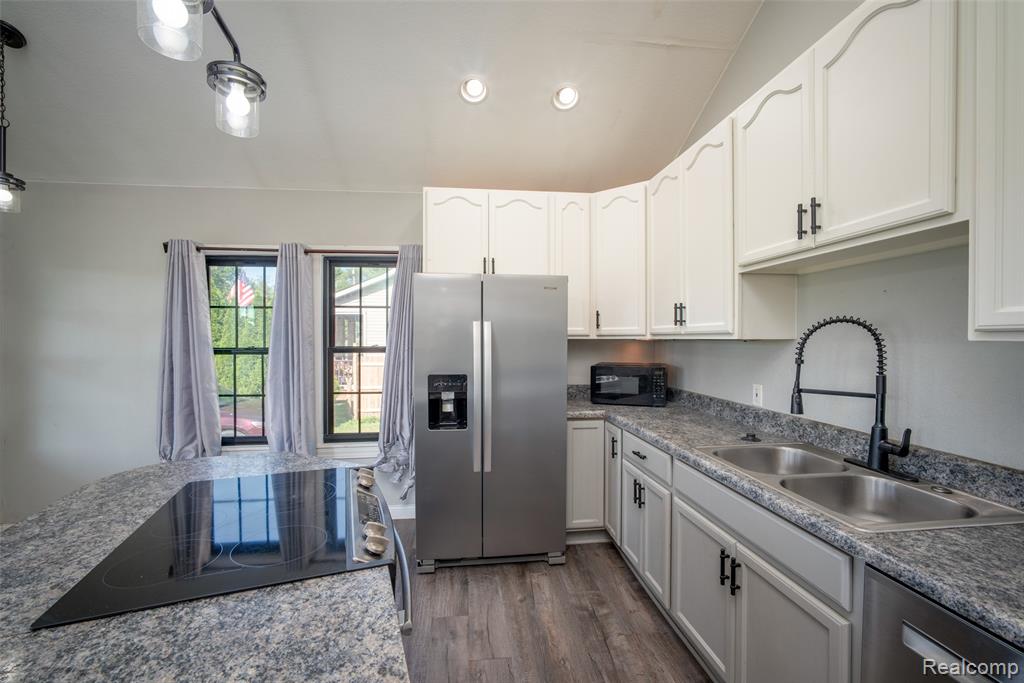
$1,231Welcome to this charming 2 bedroom, 2 full bath home offering 1,577 SQFT of living space on just over a half-acre lot! With tons of curb appeal, a new concrete driveway, and a covered front porch, this home makes a great first impression. Step inside to the updated kitchen featuring vinyl plank flooring, recessed lighting, stainless steel appliances, crisp white cabinets, plenty of countertop space, and a floating island. Just off the kitchen is the spacious carpeted living room with a new Pella sliding door leading to the back deck. The first-floor primary bedroom offers an ensuite bathroom, while a convenient first-floor laundry room with a newer WiFi washer and dryer and an additional full bathroom with a jetted tub complete the main level. Upstairs, you'll find the second bedroom with plenty of closet space. Outside, enjoy a large deck, patio with a newer pergola, storage shed, fenced inground pool with new liner and slide, and plenty of open yard space for pets or play. The 2-car detached garage includes a second rear garage door, offering easy access for lawn equipment and outdoor storage. Additional updates include a new roof, windows, and well pressurizer in 2024. Schedule a showing today! BTVAI *New carpet and vinyl flooring just installed August 16th, 2026*
| 3 weeks ago | Listing updated with changes from the MLS® | |
| 3 weeks ago | Price changed to $269,900 | |
| 2 months ago | Listing first seen on site |

Provided through IDX via MiRealSource. Courtesy of MiRealSource Shareholder. Copyright MiRealSource.
The information published and disseminated by MiRealSource is communicated verbatim, without change by MiRealSource, as filed with MiRealSource by its members. The accuracy of all information, regardless of source, is not guaranteed or warranted. All information should be independently verified.
Copyright 2026 MiRealSource. All rights reserved. The information provided hereby constitutes proprietary information of MiRealSource, Inc. and its shareholders, affiliates, and licensees and may not be reproduced or transmitted in any form or by any means, electronic or mechanical, including photocopy, recording, scanning, or any information storage and retrieval system, without written permission from MiRealSource, Inc.
Last checked: 2026-09-14 03:05 PM UTC
Did you know? You can invite friends and family to your search. They can join your search, rate and discuss listings with you.