1. Home
  2. 1460 Monroe Street, Carleton,...
Save
Ask
Tour
Hide
Share
$299,000
61 Days On Site

1460 Monroe Street
Carleton, MI 48117

Single Family Residence|Pending
3
Beds
2
Total Baths
1
Full Bath
1
Partial Bath
2,005
SqFt
$149
/SqFt
1954
Built
Subdivision:
Carleton Village Blk 4
County:
Monroe
Listing courtesy of Sandra M Fisher of Berkshire Hathaway HomeServices Kee Realty Browns
Call Now: (734) 241-2700
Is this the listing for you? We can help make it yours.
(734) 241-2700
1460 Monroe Street1460 Monroe Street1460 Monroe Street1460 Monroe Street
Save
Ask
Tour
Hide
Share

Mortgage Calculator

Monthly Payment (Est.)

$1,364
Calculator powered by Showcase IDX, a Constellation1 Company. Copyright ©2026 Information is deemed reliable but not guaranteed.

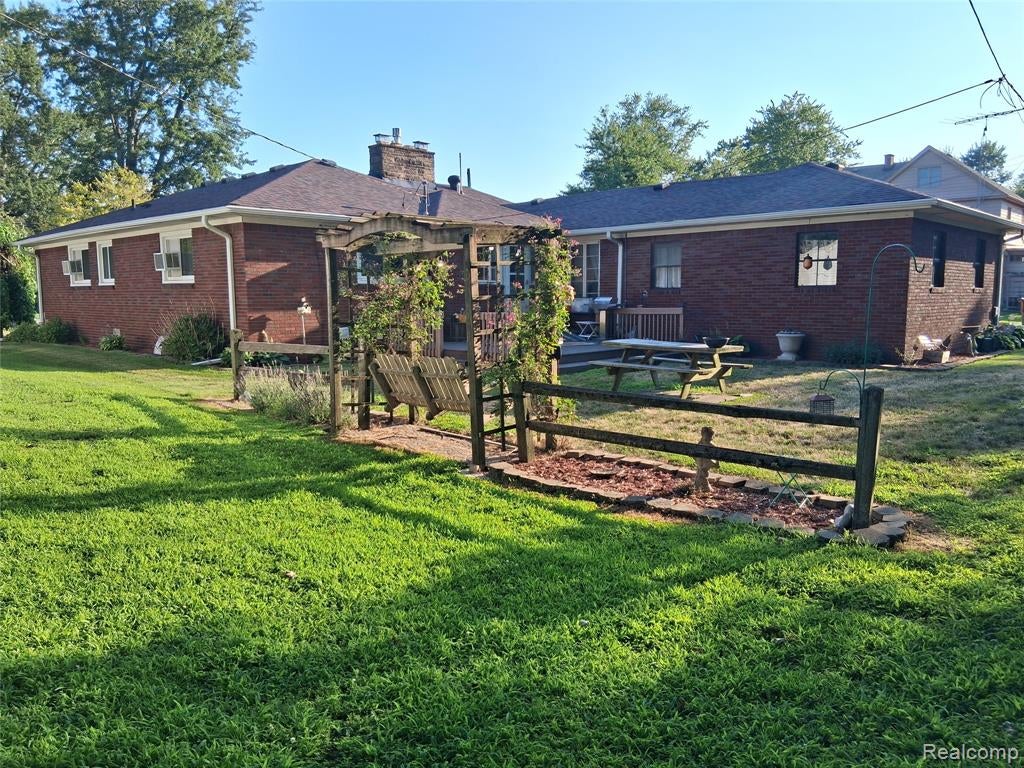
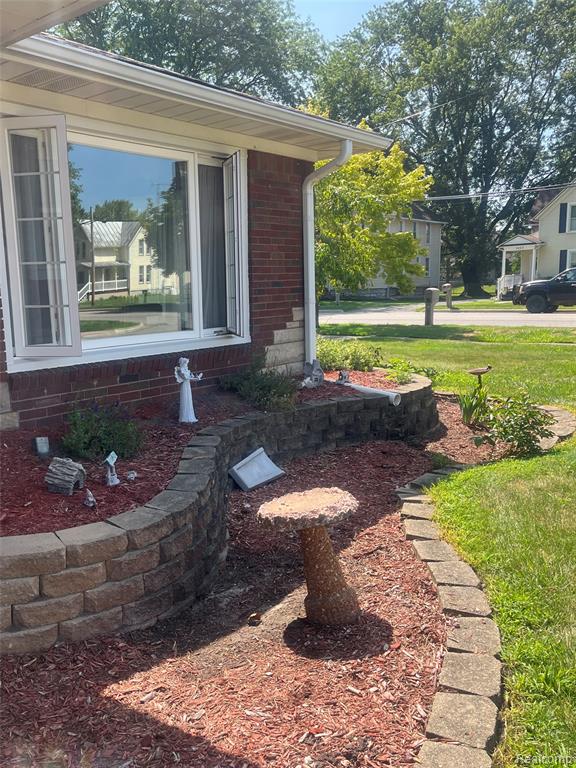
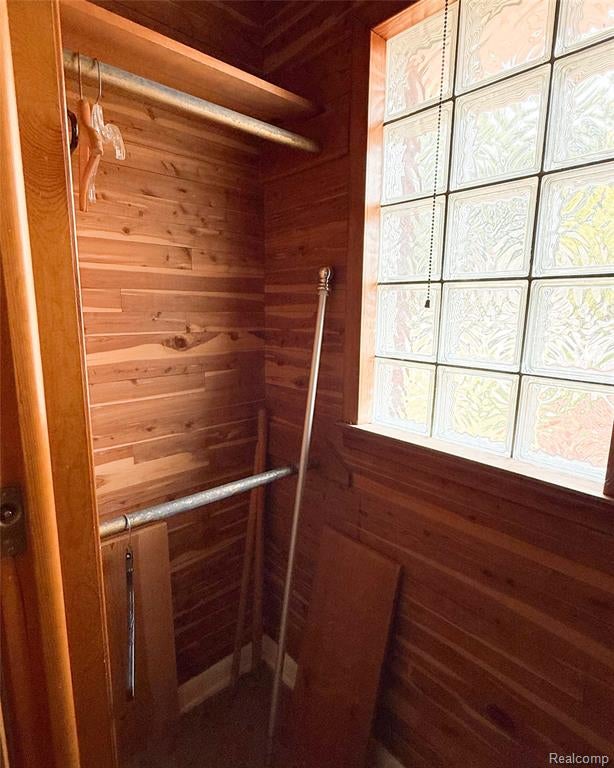
Timeless charm meets modern amenities....you won't want to pass up this spacious brick ranch with nearly 2,000 sq. ft. of comfortable one-level living in the heart of Carleton! This well-maintained home offers generously sized rooms (two large bedrooms measuring in at 15x14 each, and the third that measures in at 11x8 is currently being used as a fabulous pantry room but would make an amazing office or nursery), beautiful hardwood floors, an inviting gas fireplace, bright kitchen with abundant cabinetry, and a wonderful sunroom overlooking the private backyard. Thoughtful updates include a new roof in 2025 with transferable lifetime warranty, newer windows, updated kitchen and bath, and updated appliances. You'll also appreciate the two-car attached garage , cedar closets, excellent storage, and desirable corner lot. With its solid construction, spacious layout and convenient location, this is a home with room to settle in, make it your own, and enjoy for years to come. Come see just how much space this Carleton ranch has to offer!

Save
Ask
Tour
Hide
Share
Listing Snapshot
Price 
$299,000
Days On Site 
61 Days
Bedrooms 
3
Inside Area (SqFt) 
2,005 sqft
Total Baths 
2
Full Baths 
1
Partial Baths 
1
Lot Size 
0.2 Acres
Year Built 
1954
MLS® Number 
61011218
Status 
Pending
Property Tax 
$1,766
HOA/Condo/Coop Fees 
N/A
Sq Ft Source 
N/A
Friends & Family
Recent Activity
a week agoListing updated with changes from the MLS®
a week agoStatus changed to Pending
a month agoPrice changed to $299,000
2 months agoListing first seen on site
General Features
Acres 
0.2
Attached Garage 
Yes
Cross Street 
Grafton and Maxwell
Disclosures 
Yes
Garage 
Yes
Garage Spaces 
2
Number Of Stories 
1
Parking 
AttachedPavedGarage Door OpenerDirect AccessGarage Faces Side
Pets 
Yes
Property Sub Type 
Single Family Residence
Sewer 
Public Sewer
SqFt Above 
2005
SqFt Total 
2005
Style 
Ranch
Utilities 
Sewer AvailableWater Available
Interior Features
Appliances 
DishwasherDisposalDryerFreezerMicrowaveRefrigeratorWasherRangeOven
Basement 
Crawl Space
Cooling 
Ceiling Fan(s)Window Unit(s)
Fireplace 
Yes
Fireplace Features 
GasLiving Room
Heating 
BaseboardHot WaterSteamNatural Gas
Bathroom 1 
Dimensions - 7x3Description - Ceramic
Bedroom 1 
Dimensions - 15x14Description - Carpet
Bedroom 2 
Dimensions - 15x14Description - Wood
Bedroom 3 
Dimensions - 12x8Description - Carpet
Dining Room 
Dimensions - 14x11Description - Carpet
Kitchen 
Dimensions - 19x12
Laundry 
Dimensions - 11x8Description - Ceramic
Lavatory1 
Dimensions - 7x3
Living Room 
Dimensions - 23x14Description - Carpet
Save
Ask
Tour
Hide
Share
Exterior Features
Construction Details 
Brick
Frontage 
66
Other Structures 
Shed(s)
Patio And Porch 
DeckPorch
Community Features
MLS Area 
Carleton (58017)
School District 
Airport Community School District
Financing Terms Available 
CashConventional
Schools
School District
Airport Community School District
Elementary School
Unknown
Middle School
Unknown
High School
Unknown
Listing courtesy of Sandra M Fisher of Berkshire Hathaway HomeServices Kee Realty Browns


Provided through IDX via MiRealSource. Courtesy of MiRealSource Shareholder. Copyright MiRealSource.

The information published and disseminated by MiRealSource is communicated verbatim, without change by MiRealSource, as filed with MiRealSource by its members. The accuracy of all information, regardless of source, is not guaranteed or warranted. All information should be independently verified.

Copyright 2026 MiRealSource. All rights reserved. The information provided hereby constitutes proprietary information of MiRealSource, Inc. and its shareholders, affiliates, and licensees and may not be reproduced or transmitted in any form or by any means, electronic or mechanical, including photocopy, recording, scanning, or any information storage and retrieval system, without written permission from MiRealSource, Inc.
Last checked: 2026-09-14 12:39 PM UTC

Neighborhood & Commute
Source: Walkscore
Disclosure: Community information and market data powered by Constellation Data Labs. Information is deemed reliable but not guaranteed.
Save
Ask
Tour
Hide
Share