
5947 Edgewood BoulevardMonroe, MI 48161
Mortgage Calculator
Monthly Payment (Est.)
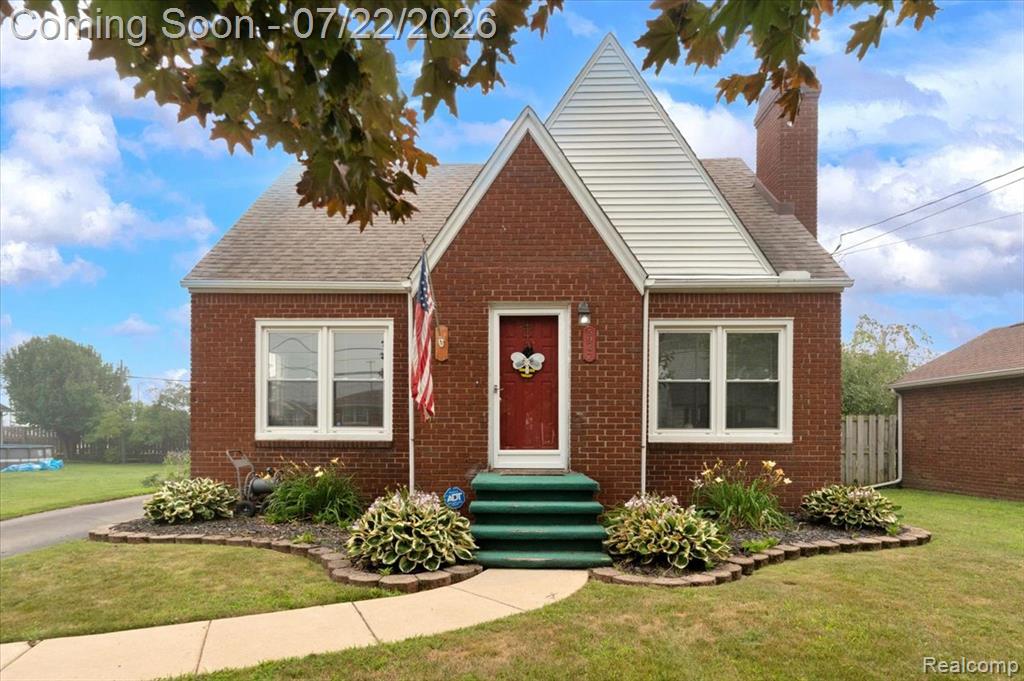
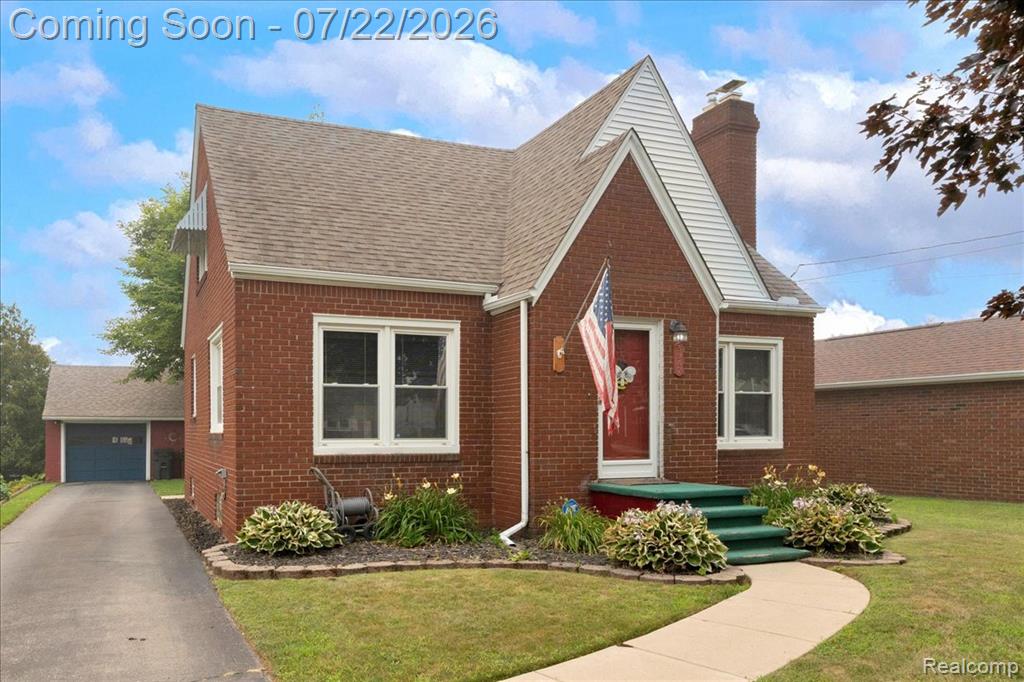
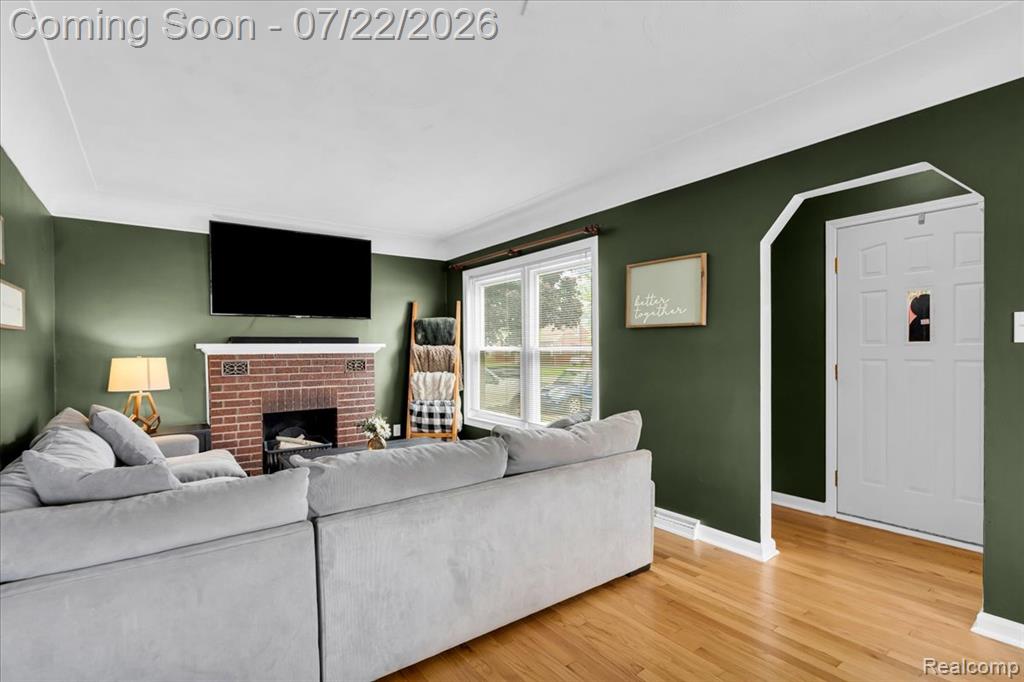
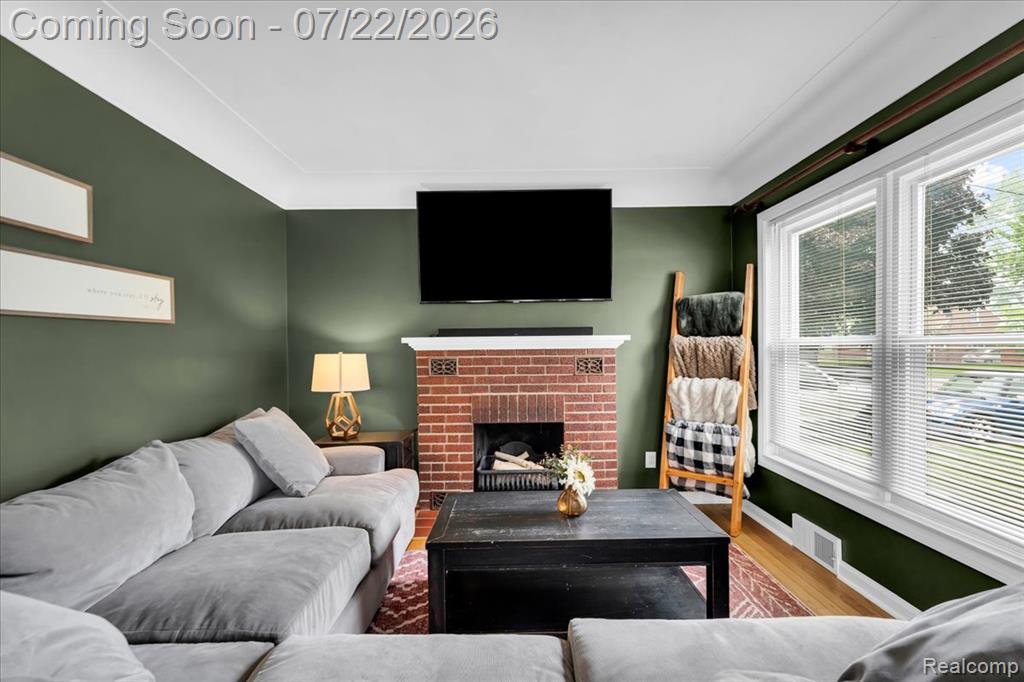
$1,095Welcome to 5947 Edgewood Boulevard, a beautifully updated 3 bedroom, 2 bath Cape Cod offering 1,384 square feet of inviting living space in Monroe. Blending timeless character with thoughtful modern upgrades, this move in ready brick home welcomes you with an open and airy floor plan, beautifully refinished hardwood floors, and a bright living room anchored by a charming brick fireplace. The spacious dining area flows seamlessly into the stylish kitchen featuring rich wood cabinetry, quartz countertops, stainless steel appliances, and generous prep space, making it perfect for both everyday living and entertaining. The main floor also offers a comfortable bedroom and a refreshed full bathroom, providing flexibility for guests, a home office, or convenient first floor living. Upstairs, you'll find two generously sized bedrooms, including a spacious primary suite with walk in closet, along with a beautifully remodeled full bathroom completed (2025). Major updates provide peace of mind, including a new furnace and central air conditioning (2023), new hot water tank (2024), updated electrical panel (2022), sump pump (2022), and roof (2018). Additional improvements include refinished hardwood floors (2021), new dryer (2022), plus a brand new washer (2026), refrigerator (2026), and refreshed main floor bathroom (2026). The unfinished basement offers exceptional storage and dedicated laundry space, while outside you'll enjoy a spacious backyard complete with a private concrete patio, and detached 1.5 car garage. Conveniently located near parks, shopping, dining, and major commuter routes, this beautifully maintained home offers the perfect blend of classic charm, quality updates, and everyday convenience. Simply move in and start enjoying everything this exceptional property has to offer.
| a month ago | Listing updated with changes from the MLS® | |
| 2 months ago | Status changed to Pending | |
| 2 months ago | Listing first seen on site |

Provided through IDX via MiRealSource. Courtesy of MiRealSource Shareholder. Copyright MiRealSource.
The information published and disseminated by MiRealSource is communicated verbatim, without change by MiRealSource, as filed with MiRealSource by its members. The accuracy of all information, regardless of source, is not guaranteed or warranted. All information should be independently verified.
Copyright 2026 MiRealSource. All rights reserved. The information provided hereby constitutes proprietary information of MiRealSource, Inc. and its shareholders, affiliates, and licensees and may not be reproduced or transmitted in any form or by any means, electronic or mechanical, including photocopy, recording, scanning, or any information storage and retrieval system, without written permission from MiRealSource, Inc.
Last checked: 2026-09-14 11:54 AM UTC
Did you know? You can invite friends and family to your search. They can join your search, rate and discuss listings with you.