
8516 Michael DriveNewport, MI 48166

Mortgage Calculator
Monthly Payment (Est.)
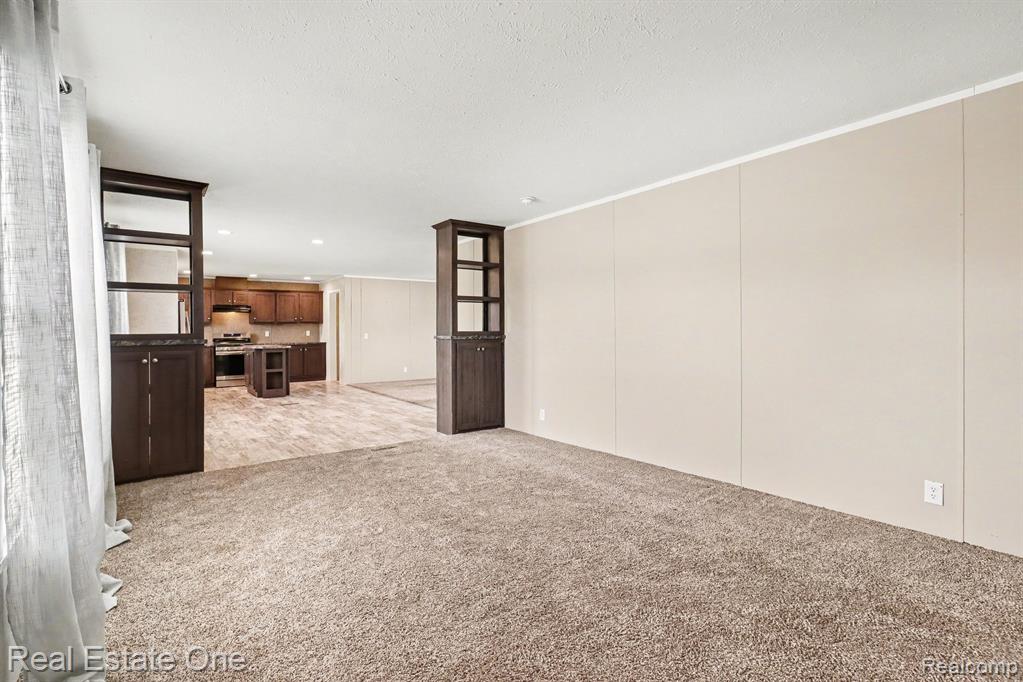
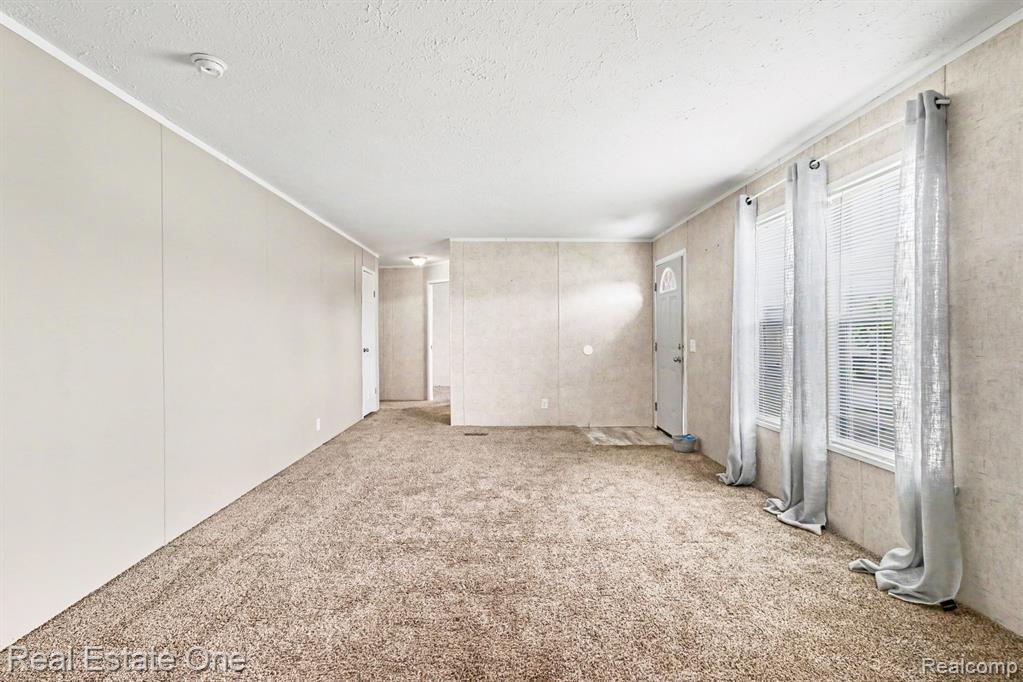
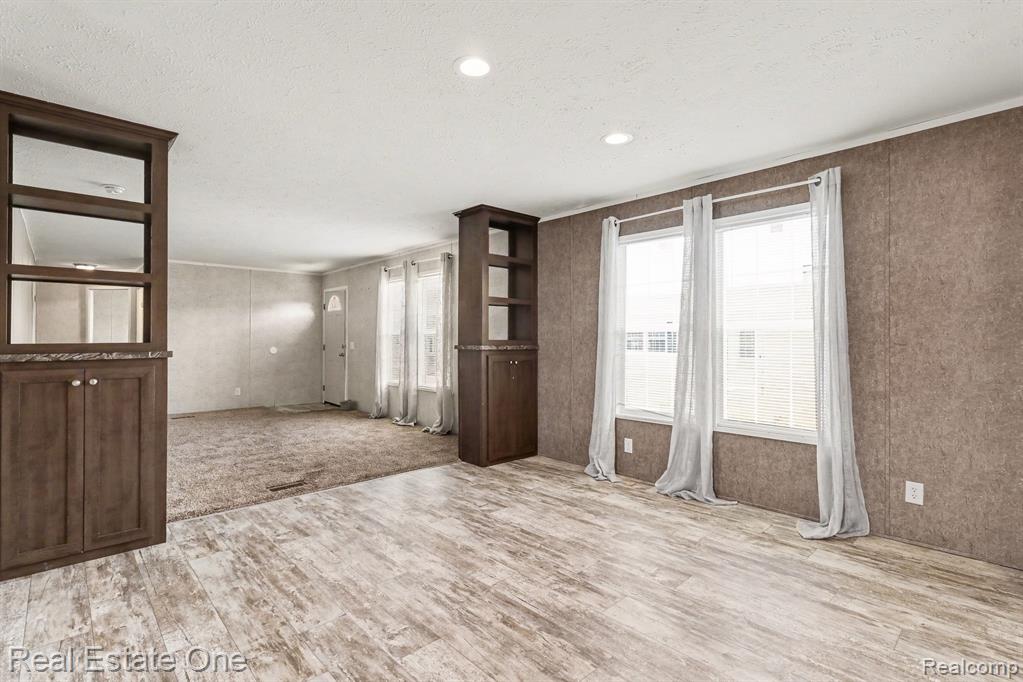
$388Welcome home to this spacious 3-bedroom, 2-bath manufactured home in Elizabeth Woods! Priced at $85,000, this well-maintained home offers an inviting open floor plan with over 1,500 square feet of comfortable living space. The heart of the home features a large kitchen with abundant cabinetry, center island, stainless steel appliances, and an adjoining dining area that's perfect for everyday living or entertaining. The expansive living room is separated from the dining room by an attractive built-in display shelving and the additional family room creating multiple gathering spaces while maintaining an open feel. The spacious primary suite includes a walk-in closet and private bath with double vanity and additional storage. Two additional bedrooms and a second full bath are located on the opposite end of the home, offering privacy for family or guests. A dedicated laundry room, neutral decor throughout, concrete driveway, and storage shed complete this move-in-ready home. Enjoy all that Elizabeth Woods has to offer, including a heated outdoor swimming pool, clubhouse, fitness center, activity center, playground, walking paths, pet-friendly atmosphere, and mail center. Monthly lot rent is $708. Buyers must be approved by the community. BATVAI Contact the listing agent for financing information.
| 2 months ago | Listing updated with changes from the MLS® | |
| 2 months ago | Listing first seen on site |

Provided through IDX via MiRealSource. Courtesy of MiRealSource Shareholder. Copyright MiRealSource.
The information published and disseminated by MiRealSource is communicated verbatim, without change by MiRealSource, as filed with MiRealSource by its members. The accuracy of all information, regardless of source, is not guaranteed or warranted. All information should be independently verified.
Copyright 2026 MiRealSource. All rights reserved. The information provided hereby constitutes proprietary information of MiRealSource, Inc. and its shareholders, affiliates, and licensees and may not be reproduced or transmitted in any form or by any means, electronic or mechanical, including photocopy, recording, scanning, or any information storage and retrieval system, without written permission from MiRealSource, Inc.
Last checked: 2026-09-14 11:54 AM UTC
Did you know? You can invite friends and family to your search. They can join your search, rate and discuss listings with you.