1. Home
  2. 13482 Pear Street, Carleton,...
Save
Ask
Tour
Hide
Share
$60,000
52 Days On Site

13482 Pear Street
Carleton, MI 48117

For Sale|Manufactured In Park|Active
3
Beds
2
Total Baths
2
Full Baths
1,232
SqFt
$49
/SqFt
2004
Built
Subdivision:
THE ORCHARDS MOBILE HOME PARK
County:
Monroe
Listing courtesy of Michael Procissi of Power House Group Realty
Call Now: (734) 241-2700
Is this the listing for you? We can help make it yours.
(734) 241-2700
13482 Pear Street13482 Pear Street13482 Pear Street13482 Pear Street
Save
Ask
Tour
Hide
Share

Mortgage Calculator

Monthly Payment (Est.)

$274
Calculator powered by Showcase IDX, a Constellation1 Company. Copyright ©2026 Information is deemed reliable but not guaranteed.

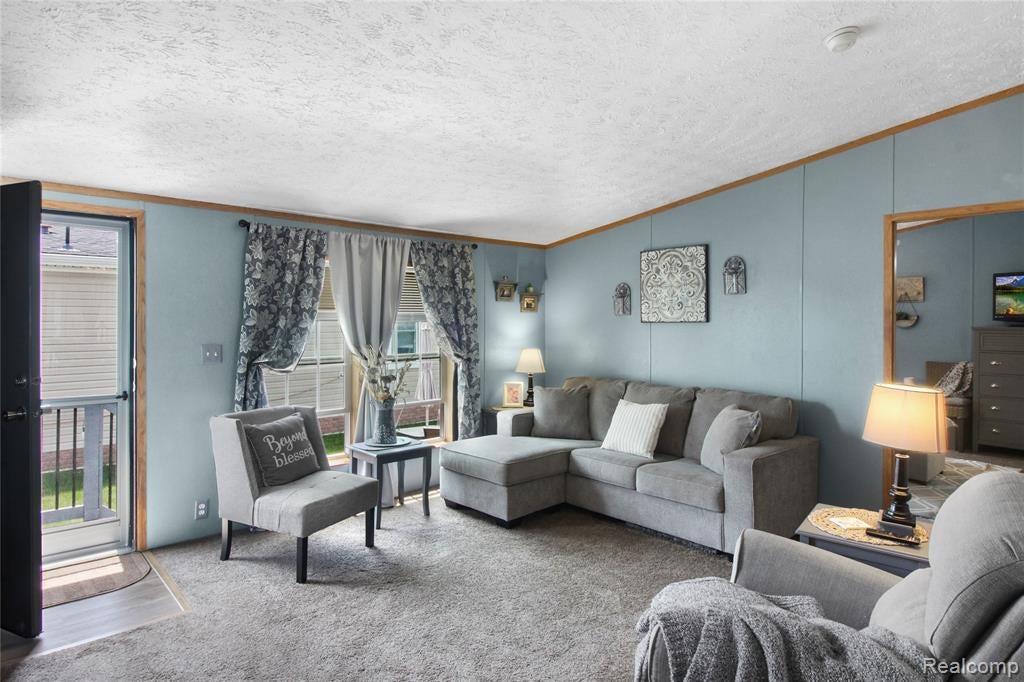
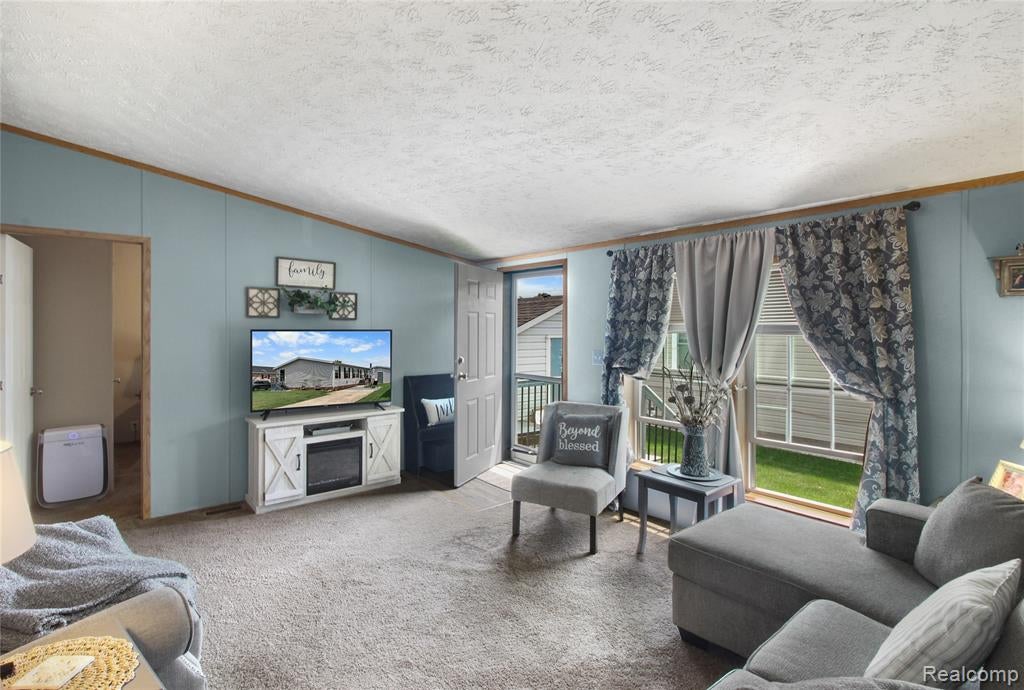
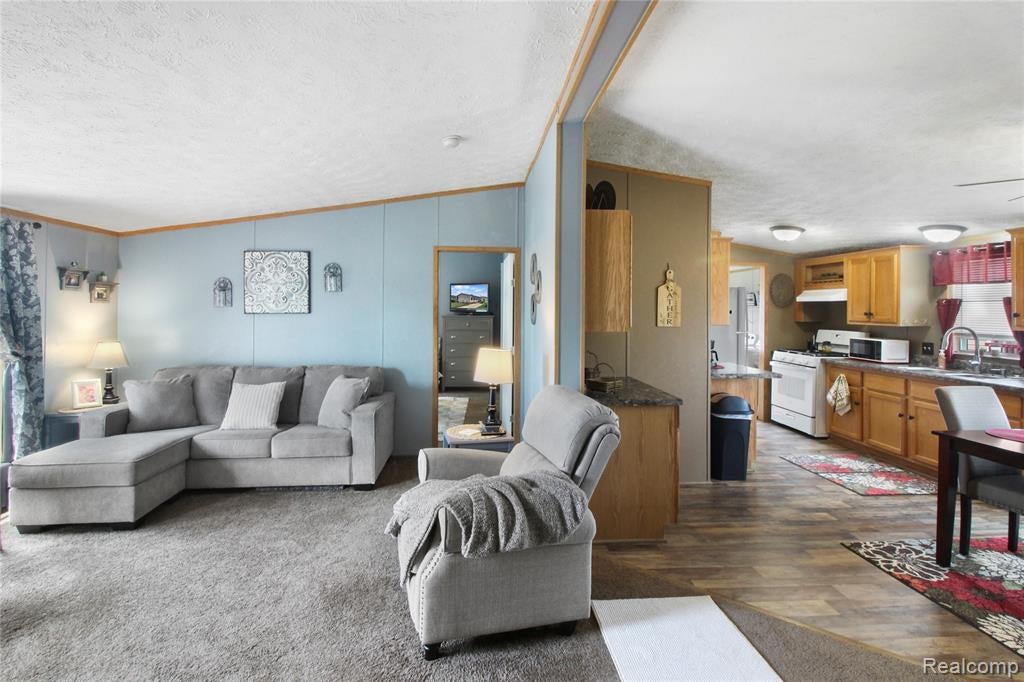
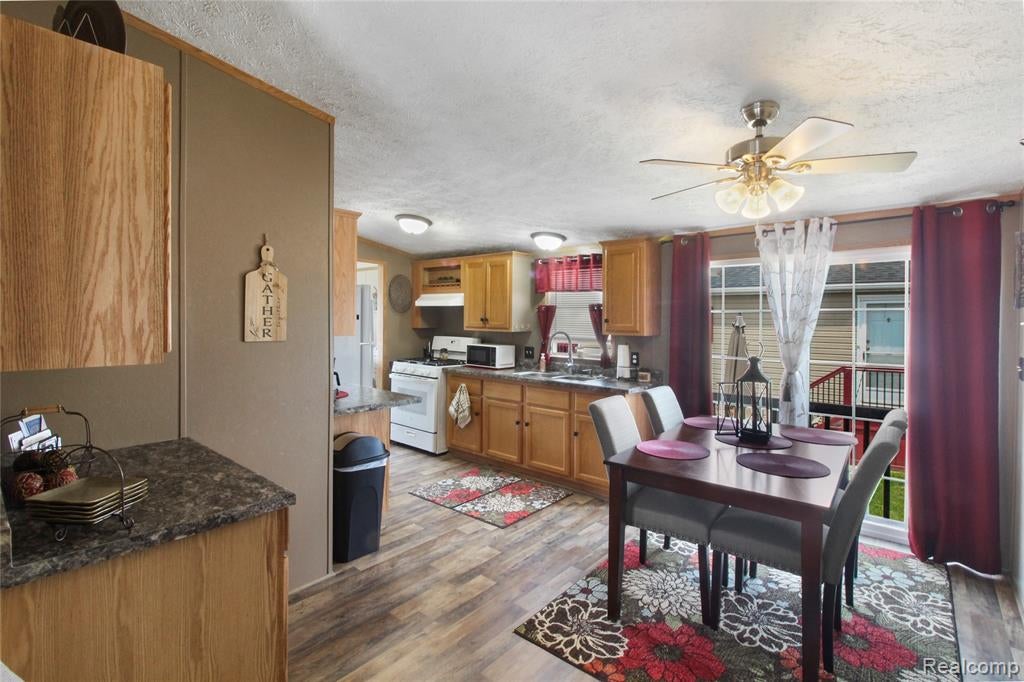
Gorgeous manufactured home in the highly desirable Orchards community, a 55 and older gated neighborhood offering both comfort and convenience. This well-maintained home features a great neutral color scheme throughout, creating a warm and inviting atmosphere. The spacious living room flows seamlessly into the dining area and kitchen, making it ideal for everyday living and entertaining. The kitchen is equipped with quality cabinetry, attractive countertops, and appliances, with the laundry room conveniently located nearby. The primary suite offers a peaceful retreat with an updated bathroom that includes a stunning double vanity and an easy-access walk-in shower. The home also features brick-like vinyl skirting, adding to its beautiful curb appeal. Outside, you'll find a handy storage shed for additional space. The home was updated in 2022 with a new roof, new appliances, carpet and central air. Residents of The Orchards enjoy access to fantastic amenities including a heated in-ground pool, a clubhouse, and a fitness center. Don't miss the chance to live in this vibrant and welcoming community--schedule your tour today!

Save
Ask
Tour
Hide
Share
Listing Snapshot
Price 
$60,000
Days On Site 
52 Days
Bedrooms 
3
Inside Area (SqFt) 
1,232 sqft
Total Baths 
2
Full Baths 
2
Partial Baths 
N/A
Lot Size 
0.1 Acres
Year Built 
2004
MLS® Number 
61014091
Status 
Active
Property Tax 
N/A
HOA/Condo/Coop Fees 
N/A
Sq Ft Source 
N/A
Friends & Family
Recent Activity
2 months agoListing updated with changes from the MLS®
2 months agoListing first seen on site
General Features
Acres 
0.1
Cross Street 
Telegraph and Carleton Ro
Disclosures 
No
Foundation 
Pillar/Post/Pier
Number Of Stories 
1
SqFt Above 
1232
SqFt Total 
1232
Style 
1 Story
Water Source 
Public
Interior Features
Appliances 
DryerRefrigeratorWasherRangeOven
Cooling 
Ceiling Fan(s)Central Air
Electric 
220 VoltsCircuit Breakers
Heating 
Natural GasForced Air
Bathroom 1 
Dimensions - 9x8Description - Linoleum
Bathroom 2 
Dimensions - 8x6Description - Linoleum
Bedroom 1 
Dimensions - 13x13Description - Carpet
Bedroom 2 
Dimensions - 11x13Description - Carpet
Bedroom 3 
Dimensions - 8x13Description - Carpet
Dining Room 
Dimensions - 10x13Description - Linoleum
Kitchen 
Dimensions - 12x8
Laundry 
Dimensions - 11x8Description - Linoleum
Living Room 
Dimensions - 13x13Description - Carpet
Save
Ask
Tour
Hide
Share
Exterior Features
Construction Details 
Vinyl Siding
Frontage 
50
Patio And Porch 
Porch
Pool Features 
In Ground
Road Frontage 
Private Road
Community Features
Association Amenities 
Clubhouse
Community Features 
SidewalksClubhouseFitness Center
MLS Area 
Ash Twp (58001)
School District 
Airport Community School District
Senior Community 
Yes
Township 
Monroe Ash Twp
Financing Terms Available 
CashConventional
Roads 
Paved
Schools
School District
Airport Community School District
Elementary School
Unknown
Middle School
Unknown
High School
Unknown
Listing courtesy of Michael Procissi of Power House Group Realty


Provided through IDX via MiRealSource. Courtesy of MiRealSource Shareholder. Copyright MiRealSource.

The information published and disseminated by MiRealSource is communicated verbatim, without change by MiRealSource, as filed with MiRealSource by its members. The accuracy of all information, regardless of source, is not guaranteed or warranted. All information should be independently verified.

Copyright 2026 MiRealSource. All rights reserved. The information provided hereby constitutes proprietary information of MiRealSource, Inc. and its shareholders, affiliates, and licensees and may not be reproduced or transmitted in any form or by any means, electronic or mechanical, including photocopy, recording, scanning, or any information storage and retrieval system, without written permission from MiRealSource, Inc.
Last checked: 2026-09-14 11:54 AM UTC

Neighborhood & Commute
Source: Walkscore
Disclosure: Community information and market data powered by Constellation Data Labs. Information is deemed reliable but not guaranteed.
Save
Ask
Tour
Hide
Share