
2375 Stewart RoadMonroe, MI 48162
Mortgage Calculator
Monthly Payment (Est.)
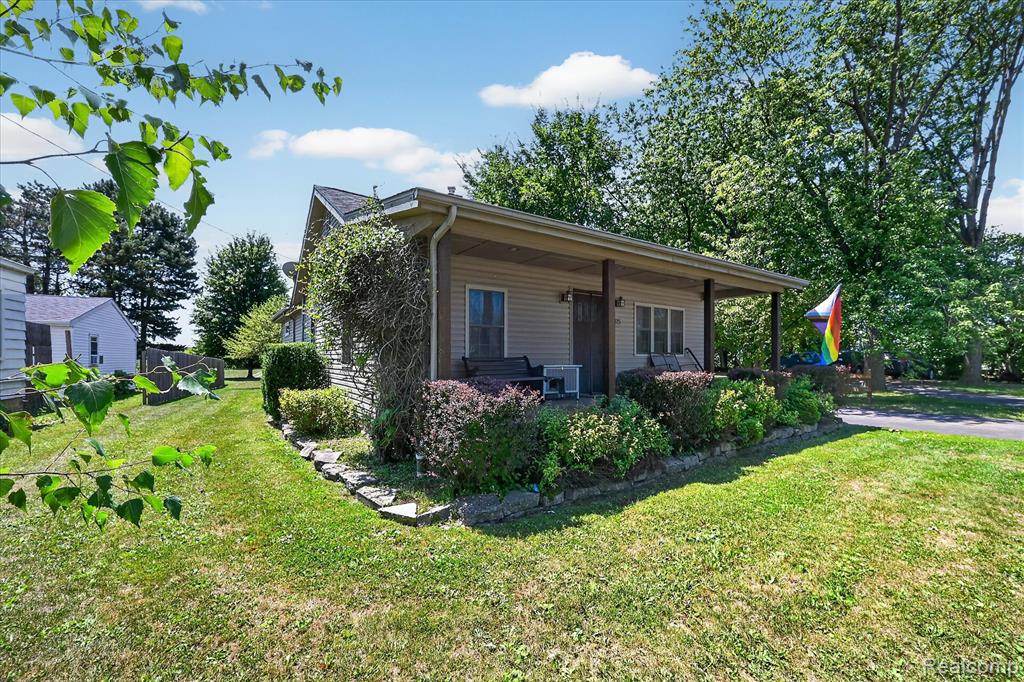
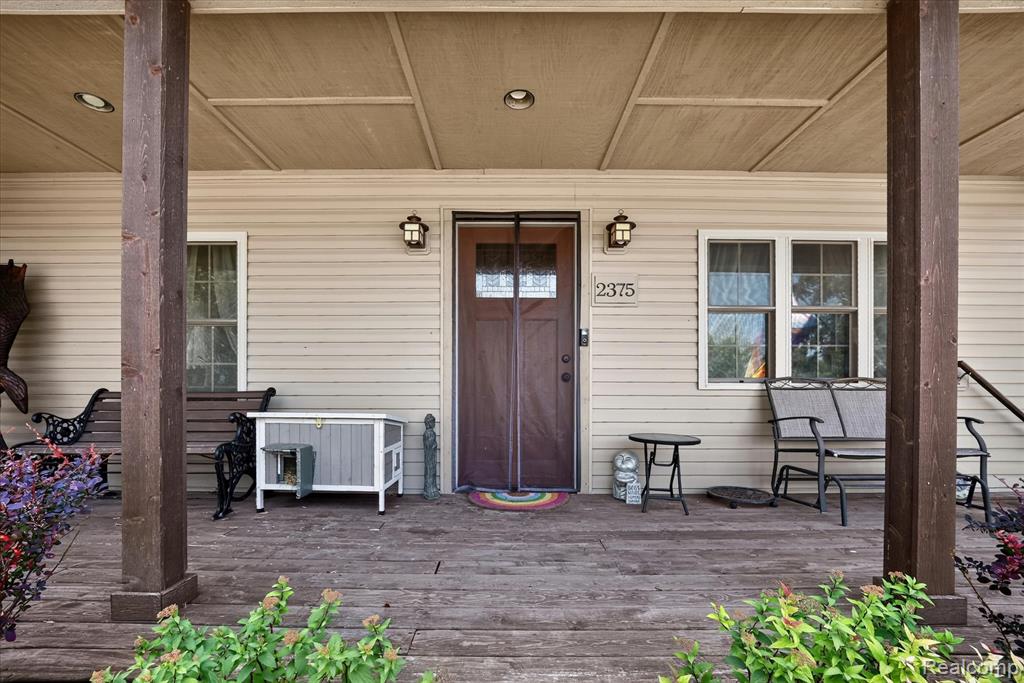
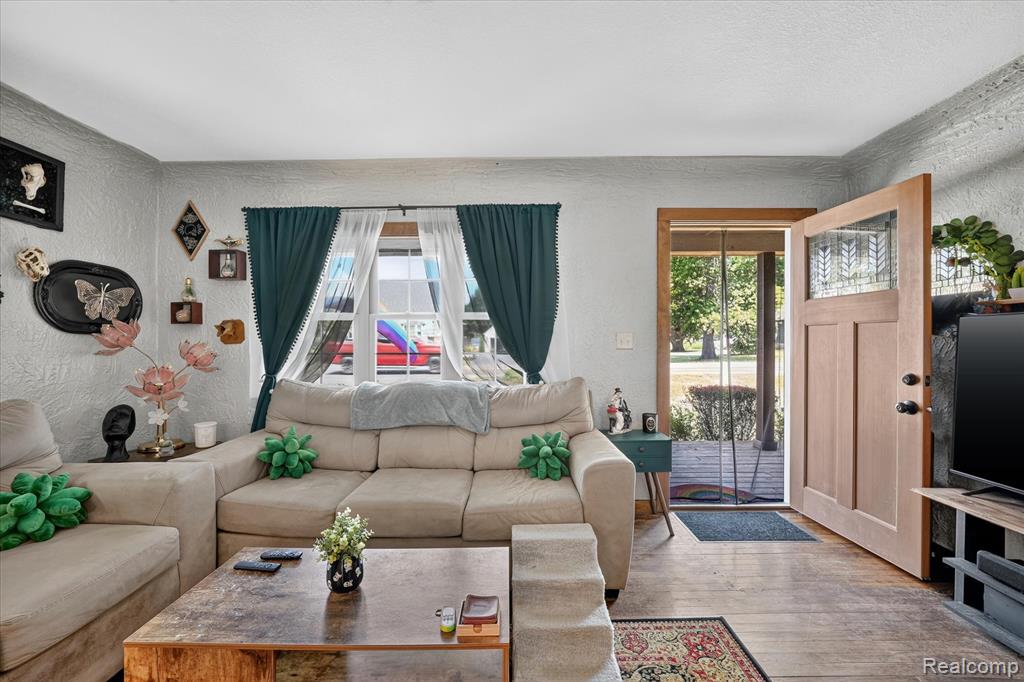
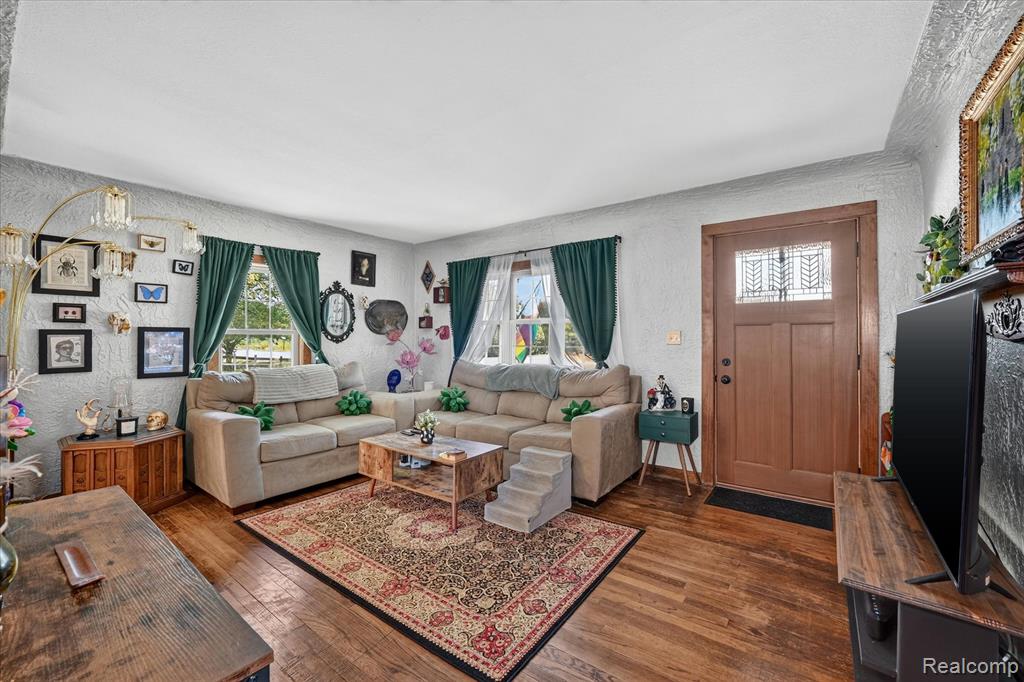
$1,277Welcome home to this beautifully maintained 3-bedroom, 2-full-bath ranch offering the perfect blend of peaceful country living and everyday convenience--located just 1 mile from shopping, dining, and amenities. This home is truly move-in ready! The spacious, open kitchen was beautifully updated in 2017 and features granite countertops, solid oak KraftMaid cabinetry, under-cabinet lighting, and plenty of workspace for cooking and entertaining. Gorgeous hardwood floors flow throughout the living room and all bedrooms, adding warmth and timeless appeal. The private primary suite offers a walk-in closet and its own full bathroom, creating the perfect retreat at the end of the day. Major updates provide peace of mind, including windows, roof, siding, and central air--all replaced in 2011. With quality craftsmanship, thoughtful updates, and an ideal location, this home is ready for its next owners to move right in and enjoy. Don't miss your opportunity--schedule your showing today!
| a month ago | Listing updated with changes from the MLS® | |
| a month ago | Status changed to Pending | |
| 2 months ago | Listing first seen on site |

Provided through IDX via MiRealSource. Courtesy of MiRealSource Shareholder. Copyright MiRealSource.
The information published and disseminated by MiRealSource is communicated verbatim, without change by MiRealSource, as filed with MiRealSource by its members. The accuracy of all information, regardless of source, is not guaranteed or warranted. All information should be independently verified.
Copyright 2026 MiRealSource. All rights reserved. The information provided hereby constitutes proprietary information of MiRealSource, Inc. and its shareholders, affiliates, and licensees and may not be reproduced or transmitted in any form or by any means, electronic or mechanical, including photocopy, recording, scanning, or any information storage and retrieval system, without written permission from MiRealSource, Inc.
Last checked: 2026-09-14 12:39 PM UTC
Did you know? You can invite friends and family to your search. They can join your search, rate and discuss listings with you.