
305 Aspen LaneDundee, MI 48131
Mortgage Calculator
Monthly Payment (Est.)
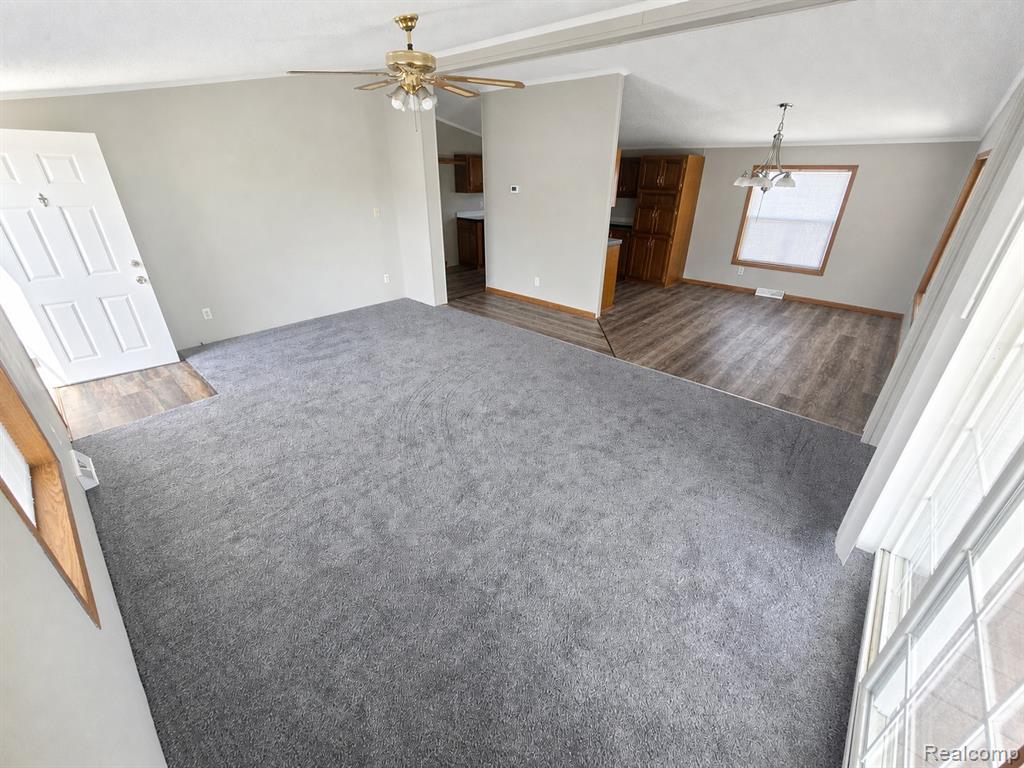
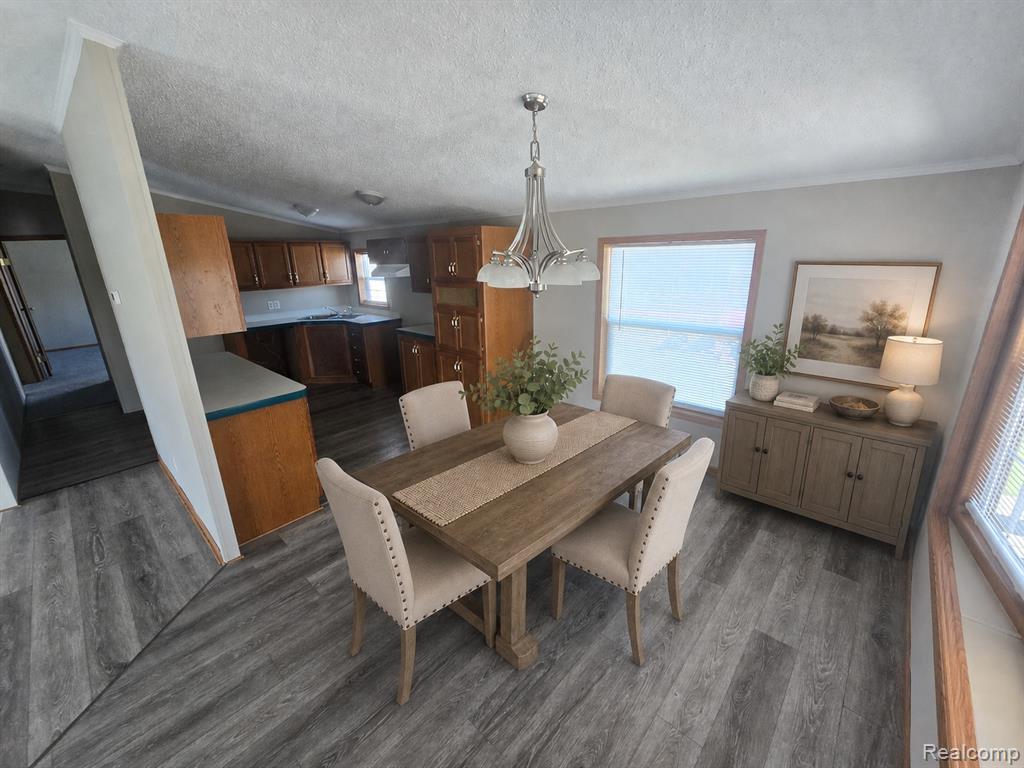
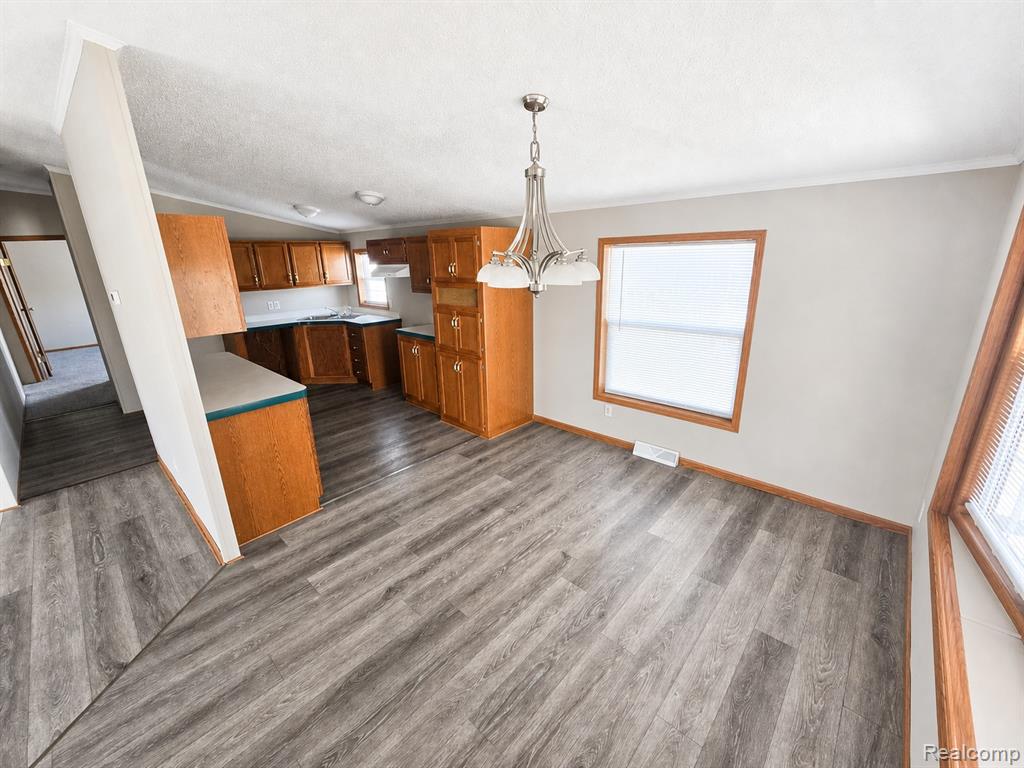
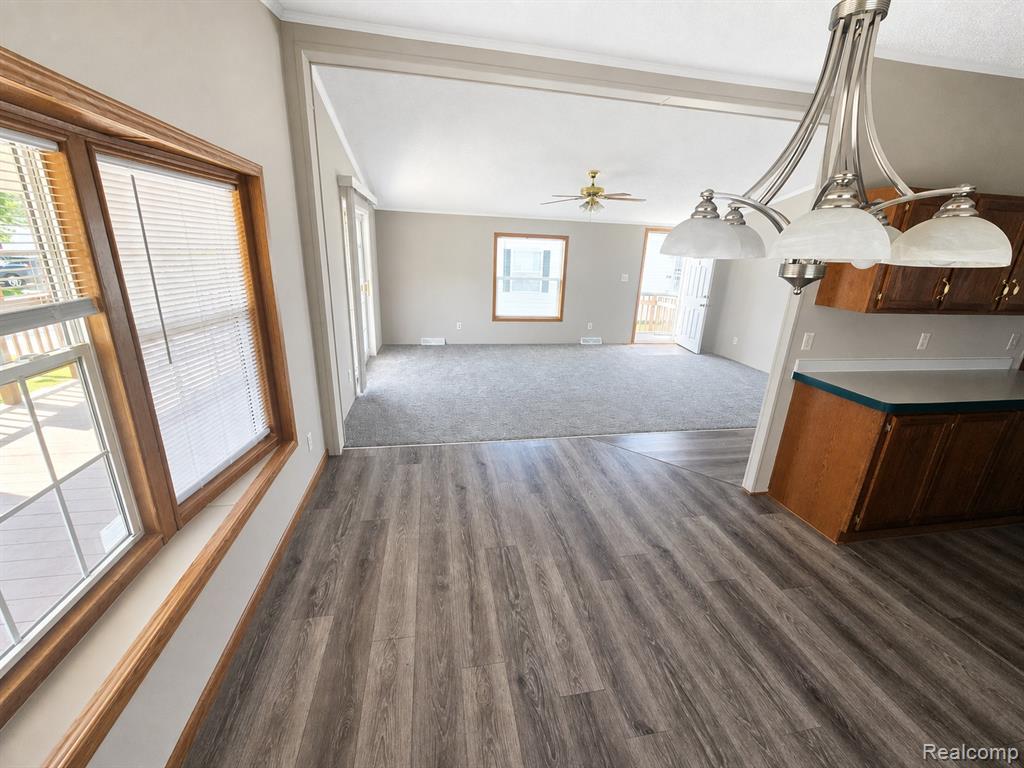
$360Taxes included in HOA! Welcome to your serene retreat! This beautifully maintained home offers a perfect blend of comfort and style, nestled in a quiet and inviting community. Step inside to discover a spacious, light-filled interior featuring a neutral color palette that complements any decor. The heart of the home is the open-concept living area, where large windows invite an abundance of natural light, creating a warm and welcoming atmosphere for family gatherings or quiet evenings. The primary suite is a true sanctuary, complete with a generously sized bedroom and an expansive en-suite bathroom. Relax in the luxurious soaking tub, encased in elegant wood-look paneling, or enjoy the convenience of the dual-vanity setup and ample storage. Throughout the home, you'll find updated flooring, including plush new carpeting in the bedrooms, ensuring a cozy feel underfoot. Outside, the property boasts a clean, classic exterior with well-manicured grounds, offering plenty of curb appeal. Whether you're enjoying a morning coffee on the front porch or hosting a summer BBQ in the yard, this home provides the ideal backdrop for your lifestyle. Don't miss the opportunity to make this home your own. With its thoughtful layout and pristine condition, it's ready for you to move in and start making memories. Schedule your private showing today!
| 4 weeks ago | Listing updated with changes from the MLS® | |
| a month ago | Status changed to Active | |
| 2 months ago | Listing first seen on site |

Provided through IDX via MiRealSource. Courtesy of MiRealSource Shareholder. Copyright MiRealSource.
The information published and disseminated by MiRealSource is communicated verbatim, without change by MiRealSource, as filed with MiRealSource by its members. The accuracy of all information, regardless of source, is not guaranteed or warranted. All information should be independently verified.
Copyright 2026 MiRealSource. All rights reserved. The information provided hereby constitutes proprietary information of MiRealSource, Inc. and its shareholders, affiliates, and licensees and may not be reproduced or transmitted in any form or by any means, electronic or mechanical, including photocopy, recording, scanning, or any information storage and retrieval system, without written permission from MiRealSource, Inc.
Last checked: 2026-09-14 11:54 AM UTC
Did you know? You can invite friends and family to your search. They can join your search, rate and discuss listings with you.